
5410 Riverlook Drive NE, Plainfield, MI 49321
Local realty services provided by:ERA Prime Real Estate Group
Listed by: gabe paterson
Office: reo-tcrandolph-233022
MLS#:78080071336
Source:MI_REALCOMP
Price summary
- Price:$389,000
- Price per sq. ft.:$194.11
About this home
Space to spread out, a backyard perfect for Michigan summers, and big-ticket updates already done make this Comstock Park home worth a look. Recent updates include a new furnace and central A/C (June 2026), new dryer (July 2026), and 8 new windows and 2 sliding glass doors (May 2025). Sitting on just over half an acre on a cul-de-sac, the fully fenced backyard backs up to mature trees and offers plenty of room to enjoy the outdoors, with a deck, patio, fire pit, shed, and chicken coop. Inside, vaulted ceilings give the main living area an open feel, with a large living room and wood-burning fireplace, spacious kitchen and dining area. The private primary suite has vaulted ceilings, a walk-in closet, and full bath. Two additional bedrooms, another full bath, and a walkout family room provide plenty of extra living space. The neighborhood has a friendly, established feel, with low traffic on the cul-de-sac and neighbors often out walking their dogs, kids playing, and people enjoying their yards. Located in the Comstock Park School District, just minutes from LMCU Ballpark, the White Pine Trail, and US-131, with downtown Grand Rapids about 15 minutes away. If you're looking for more space inside and out while staying close to Grand Rapids, come see what this home has to offer....
Contact an agent
Home facts
- Year built:1989
- Subdivision & Development:SKYWAY
- Listing ID #:78080071336
- Added:70 day(s) ago
- Updated:September 30, 2026 at 10:33 AM
Rooms and interior
- Bedrooms:3
- Total bathrooms:2
- Full bathrooms:2
- Rooms Total:9
- Bathrooms Description:Jetted Tub
- Basement Description:Concrete
- Living area:2,004 sq. ft.
Heating and cooling
- Cooling:Ceiling Fans, Central Air, Exhaust Fan
- Heating:Forced Air, Natural Gas
Structure and exterior
- Year built:1989
- Building area:2,004 sq. ft.
- Lot area:0.54 Acres
- Lot Features:Sloped, Wooded
- Architectural Style:Bungalow
- Construction Materials:Vinyl Siding
- Exterior Features:Deck, Patio
- Levels:Tri-Level
Utilities
- Water:Public
- Sewer:Shared Septic
Finances and disclosures
- Price:$389,000
- Price per sq. ft.:$194.11
- Tax amount:$5,125
Features and amenities
- Appliances:Dishwasher, Disposal, Dryer, Freezer, Microwave, Oven, Range, Refrigerator, Washer
- Amenities:Cathedral Ceilings, Entrance Foyer
Parking
- Parking description:Attached, Garage, Garage Door Opener, Two Car Garage
- Garage spaces:2

New listings near 5410 Riverlook Drive NE
- New
 $79,900Active11.7 Acres
0 Ora Lake, Hale, MI 48739
MLS# 77080074005Listed by: CAROLE WILSON REAL ESTATE - New
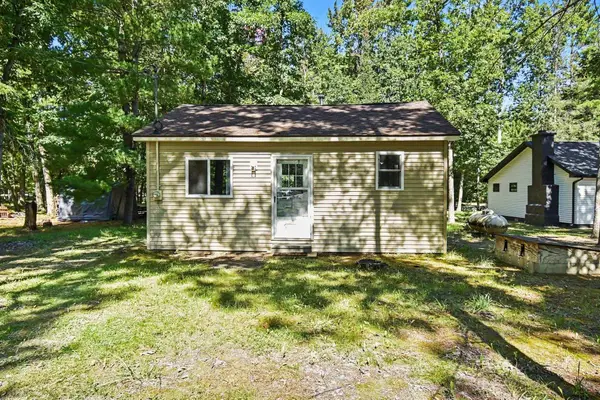 $99,000Active2 beds 1 baths512 sq. ft.
7786 Nicole DR, SouthBranch, MI 48761
MLS# 77080073896Listed by: SCOFIELD REAL ESTATE LLC - New
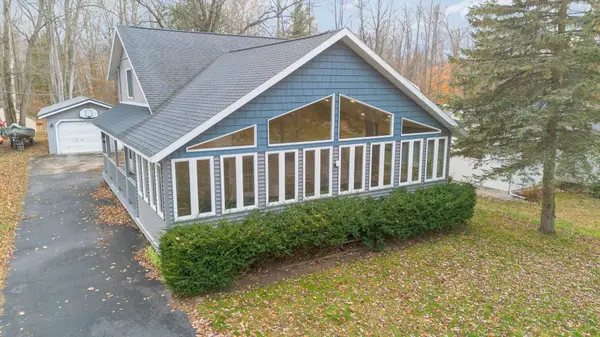 $224,500Active3 beds 2 baths1,644 sq. ft.
7549 Hillsdale DR, Hale, MI 48739
MLS# 77080073877Listed by: CAROLE WILSON REAL ESTATE - New
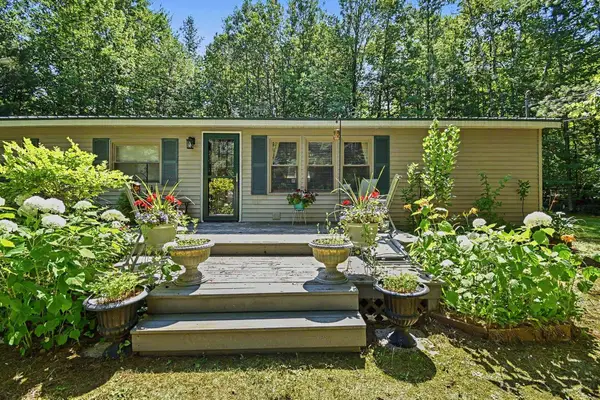 $140,000Active3 beds 2 baths1,392 sq. ft.
5082 Birch, Hale, MI 48739
MLS# 77080073732Listed by: SCOFIELD REAL ESTATE LLC - New
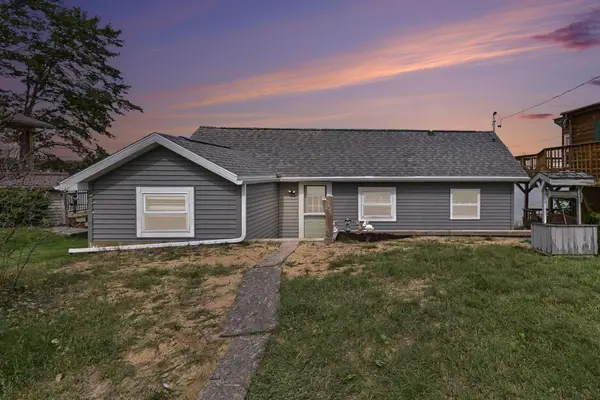 $324,900Active2 beds 1 baths970 sq. ft.
8878 Burnside, Hale, MI 48739
MLS# 77080073714Listed by: SCOFIELD REAL ESTATE LLC 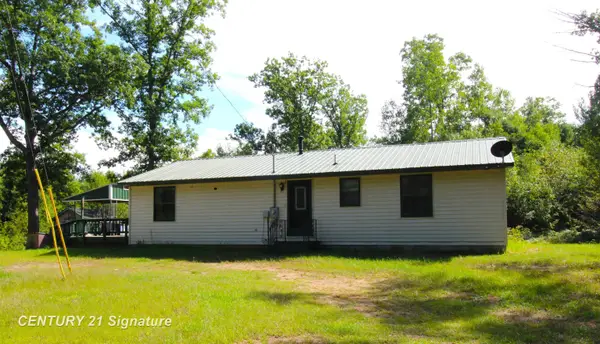 $229,900Active3 beds 2 baths1,344 sq. ft.
6595 Wickert RD, Hale, MI 48739
MLS# 61050221795Listed by: CENTURY 21 SIGNATURE REALTY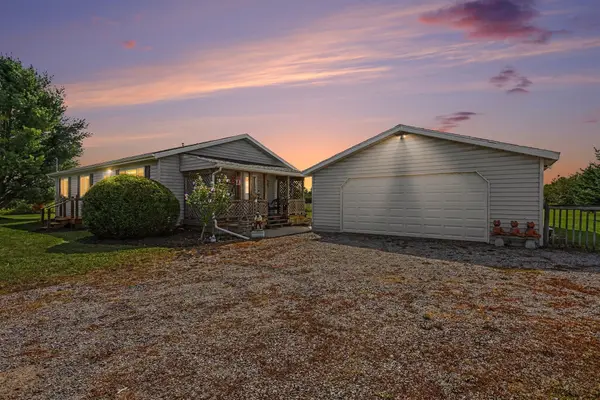 $250,000Active3 beds 1 baths1,232 sq. ft.
8491 Esmond RD, Hale, MI 48739
MLS# 77080073473Listed by: SCOFIELD REAL ESTATE LLC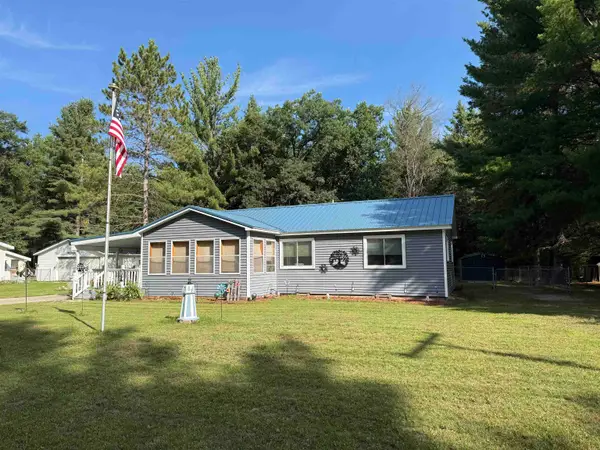 $169,900Active2 beds 1 baths1,224 sq. ft.
7418 Shoreward TRL, SouthBranch, MI 48761
MLS# 77080073481Listed by: SCOFIELD REAL ESTATE LLC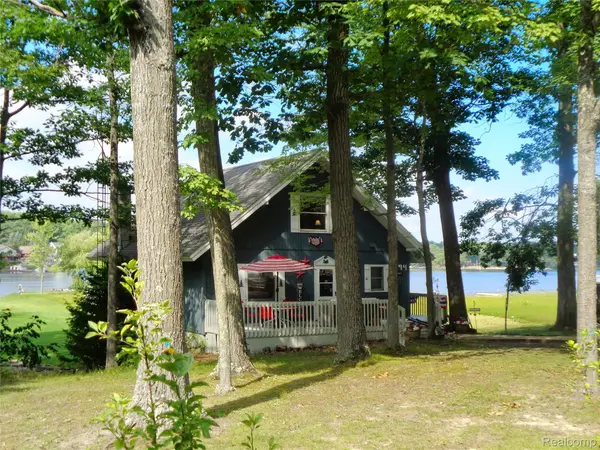 $649,900Active3 beds 3 baths2,096 sq. ft.
7894 Lakeside Boulevard, Hale, MI 48739
MLS# 20261070754Listed by: THE AGENCY HALL & HUNTER $375,000Active3 beds 1 baths1,079 sq. ft.
2195 National City, Hale, MI 48739
MLS# 77080073182Listed by: CAROLE WILSON REAL ESTATE


Protect your home and budget from life's surprises with an Assurant Home Warranty, backed by a partner that supports you through every step of homeownership. Explore Plans.
© 2023 - 2026 ERA Franchise Systems LLC. All rights reserved. ERA Franchise Systems LLC fully supports the principles of the Fair Housing Act and the Equal Opportunity Act. ERA, ERA Real Estate powered, and their respective logos are registered service marks of ERA Franchise Systems LLC. Each office is independently owned and operated.