
8170 Freska Lake Drive NE, Plainfield, MI 49321
Local realty services provided by:ERA Prime Real Estate Group
Listed by: carrie l carr, isaac t carr
Office: carr homes llc.
MLS#:65026027299
Source:MI_REALCOMP
Price summary
- Price:$1,640,000
- Price per sq. ft.:$315.38
- Monthly HOA dues:$25
About this home
Rare opportunity on 2 private acres with exceptional frontage on all-sports Freska Lake in sought-after Rockford Schools, just minutes from downtown Rockford and less than 20 minutes to downtown Grand Rapids. This custom luxury home offers breathtaking sunrise views and is designed to maximize privacy while capturing beautiful lake views. Features include a covered wraparound Spancrete deck, screened porch, elevator shaft, dumbwaiter, custom closet built-ins, whole-home lighting and audio controls, geothermal, generator, RO system, central vac, and extensive garage space, including a lakeside garage with instant hot water shower. Enjoy a private dock, swim area, and excellent fishing. The main floor includes an office, mudroom, kitchen, dining, and living areas. Upstairs are 4 bedrooms, including 3 ensuites with lake views. The walkout level offers a kitchenette, family room, bedroom, flex guest room, bath, storage, and lower-level garage. A truly unique lakefront retreat.
Contact an agent
Home facts
- Year built:2003
- Listing ID #:65026027299
- Added:91 day(s) ago
- Updated:September 04, 2026 at 06:58 PM
Rooms and interior
- Bedrooms:5
- Total bathrooms:5
- Full bathrooms:4
- Half bathrooms:1
- Rooms Total:15
- Flooring:Wood
- Basement Description:Walk-Out Access
- Living area:4,800 sq. ft.
Heating and cooling
- Cooling:Central Air
- Heating:Forced Air, Geothermal, Natural Gas, Radiant
Structure and exterior
- Year built:2003
- Building area:4,800 sq. ft.
- Lot area:2 Acres
- Lot Features:Cul-de-Sac, Sprinklers
- Architectural Style:Traditional
- Construction Materials:Stone
- Exterior Features:Covered, Deck, Fountain, Patio, Porch, Screened
Utilities
- Water:Private, Public
- Sewer:Septic Tank
Finances and disclosures
- Price:$1,640,000
- Price per sq. ft.:$315.38
- Tax amount:$10,393
Features and amenities
- Appliances:Built-In Electric Oven, Cooktop, Dishwasher, Dryer, Humidifier, Microwave, Refrigerator, Washer
- Laundry features:Upper Level
- Amenities:Central Vacuum
Parking
- Parking description:Attached, Concrete, Garage Door Opener
- Garage spaces:5

New listings near 8170 Freska Lake Drive NE
- New
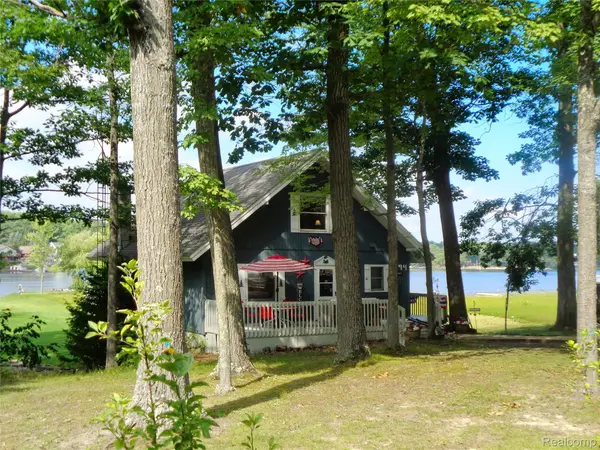 $649,900Active3 beds 3 baths2,096 sq. ft.
7894 Lakeside Boulevard, Hale, MI 48739
MLS# 20261070754Listed by: THE AGENCY HALL & HUNTER - New
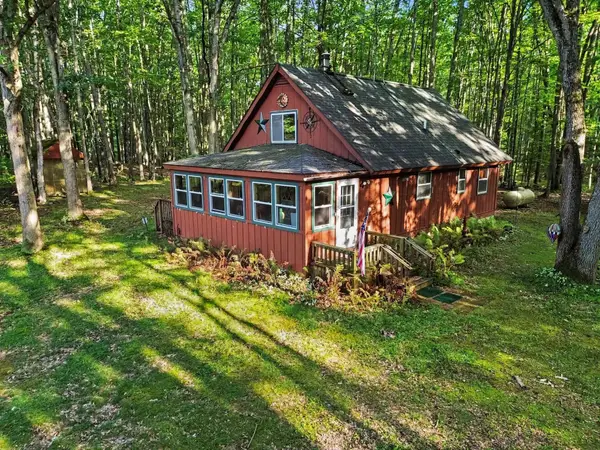 $389,000Active3 beds 1 baths1,079 sq. ft.
2195 National City, Hale, MI 48739
MLS# 77080073182Listed by: CAROLE WILSON REAL ESTATE - New
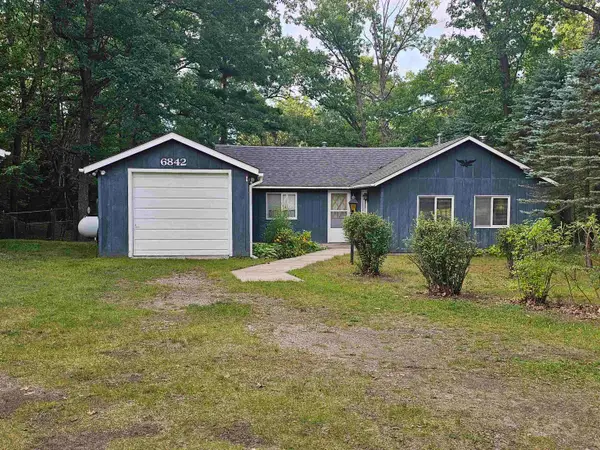 $140,000Active2 beds 1 baths1,080 sq. ft.
6842 M-65, Hale, MI 48739
MLS# 77080073178Listed by: HAPPY ACRES REAL ESTATE - New
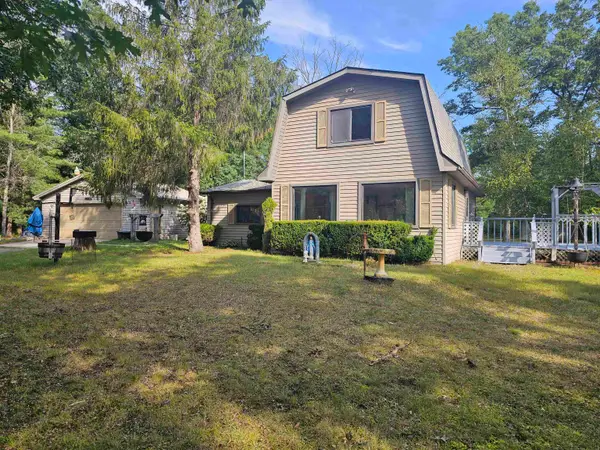 $240,000Active3 beds 2 baths1,380 sq. ft.
7282 Rollways, SouthBranch, MI 48761
MLS# 77080073115Listed by: HAPPY ACRES REAL ESTATE - New
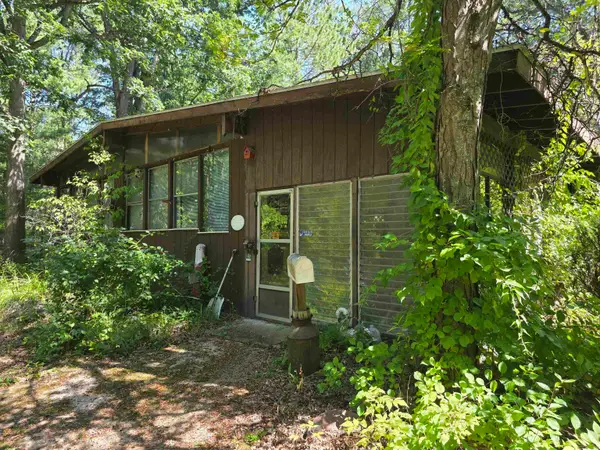 $59,000Active2 beds 1 baths884 sq. ft.
6202 Humphrey, Hale, MI 48739
MLS# 77080073025Listed by: SCOFIELD REAL ESTATE LLC - New
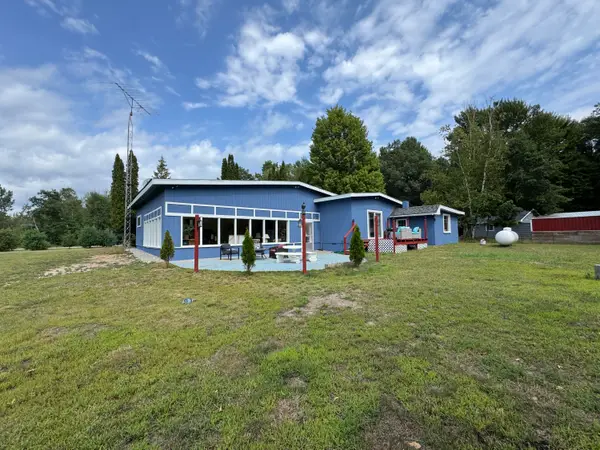 $234,900Active4 beds 2 baths2,114 sq. ft.
8911 Ora Lake Road, Hale, MI 48739
MLS# 201842486Listed by: CENTURY 21 REALTY NORTH HOUGHTON LAKE - New
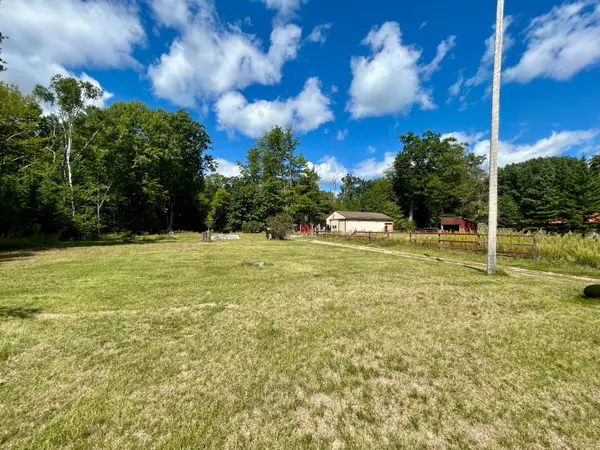 $49,900Active2.06 Acres
8836 Ora Lake Road, Hale, MI 48739
MLS# 201842473Listed by: CB SCHMIDT HOUGHTON LAKE - New
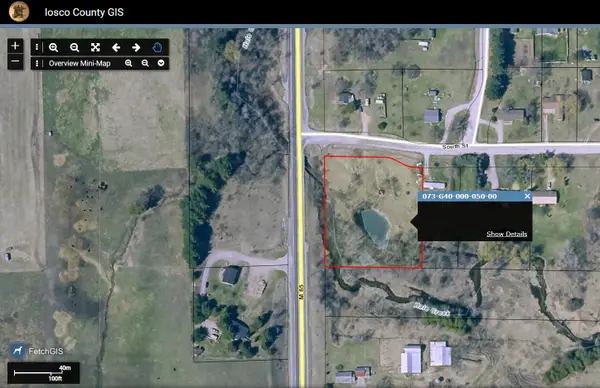 $26,500Active1.78 Acres
0 South, Hale, MI 48739
MLS# 77080072797Listed by: SCOFIELD REAL ESTATE LLC - New
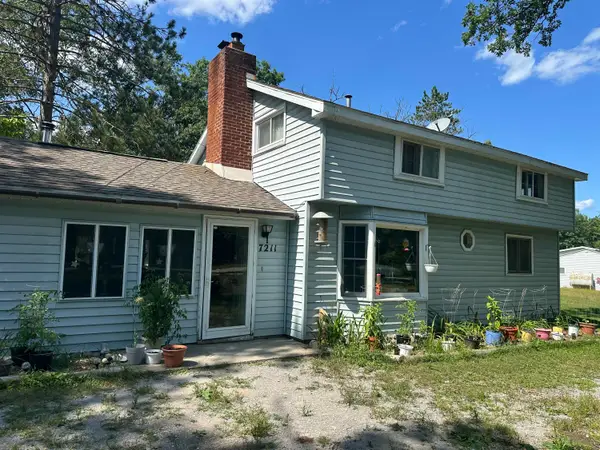 $140,000Active6 beds 2 baths1,600 sq. ft.
7211 Nicole Drive, South Branch, MI 48761
MLS# 201842402Listed by: KW NORTHERN MICHIGAN TEAM PARTNERS  $650,000Active3 beds 3 baths1,964 sq. ft.
7894 Lakeside, Hale, MI 48739
MLS# 5050219421Listed by: KELLER WILLIAMS FIRST


Protect your home and budget from life's surprises with an Assurant Home Warranty, backed by a partner that supports you through every step of homeownership. Explore Plans.
© 2023 - 2026 ERA Franchise Systems LLC. All rights reserved. ERA Franchise Systems LLC fully supports the principles of the Fair Housing Act and the Equal Opportunity Act. ERA, ERA Real Estate powered, and their respective logos are registered service marks of ERA Franchise Systems LLC. Each office is independently owned and operated.