
10320 Douglas Avenue, Plainwell, MI 49080
Local realty services provided by:ERA Reardon Realty
10320 Douglas Avenue,Plainwell, MI 49080
$472,500
- 3 Beds
- 3 Baths
- 3,380 sq. ft.
- Single family
- Pending
Listed by: amy l hamilton
Office: jaqua, realtors
MLS#:26018976
Source:MI_MICHRIC
Price summary
- Price:$472,500
- Price per sq. ft.:$264.26
About this home
Set on over 11 scenic acres, this classic brick ranch offers the perfect blend of space, comfort, and opportunity. Lovingly maintained by its original owner, this home features a warm and inviting layout designed for everyday living and entertaining alike. The updated kitchen shines with refreshed countertops and crisp white cabinetry, creating a bright, timeless feel at the heart of the home. Enjoy peaceful mornings and relaxing evenings in the spacious four-season room, where panoramic views of the sprawling property bring the outdoors in. The finished basement provides additional living space with a fantastic floorplan--ideal for gatherings, hobbies, or a future refresh to match your personal style.With solid construction, a one-owner history, and endless potential both inside and out, this property offers a rare opportunity to own a private slice of countryside while still enjoying the comfort of a well-built home.
Contact an agent
Home facts
- Year built:1955
- Listing ID #:26018976
- Added:152 day(s) ago
- Updated:September 30, 2026 at 09:22 AM
Rooms and interior
- Bedrooms:3
- Total bathrooms:3
- Full bathrooms:2
- Half bathrooms:1
- Rooms Total:7
- Kitchen Description:Dishwasher, Freezer, Microwave, Oven, Range, Refrigerator
- Basement:Yes
- Living area:3,380 sq. ft.
Heating and cooling
- Heating:Baseboard, Hot Water
- Central air:Yes
Structure and exterior
- Year built:1955
- Building area:3,380 sq. ft.
- Lot area:11.03 Acres
- Lot Features:Wetland Area
- Construction Materials:Brick
Utilities
- Water:Well
Finances and disclosures
- Price:$472,500
- Price per sq. ft.:$264.26
- Tax amount:$4,488 (2025)
Features and amenities
- Laundry features:Washer
Parking
- Garage:Yes
- Garage spaces:4
New listings near 10320 Douglas Avenue
- Open Sun, 1 to 3pmNew
 $479,900Active3 beds 2 baths2,120 sq. ft.
775 2nd Street, Plainwell, MI 49080
MLS# 66026051833Listed by: GREENRIDGE CORNELL & ASSOCIATES
- New
 $279,000Active3 beds 2 baths2,005 sq. ft.
120 Hicks Street, Plainwell, MI 49080
MLS# 66026051517Listed by: LAKES & COUNTRY REAL ESTATE INC  $274,999Pending2 beds 2 baths1,050 sq. ft.
944 110th Avenue, Plainwell, MI 49080
MLS# 65026051443Listed by: BELLABAY REALTY (NORTH)- New
 $400,000Active4 beds 3 baths2,824 sq. ft.
600 M 89, Plainwell, MI 49080
MLS# 66026051256Listed by: LIVE LOCAL PROPERTIES 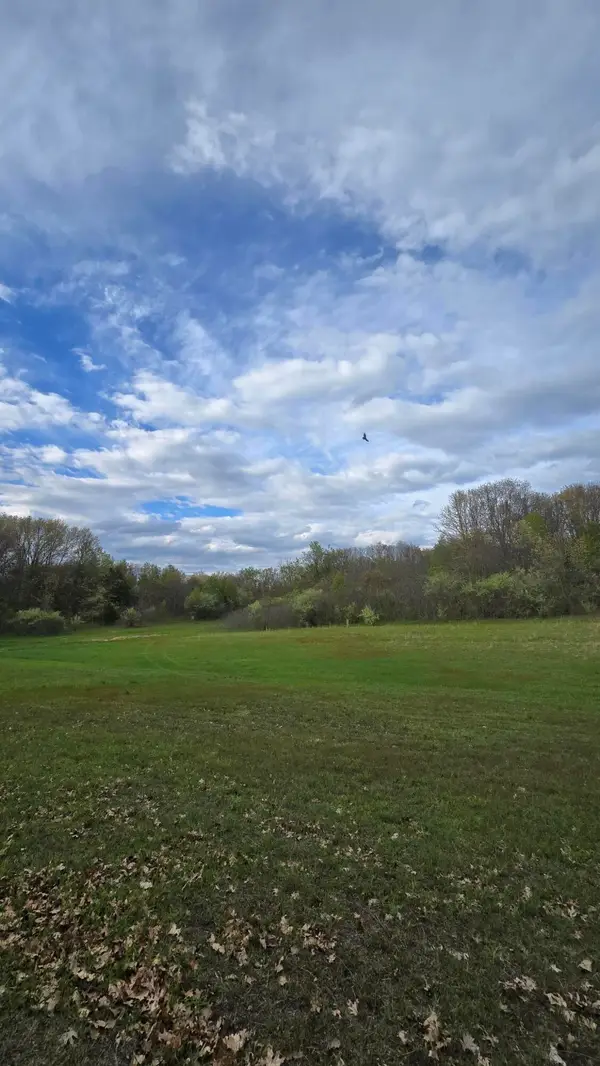 $677,500Active54.2 Acres
696 Pierce Road, Plainwell, MI 49080
MLS# 26020272Listed by: APEX REALTY GROUP- New
 $37,000Active2 beds 1 baths600 sq. ft.
10604 Peachtree Street, Plainwell, MI 49080
MLS# 65026050344Listed by: KELLER WILLIAMS GR EAST - New
 $69,000Active3 beds 2 baths980 sq. ft.
10597 Peachtree Street, Plainwell, MI 49080
MLS# 65026050347Listed by: KELLER WILLIAMS GR EAST - Open Sat, 12 to 2pmNew
 $530,000Active2 beds 1 baths1,212 sq. ft.
11915 Lakeway Street, Plainwell, MI 49080
MLS# 26050287Listed by: BELLABAY REALTY LLC - New
 $297,500Active5 beds 2 baths1,886 sq. ft.
534 W Allegan Street, Plainwell, MI 49080
MLS# 66026050210Listed by: FIVE STAR REAL ESTATE-W Q AVE - New
 $295,000Active3 beds 3 baths1,732 sq. ft.
279 Fairway Court Modifier: B, Plainwell, MI 49080
MLS# 66026050111Listed by: KHOURY REAL ESTATE


Protect your home and budget from life's surprises with an Assurant Home Warranty, backed by a partner that supports you through every step of homeownership. Explore Plans.
© 2023 - 2026 ERA Franchise Systems LLC. All rights reserved. ERA Franchise Systems LLC fully supports the principles of the Fair Housing Act and the Equal Opportunity Act. ERA, ERA Real Estate powered, and their respective logos are registered service marks of ERA Franchise Systems LLC. Each office is independently owned and operated.