
1053 2nd Division Street, Plainwell, MI 49080
Local realty services provided by:ERA Prime Real Estate Group
1053 2nd Division Street,Plainwell, MI 49080
$249,900
- 2 Beds
- 2 Baths
- 1,810 sq. ft.
- Single family
- Pending
Listed by: adam atwood
Office: five star real estate
MLS#:66026040496
Source:MI_REALCOMP
Price summary
- Price:$249,900
- Price per sq. ft.:$103.26
About this home
Welcome to peaceful country living just minutes from the conveniences of Plainwell! Nestled on approximately 1.5 acres, this charming 2-bedroom ranch with an attached 2-car garage offers the perfect blend of privacy, comfort, and functionality. Warm knotty pine accents add timeless character throughout the home, while two full bathrooms and central air provide everyday comfort. The partially finished basement expands the living space, offering endless possibilities for a family room, recreation area, home office, or hobby space, with additional room for storage. Outside, you'll find a spacious storage barn, providing ample space for equipment, tools, and outdoor toys. Enjoy the tranquility of a rural setting with the convenience of shopping, dining, and all that Plainwell has to offer just minutes away.
Contact an agent
Home facts
- Year built:1955
- Listing ID #:66026040496
- Added:11 day(s) ago
- Updated:August 16, 2026 at 12:10 PM
Rooms and interior
- Bedrooms:2
- Total bathrooms:2
- Full bathrooms:2
- Rooms Total:6
- Flooring:Carpet, Laminate
- Kitchen Description:Pantry
- Basement Description:Full, Partially Finished
- Living area:1,810 sq. ft.
Heating and cooling
- Cooling:Central Air
- Heating:Forced Air, Natural Gas
Structure and exterior
- Roof:Composition
- Year built:1955
- Building area:1,810 sq. ft.
- Lot area:1.5 Acres
- Architectural Style:Ranch
- Construction Materials:Vinyl Siding
- Foundation Description:Basement
Utilities
- Water:Well
- Sewer:Septic Tank
Finances and disclosures
- Price:$249,900
- Price per sq. ft.:$103.26
- Tax amount:$3,662
Features and amenities
- Appliances:Cooktop, Dishwasher, Double Oven, Dryer, Refrigerator, Washer
- Laundry features:In Basement
- Amenities:Pantry
Parking
- Parking description:Attached, Garage Door Opener, Garage Faces Front, Paved
- Garage spaces:2

New listings near 1053 2nd Division Street
- New
 $265,000Active3 beds 2 baths1,372 sq. ft.
10246 Douglas Avenue, Plainwell, MI 49080
MLS# 65026042958Listed by: WELCOME HOME REAL ESTATE LLC - New
 $199,900Active3 beds 1 baths1,490 sq. ft.
876 110th Avenue, Plainwell, MI 49080
MLS# 66026042812Listed by: JAQUA, REALTORS - New
 $599,900Active3 beds 3 baths2,100 sq. ft.
11481 Cressey Road, Plainwell, MI 49080
MLS# 66026042531Listed by: RE/MAX ADVANTAGE - New
 $354,990Active4 beds 4 baths2,416 sq. ft.
1055 Miller Road, Plainwell, MI 49080
MLS# 64026042447Listed by: PRIME EARTH REALTY ASSOCIATES - New
 $375,000Active3 beds 3 baths2,204 sq. ft.
676 N 10th Street, Plainwell, MI 49080
MLS# 66026042029Listed by: CENTURY 21 C. HOWARD - New
 $69,000Active3 beds 2 baths980 sq. ft.
10597 Peachtree Street, Plainwell, MI 49080
MLS# 65026041528Listed by: REAL BROKER LLC - New
 $325,000Active4 beds 2 baths1,647 sq. ft.
12945 Saddler Road, Plainwell, MI 49080
MLS# 65026041422Listed by: BELLABAY REALTY (MIDDLEVILLE) 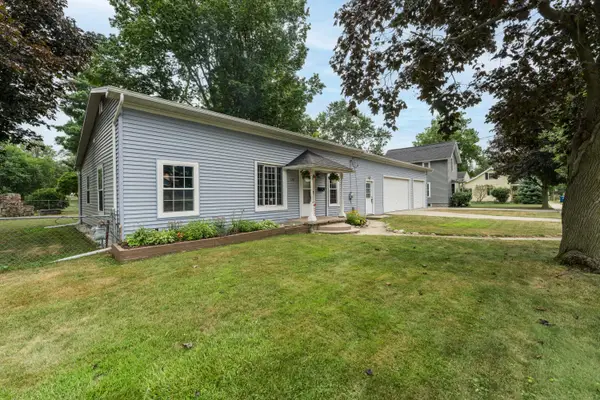 $258,000Pending3 beds 2 baths1,693 sq. ft.
128 Floral Avenue, Plainwell, MI 49080
MLS# 26041343Listed by: JAQUA, REALTORS- New
 $349,900Active4 beds 2 baths2,432 sq. ft.
10860 Douglas Avenue, Plainwell, MI 49080
MLS# 65026041154Listed by: CITY2SHORE GATEWAY GROUP - New
 $195,000Active2 beds 1 baths768 sq. ft.
75 4th Street, Plainwell, MI 49080
MLS# 65026041036Listed by: REAL BROKER LLC


Protect your home and budget from life's surprises with an Assurant Home Warranty, backed by a partner that supports you through every step of homeownership. Explore Plans.
© 2023 - 2026 ERA Franchise Systems LLC. All rights reserved. ERA Franchise Systems LLC fully supports the principles of the Fair Housing Act and the Equal Opportunity Act. ERA, ERA Real Estate powered, and their respective logos are registered service marks of ERA Franchise Systems LLC. Each office is independently owned and operated.