
298 Zak Road, Plainwell, MI 49080
Local realty services provided by:ERA Prime Real Estate Group
298 Zak Road,Plainwell, MI 49080
$375,000
- 4 Beds
- 2 Baths
- 1,920 sq. ft.
- Single family
- Pending
Listed by: kerry l keefer fischer
Office: five star real estate
MLS#:66026034952
Source:MI_REALCOMP
Price summary
- Price:$375,000
- Price per sq. ft.:$195.31
About this home
Turnkey 4-bedroom, 2-bathroom bi-level in Plainwell with a rare second attached garage bay, giving buyers a true 4-car garage plus dedicated workshop space. Built in 2004 with 1,920 square feet of finished living space, this home offers an open-concept main level with wood laminate flooring and abundant natural light. The updated kitchen features quartz countertops, stainless steel appliances, and a large island with snack bar seating, opening directly to the dining and living areas. Each level offers a full bathroom, including a newly installed walk-in shower, along with a bonus space for flexible use as a home office, or craft area. The 4 bedrooms are split across both levels, providing versatility for families of all sizes. Step outside to a huge, fully fenced backyard -- ideal for kids, pets, or entertaining -- accessed from a walkout deck off the main level.The oversized 4-car attached garage adds exceptional storage, parking, and workshop capacity rarely found at this price point in Plainwell. Located in a desirable, established Oak View Farms neighborhood in the Plainwell school district, this home offers quick access to downtown Plainwell, US-131, and local shopping and dining. Move-in ready, 298 Zak Road delivers space, storage, and location....
Contact an agent
Home facts
- Year built:2004
- Listing ID #:66026034952
- Added:1 day(s) ago
- Updated:July 10, 2026 at 11:29 PM
Rooms and interior
- Bedrooms:4
- Total bathrooms:2
- Full bathrooms:2
- Rooms Total:4
- Flooring:Laminate
- Kitchen Description:Pantry
- Basement Description:Daylight, Finished, Full
- Living area:1,920 sq. ft.
Heating and cooling
- Cooling:Ceiling Fans, Central Air
- Heating:Forced Air, Natural Gas
Structure and exterior
- Roof:Composition
- Year built:2004
- Building area:1,920 sq. ft.
- Lot area:0.47 Acres
- Lot Features:Corner Lot, Level
- Construction Materials:Vinyl Siding
- Exterior Features:Deck, Playground
- Levels:Bi-Level
Utilities
- Water:Public
- Sewer:Public Sewer
Finances and disclosures
- Price:$375,000
- Price per sq. ft.:$195.31
- Tax amount:$4,156
Features and amenities
- Appliances:Dishwasher, Disposal, Dryer, Microwave, Oven, Range, Refrigerator
- Laundry features:Lower Level
- Amenities:Pantry, Window Treatments
Parking
- Parking description:Attached, Concrete
- Garage spaces:4

New listings near 298 Zak Road
- New
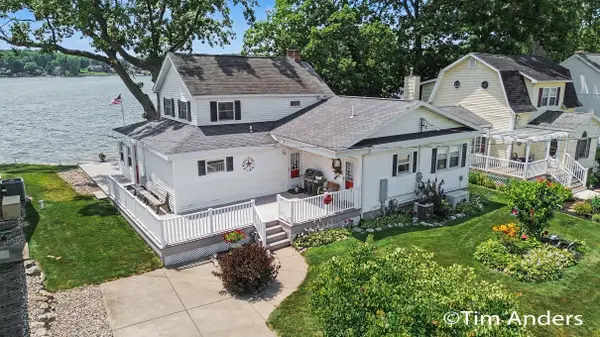 $749,900Active4 beds 2 baths2,064 sq. ft.
10992 Boniface Point Drive, Plainwell, MI 49080
MLS# 26035210Listed by: BERKSHIRE HATHAWAY HOMESERVICES MICHIGAN REAL ESTATE (MAIN) - New
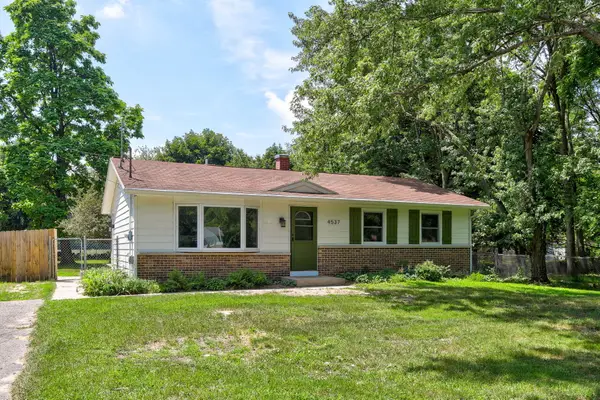 $239,900Active4 beds 2 baths1,614 sq. ft.
4537 W Ab Avenue, Plainwell, MI 49080
MLS# 66026034698Listed by: EXP REALTY LLC - New
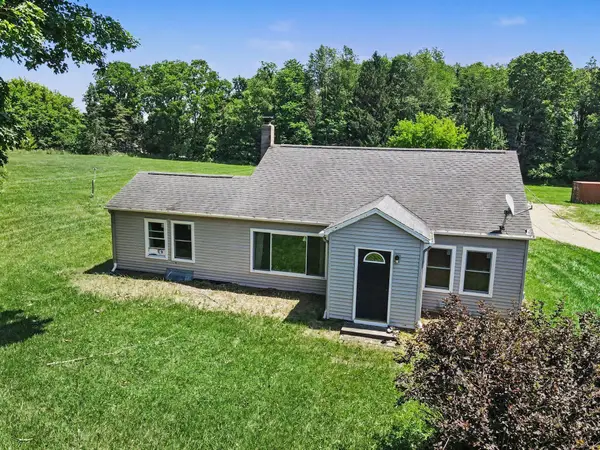 $235,000Active3 beds 1 baths1,328 sq. ft.
931 10th Street, Plainwell, MI 49080
MLS# 26035026Listed by: REAL BROKER LLC - New
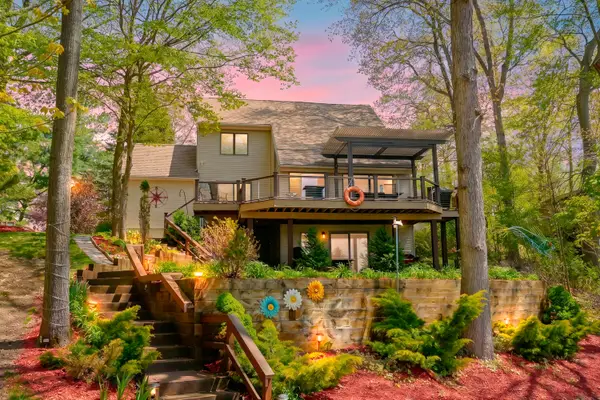 $899,900Active4 beds 3 baths2,600 sq. ft.
11003 South Drive, Plainwell, MI 49080
MLS# 26034844Listed by: JAQUA, REALTORS - New
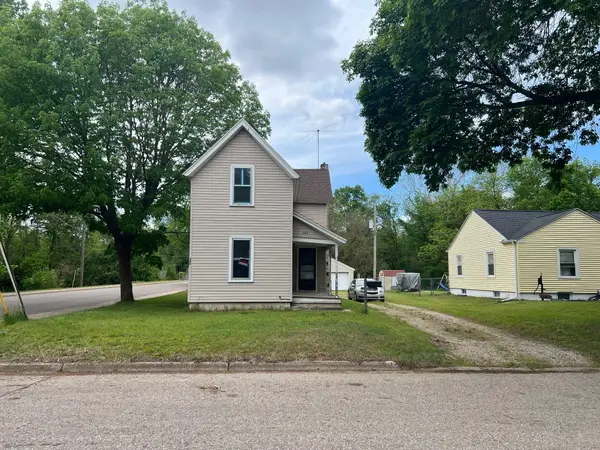 $174,900Active4 beds 1 baths1,700 sq. ft.
320 Morrell Street, Plainwell, MI 49080
MLS# 26034668Listed by: GREAT LAKES REALTY - New
 $324,900Active0.54 Acres
12387 Sunset Point Drive, Plainwell, MI 49080
MLS# 26034536Listed by: REAL BROKER LLC - New
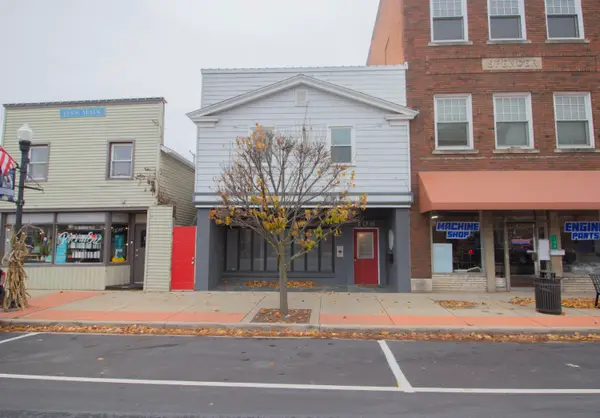 $220,000Active2 beds 2 baths2,400 sq. ft.
108 S Main Street, Plainwell, MI 49080
MLS# 26034457Listed by: KALAMAZOO COMMERCIAL REAL ESTATE - New
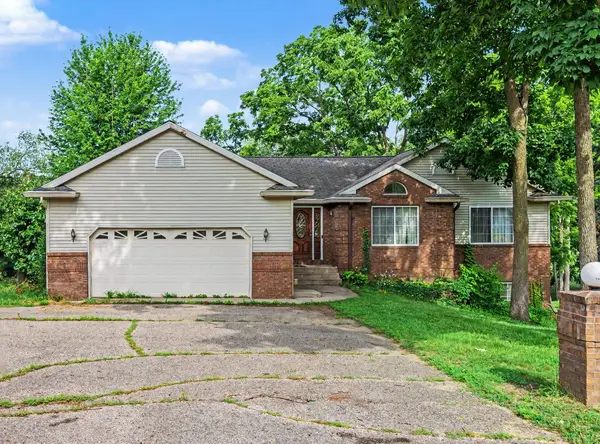 $359,900Active5 beds 4 baths1,500 sq. ft.
273 Fairway Court, Plainwell, MI 49080
MLS# 26034372Listed by: FIVE STAR REAL ESTATE - New
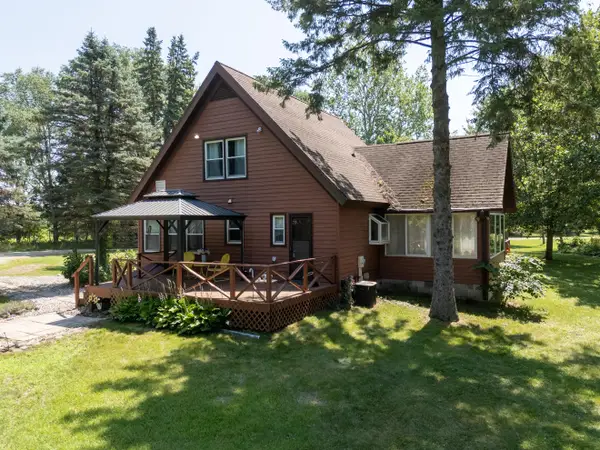 $499,900Active3 beds 2 baths1,903 sq. ft.
1090 5th Street, Plainwell, MI 49080
MLS# 26034417Listed by: ZUIDERVEEN, REALTORS LLC


Protect your home and budget from life's surprises with an Assurant Home Warranty, backed by a partner that supports you through every step of homeownership. Explore Plans.
© 2023 - 2026 ERA Franchise Systems LLC. All rights reserved. ERA Franchise Systems LLC fully supports the principles of the Fair Housing Act and the Equal Opportunity Act. ERA, ERA Real Estate powered, and their respective logos are registered service marks of ERA Franchise Systems LLC. Each office is independently owned and operated.