
412 Midlakes Boulevard #6, Plainwell, MI 49080
Local realty services provided by:ERA Reardon Realty Great Lakes
412 Midlakes Boulevard #6,Plainwell, MI 49080
$795,000
- 3 Beds
- 3 Baths
- 2,091 sq. ft.
- Single family
- Active
Listed by: rachelle j timmermans
Office: chuck jaqua, realtor
MLS#:26054517
Source:MI_MICHRIC
Price summary
- Price:$795,000
- Price per sq. ft.:$380.2
- Monthly HOA dues:$29.17
About this home
Build your dream home on this gorgeous 0.87 acres lot in the Lake Doster community, with deeded access to the lake, and a private dock just a short walk away. The builder offers two distinct custom home models tailored for this specific site: Option A: Le Havre Model - 2091sqft - $795,000 Option B: Aventure Model - 2386sqft with a 250sqft covered patio - $935,000 Step into luxury with either of these beautiful 3-bedroom, 2.5-bath ranch plans. Natural light floods the main floor thanks to the 9' ceilings & oversized windows. The stunning great room is highlighted by a vaulted ceiling, stone fireplace & European Oak hardwood flooring. The gourmet chef's kitchen is equipped with a spacious center island, a coffee nook, walk in pantry & open concept dining area. Discover the convenience of a main-floor laundry near garage entry and mudroom. The primary suite features dual vanities & a luxurious walk-in shower. Two additional large bedrooms & a full bath complete the main floor.
Contact an agent
Home facts
- Year built:2026
- Listing ID #:26054517
- Added:13 day(s) ago
- Updated:October 27, 2026 at 06:02 PM
Rooms and interior
- Bedrooms:3
- Total bathrooms:3
- Full bathrooms:2
- Half bathrooms:1
- Rooms Total:9
- Kitchen Description:Dishwasher, Freezer, Microwave, Oven, Refrigerator
- Basement:Yes
- Living area:2,091 sq. ft.
Heating and cooling
- Heating:Forced Air
- Central air:Yes
Structure and exterior
- Year built:2026
- Building area:2,091 sq. ft.
- Lot area:0.88 Acres
- Lot Features:Golf Community, Wooded
- Construction Materials:Brick, Stone, Vinyl Siding
Utilities
- Water:Public
Finances and disclosures
- Price:$795,000
- Price per sq. ft.:$380.2
- Tax amount:$1,163 (2025)
Features and amenities
- Laundry features:Washer
- Amenities:Beach Area, Boat Launch
Parking
- Garage:Yes
- Garage spaces:3
New listings near 412 Midlakes Boulevard #6
- New
 $415,000Active4 beds 3 baths1,456 sq. ft.
11175 S Enzian Road, Plainwell, MI 49080
MLS# 26056612Listed by: EVENBOER WALTON, REALTORS - New
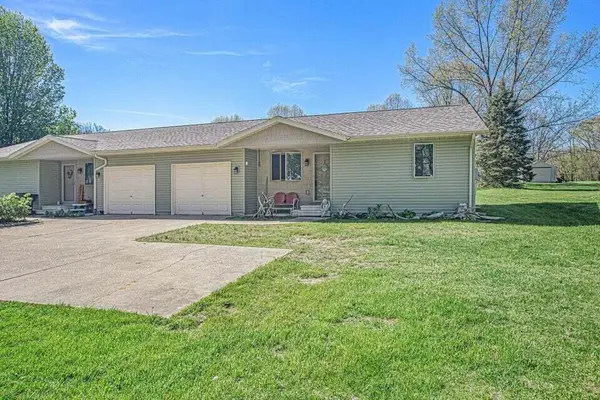 $349,900Active-- beds -- baths
1240 103rd Avenue, Plainwell, MI 49080
MLS# 26055754Listed by: STRONG PROPERTIES - PORTAGE - New
 $260,000Active2 beds 3 baths2,000 sq. ft.
267 Fairway Court #A, Plainwell, MI 49080
MLS# 26055610Listed by: EVENBOER WALTON, REALTORS - New
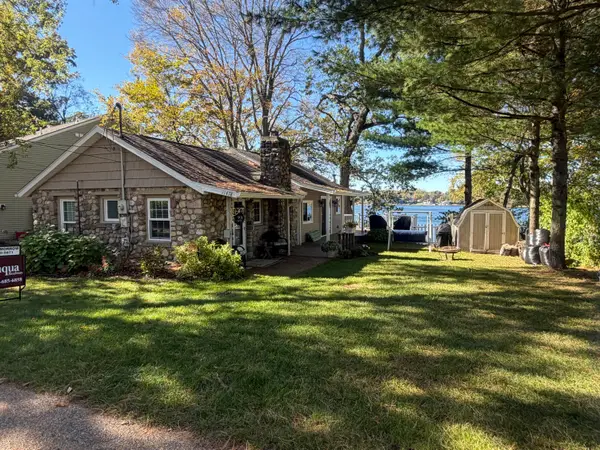 $519,900Active3 beds 2 baths1,056 sq. ft.
11478 Handy Lane, Plainwell, MI 49080
MLS# 26055529Listed by: JAQUA, REALTORS - New
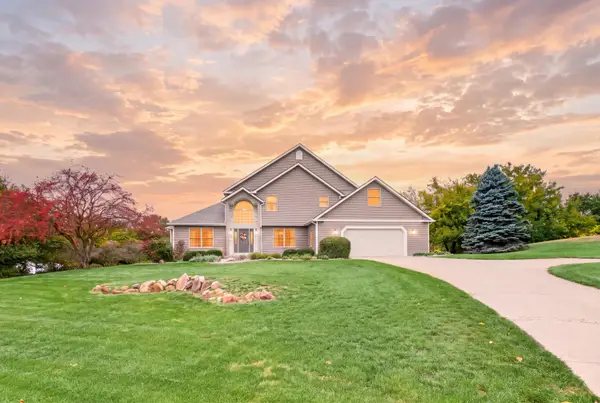 $598,000Active4 beds 4 baths4,013 sq. ft.
336 Hyder Circle Drive, Plainwell, MI 49080
MLS# 26055436Listed by: JAQUA REALTORS 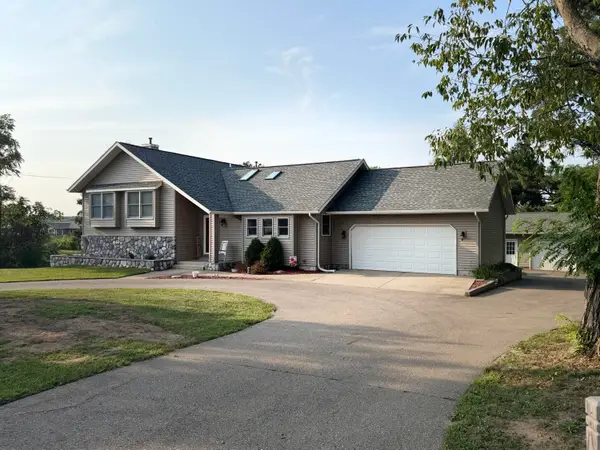 $334,990Active4 beds 4 baths2,416 sq. ft.
1055 Miller Road, Plainwell, MI 49080
MLS# 26054606Listed by: PRIME EARTH REALTY ASSOCIATES $329,900Active3 beds 2 baths1,500 sq. ft.
507 E M-89 Highway, Plainwell, MI 49080
MLS# 66026053887Listed by: LASTER REAL ESTATE LLC
 $369,900Pending4 beds 3 baths2,204 sq. ft.
1032 Sir Knight Road, Plainwell, MI 49080
MLS# 26053766Listed by: GREENRIDGE CORNELL & ASSOCIATES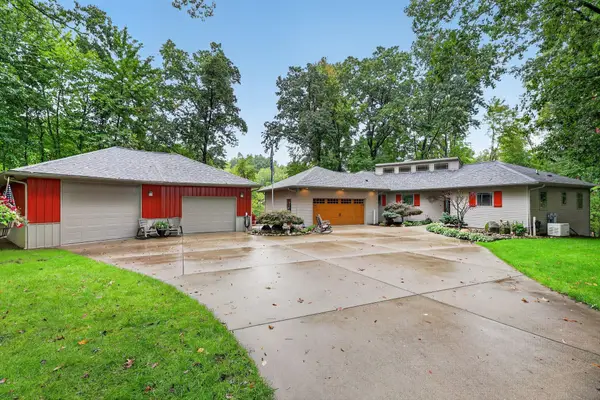 $1,399,900Active4 beds 4 baths3,136 sq. ft.
326 Midlakes Boulevard, Plainwell, MI 49080
MLS# 26053768Listed by: DOORLAG REALTY COMPANY


Protect your home and budget from life's surprises with an Assurant Home Warranty, backed by a partner that supports you through every step of homeownership. Explore Plans.
© 2023 - 2026 ERA Franchise Systems LLC. All rights reserved. ERA Franchise Systems LLC fully supports the principles of the Fair Housing Act and the Equal Opportunity Act. ERA, ERA Real Estate powered, and their respective logos are registered service marks of ERA Franchise Systems LLC. Each office is independently owned and operated.