
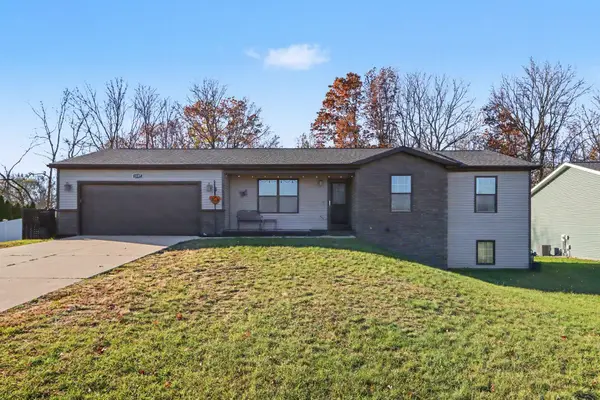
425 Gladys Street, Plainwell, MI 49080
Local realty services provided by:ERA Prime Real Estate Group
Listed by: kelli scheffers
Office: exp realty llc.
MLS#:66026060897
Source:MI_REALCOMP
Price summary
- Price:$235,000
- Price per sq. ft.:$261.11
About this home
Welcome to this adorable one-story home in the Plainwell School District! This home is full of charm and ready for you to move right in. Step inside to a bright and welcoming living room featuring beautiful newer flooring, neutral finishes, and abundant natural light. The updated kitchen offers plenty of storage and cabinetry, a tile backsplash, and a functional layout adjacent to the dining room that makes everyday living easy. There are three nice sized bedrooms and one full updated bathroom to finish the main floor. An unfinished basement provides excellent storage space and room for hobbies, a workshop, or future possibilities. Outside, you'll love the spacious backyard shaded by mature trees, complete with a covered patio that's perfect for morning coffee, summer barbecues, or relaxing evenings with family and friends. The detached garage adds even more convenience with extra parking and storage. The location isjust as appealing! You'll appreciate the close proximity to schools, easy access to US-131 for a quick commute, and all the local favorites in downtown Plainwell, including restaurants, coffee shops, shopping, parks, and community events. Whether you're buying your first home, downsizing, or looking for an affordable place to call your own, this charming home checks all the boxes!...
Contact an agent
Home facts
- Year built:1920
- Listing ID #:66026060897
- Added:2 day(s) ago
- Updated:November 22, 2026 at 07:00 AM
Rooms and interior
- Bedrooms:3
- Total bathrooms:1
- Full bathrooms:1
- Rooms Total:6
- Flooring:Carpet, Laminate
- Kitchen Description:Pantry
- Basement Description:Partial
- Living area:900 sq. ft.
Heating and cooling
- Cooling:Ceiling Fans, Central Air
- Heating:Forced Air, Natural Gas
Structure and exterior
- Year built:1920
- Building area:900 sq. ft.
- Lot area:0.19 Acres
- Lot Features:Level
- Architectural Style:Ranch
- Construction Materials:Wood Siding
- Exterior Features:Covered, Patio
- Foundation Description:Crawl Space, Partial Basement
Utilities
- Water:Public
- Sewer:Public Sewer
Finances and disclosures
- Price:$235,000
- Price per sq. ft.:$261.11
- Tax amount:$3,282
Features and amenities
- Appliances:Range, Refrigerator, Water Softener Owned
- Laundry features:In Basement
- Amenities:Pantry
Parking
- Parking description:Detached, Paved
- Garage spaces:1

New listings near 425 Gladys Street
- New
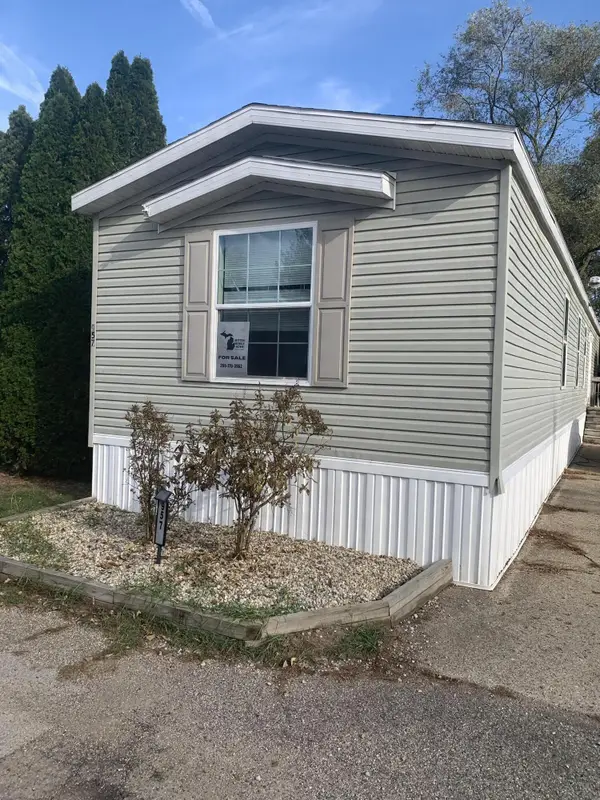 $25,000Active3 beds 2 baths1,120 sq. ft.
957 Lafayette Street, Plainwell, MI 49080
MLS# 26061128Listed by: KHOURY REAL ESTATE - New
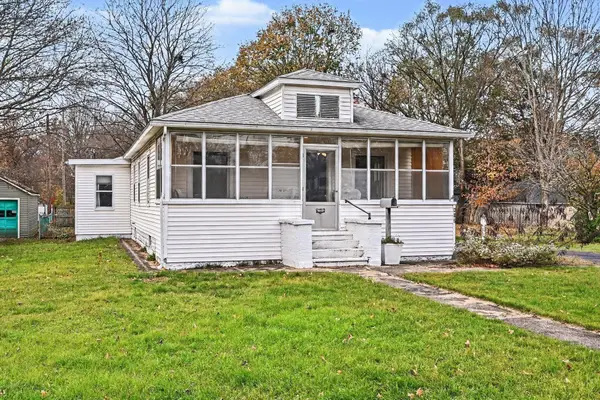 $235,000Active2 beds 2 baths1,276 sq. ft.
412 Brigham Street, Plainwell, MI 49080
MLS# 26061075Listed by: BERKSHIRE HATHAWAY HOMESERVICES MI - New
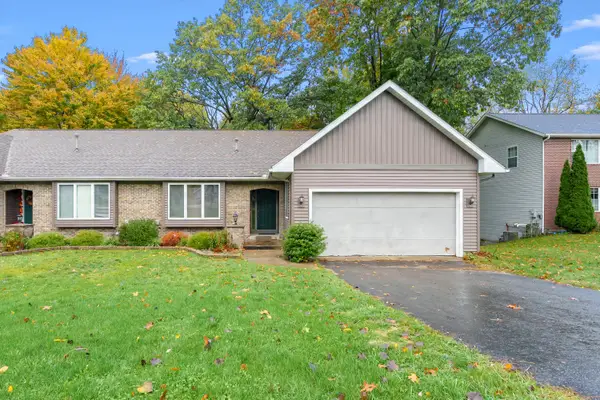 $249,900Active2 beds 3 baths2,000 sq. ft.
267 Fairway Court #A, Plainwell, MI 49080
MLS# 26061000Listed by: EVENBOER WALTON, REALTORS - Open Sun, 12 to 2pmNew
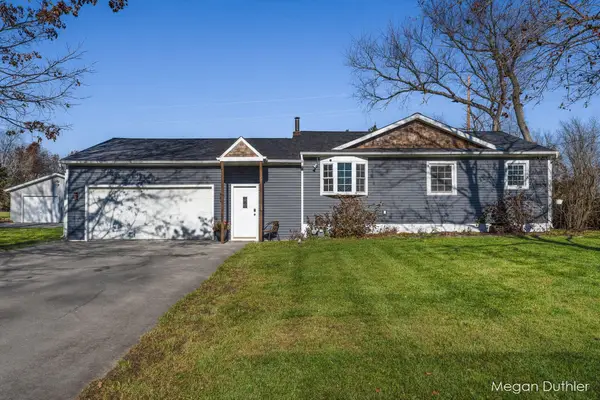 $315,000Active4 beds 2 baths1,652 sq. ft.
959 Miller Road, Plainwell, MI 49080
MLS# 26061003Listed by: FIVE STAR REAL ESTATE (GRANDV) - New
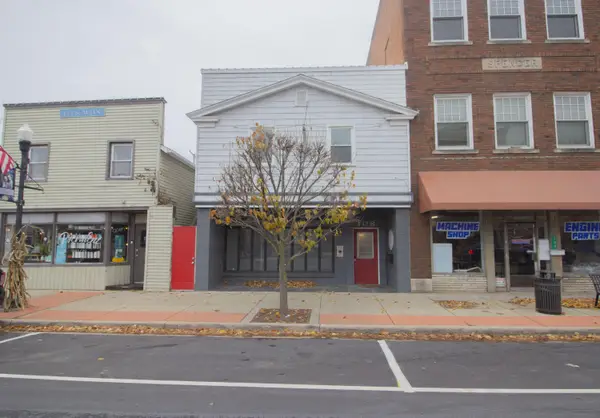 $199,999Active2 beds 2 baths2,400 sq. ft.
108 S Main Street, Plainwell, MI 49080
MLS# 26060635Listed by: KALAMAZOO COMMERCIAL REAL ESTATE - New
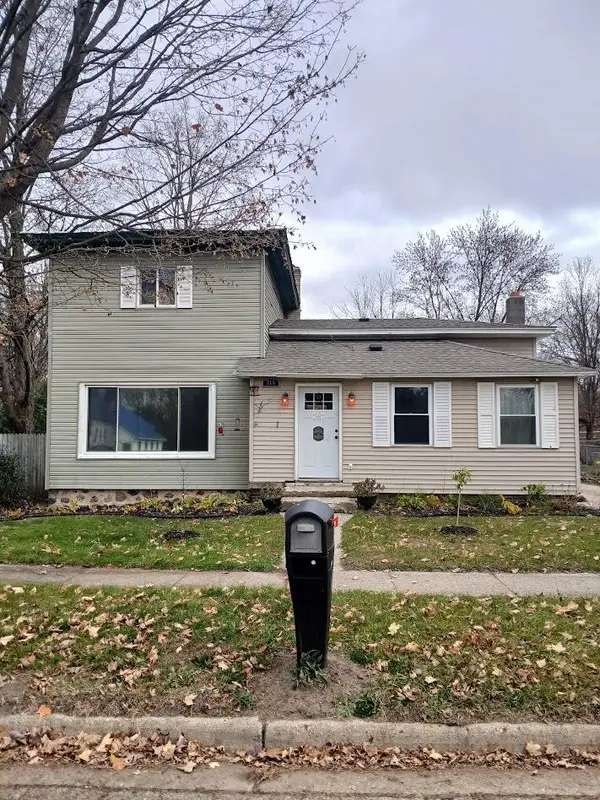 $240,000Active4 beds 2 baths1,584 sq. ft.
215 S Sherwood Avenue, Plainwell, MI 49080
MLS# 26060320Listed by: HENRY KELLUM, REALTY - Open Sun, 11am to 1pmNew
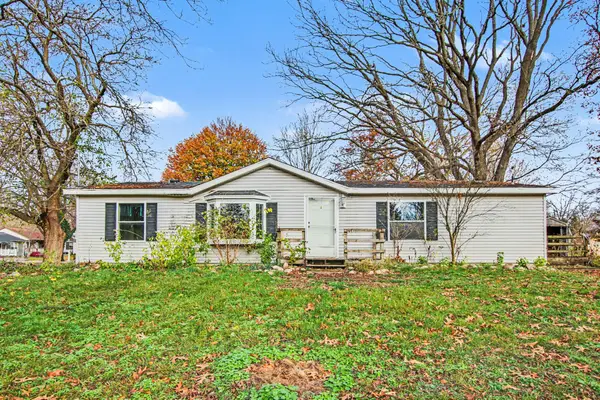 $189,900Active3 beds 2 baths1,240 sq. ft.
690 Gayhart Street, Plainwell, MI 49080
MLS# 26060264Listed by: REAL BROKER LLC 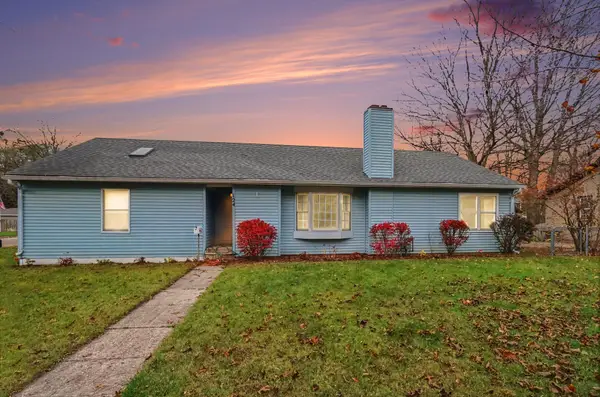 $265,000Pending3 beds 2 baths1,597 sq. ft.
124 W Brighton Street, Plainwell, MI 49080
MLS# 26060047Listed by: BERKSHIRE HATHAWAY HOMESERVICES MI- New
 $399,900Active5 beds 3 baths2,300 sq. ft.
1337 Alivia Drive, Plainwell, MI 49080
MLS# 26059988Listed by: BERKSHIRE HATHAWAY HOMESERVICES MI


Protect your home and budget from life's surprises with an Assurant Home Warranty, backed by a partner that supports you through every step of homeownership. Explore Plans.
© 2023 - 2026 ERA Franchise Systems LLC. All rights reserved. ERA Franchise Systems LLC fully supports the principles of the Fair Housing Act and the Equal Opportunity Act. ERA, ERA Real Estate powered, and their respective logos are registered service marks of ERA Franchise Systems LLC. Each office is independently owned and operated.