
4516 Spinnaker Lane, Pleasant Lake, MI 49272
Local realty services provided by:ERA Prime Real Estate Group
4516 Spinnaker Lane,Pleasantlake, MI 49272
$265,000
- 3 Beds
- 2 Baths
- 1,248 sq. ft.
- Single family
- Active
Listed by: tim rilett
Office: production realty - grass lake
MLS#:55026059213
Source:MI_REALCOMP
Price summary
- Price:$265,000
- Price per sq. ft.:$212.34
About this home
This two story 3 bedroom, 2 bath home is situated near Pleasant Lake and within the desirable Northwest School District. Features include all new flooring on both the main level and upper level and fresh painted walls throughout. The spacious open floor plan offers a 13x25 living room for abundant comfort and connects to a 11x17 kitchen highlighting a functional island. New appliances include a Whirlpool refrigerator and a stainless steel gas range for an elegant touch. Other appliances include a stainless steel dish washer, compact microwave and a washer and dryer. The primary bedroom located on the main floor allows for added privacy. The upper level is where you will find two additional bedrooms and a full bath conveniently separating them equally. Other features include wired smoke detectors, a unfinished basement with huge potential for additional living space, a two and a half car garage with shelving storage, front entrance deck and a partially fenced in back yard.
Contact an agent
Home facts
- Year built:2003
- Listing ID #:55026059213
- Added:4 day(s) ago
- Updated:November 13, 2026 at 11:11 AM
Rooms and interior
- Bedrooms:3
- Total bathrooms:2
- Full bathrooms:2
- Rooms Total:5
- Flooring:Carpet, Ceramic Tile, Laminate, Tile, Vinyl
- Basement Description:Full
- Living area:1,248 sq. ft.
Heating and cooling
- Cooling:Central Air
- Heating:Forced Air, Natural Gas
Structure and exterior
- Roof:Shingle
- Year built:2003
- Building area:1,248 sq. ft.
- Lot area:0.35 Acres
- Lot Features:Flag Lot
- Construction Materials:Vinyl Siding, Wood Siding
- Exterior Features:Deck, Porch
- Foundation Description:Basement
Utilities
- Water:Well
- Sewer:Private Sewer, Septic Tank, Storm Drain
Finances and disclosures
- Price:$265,000
- Price per sq. ft.:$212.34
- Tax amount:$2,416
Features and amenities
- Appliances:Dishwasher, Dryer, Microwave, Oven, Range, Refrigerator, Washer
- Laundry features:Gas Dryer Hookup, In Basement, Main Level
- Amenities:Window Treatments
Parking
- Parking description:Attached, Garage Door Opener, Paved
- Garage spaces:2

New listings near 4516 Spinnaker Lane
- New
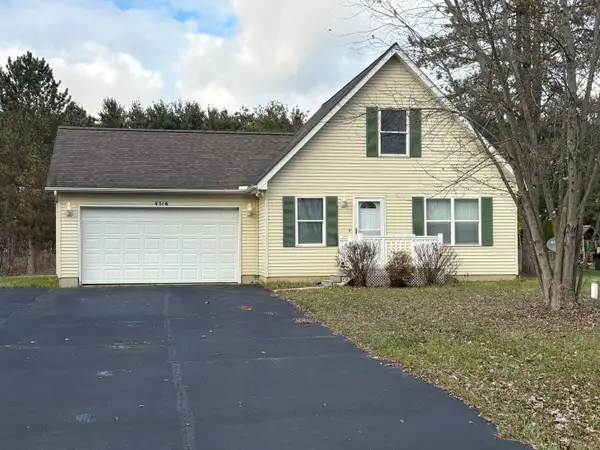 $265,000Active3 beds 2 baths1,248 sq. ft.
4516 Spinnaker Lane, Pleasant Lake, MI 49272
MLS# 26059213Listed by: PRODUCTION REALTY - GRASS LAKE - New
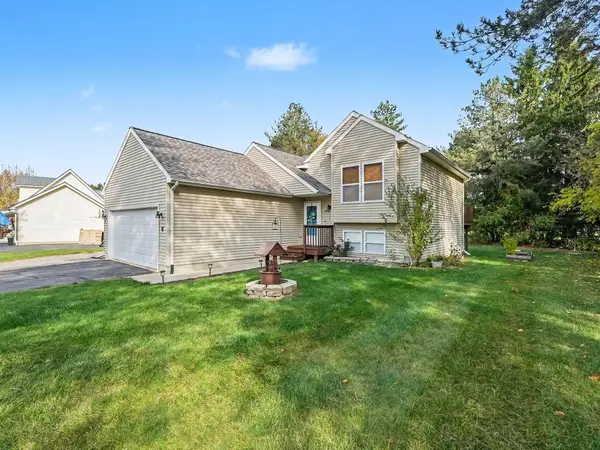 $259,000Active3 beds 2 baths1,306 sq. ft.
4450 Spinnaker Lane, Pleasant Lake, MI 49272
MLS# 26058091Listed by: SPROAT REALTY PROFESSIONALS - New
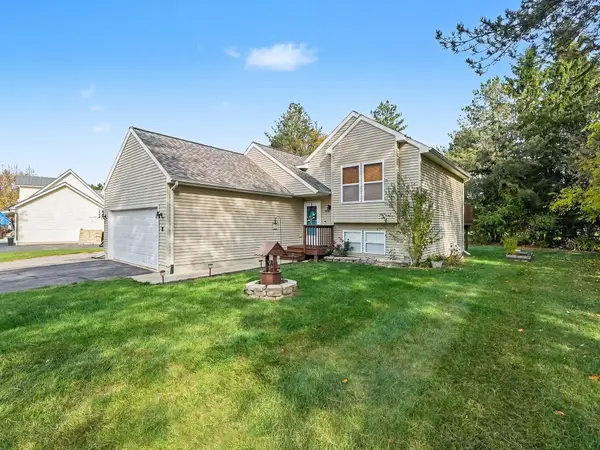 $259,000Active3 beds 2 baths1,306 sq. ft.
4450 Spinnaker Lane, PleasantLake, MI 49272
MLS# 55026058091Listed by: SPROAT REALTY PROFESSIONALS  $168,000Active2 beds 1 baths964 sq. ft.
2359 Bartlett Road, PleasantLake, MI 49272
MLS# 55026056905Listed by: SPROAT REALTY PROFESSIONALS-J $168,000Active2 beds 1 baths964 sq. ft.
2359 Bartlett Road, Pleasant Lake, MI 49272
MLS# 26056905Listed by: SPROAT REALTY PROFESSIONALS-J $30,000Active0.81 Acres
VL Erika Drive, Pleasant Lake, MI 49272
MLS# 26055383Listed by: THINKING REAL ESTATE $399,000Active3 beds 3 baths1,960 sq. ft.
4079 Erin Court, Pleasant Lake, MI 49272
MLS# 26051579Listed by: CENTURY 21 AFFILIATED - JACKSON $399,000Active3 beds 3 baths1,960 sq. ft.
4079 Erin Court, PleasantLake, MI 49272
MLS# 55026051579Listed by: CENTURY 21 AFFILIATED - JACKSON $169,900Active2 beds 1 baths830 sq. ft.
2303 Bartlett Road, Pleasant Lake, MI 49272
MLS# 26049528Listed by: SPROAT REALTY PROFESSIONALS


Protect your home and budget from life's surprises with an Assurant Home Warranty, backed by a partner that supports you through every step of homeownership. Explore Plans.
© 2023 - 2026 ERA Franchise Systems LLC. All rights reserved. ERA Franchise Systems LLC fully supports the principles of the Fair Housing Act and the Equal Opportunity Act. ERA, ERA Real Estate powered, and their respective logos are registered service marks of ERA Franchise Systems LLC. Each office is independently owned and operated.