
9560 N Meridian Road, Pleasant Lake, MI 49272
Local realty services provided by:ERA Prime Real Estate Group
9560 N Meridian Road,Pleasantlake, MI 49272
$325,000
- 3 Beds
- 3 Baths
- 2,329 sq. ft.
- Single family
- Active
Listed by: roger white
Office: keller williams ann arbor mrkt
MLS#:81026047461
Source:MI_REALCOMP
Price summary
- Price:$325,000
- Price per sq. ft.:$115.33
About this home
If you want privacy this is it look no further! This home sits 1/4 mile off the road and backs up to a woods. Come enjoy this 3 bedroom 2 1/2 bath beautifully maintained home. Comes complete with a 2 1/2 car garage and a finished basement. Come enjoy those morning cups of coffee on the beautiful deck overlooking the woods. Wanna see wildlife? just open your eyes deer and turkey abound! To many updates to list. Make your appt. today! Basement has a large finished area suitable for entertaining and has a half bath as well. Want more? Seller is providing a free one year home warranty.
Contact an agent
Home facts
- Year built:1997
- Listing ID #:81026047461
- Added:1 day(s) ago
- Updated:September 07, 2026 at 11:03 PM
Rooms and interior
- Bedrooms:3
- Total bathrooms:3
- Full bathrooms:2
- Half bathrooms:1
- Rooms Total:7
- Flooring:Vinyl
- Basement Description:Full
- Living area:2,329 sq. ft.
Heating and cooling
- Cooling:Central Air
- Heating:Forced Air, Propane
Structure and exterior
- Roof:Asphalt
- Year built:1997
- Building area:2,329 sq. ft.
- Lot area:2.6 Acres
- Lot Features:Flag Lot, Hilly Ravine, Wooded
- Architectural Style:Ranch
- Construction Materials:Vinyl Siding
- Exterior Features:Deck
- Foundation Description:Basement
Utilities
- Water:Well
- Sewer:Septic Tank
Finances and disclosures
- Price:$325,000
- Price per sq. ft.:$115.33
- Tax amount:$2,071
Features and amenities
- Appliances:Dryer, Microwave, Range, Refrigerator, Washer
- Laundry features:Main Level
Parking
- Parking description:Aggregate, Detached
- Garage spaces:3

New listings near 9560 N Meridian Road
 $245,000Active3 beds 1 baths1,392 sq. ft.
9000 N Meridian Road, Pleasant Lake, MI 49272
MLS# 26045361Listed by: THE CHARLES REINHART COMPANY $115,000Pending2 beds 3 baths1,340 sq. ft.
1747 Tennis Court, Pleasant Lake, MI 49272
MLS# 26044638Listed by: SPROAT REALTY PROFESSIONALS-J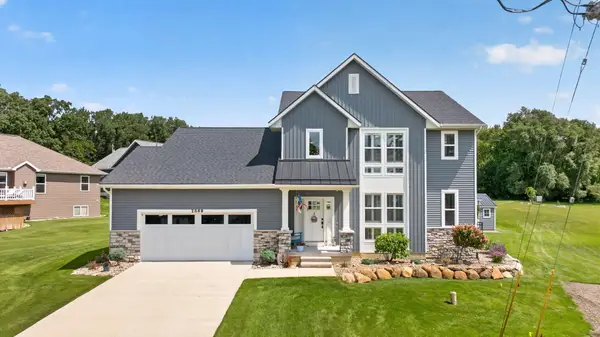 $649,900Active3 beds 3 baths2,320 sq. ft.
2869 Bartlett Road, PleasantLake, MI 49272
MLS# 55026044088Listed by: THE BROKERAGE HOUSE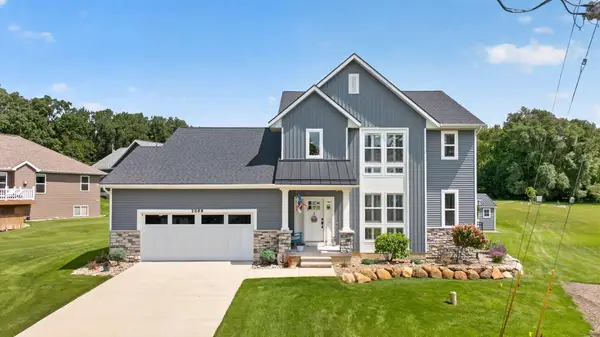 $649,900Active3 beds 3 baths2,320 sq. ft.
2869 Bartlett Road, Pleasant Lake, MI 49272
MLS# 26044088Listed by: THE BROKERAGE HOUSE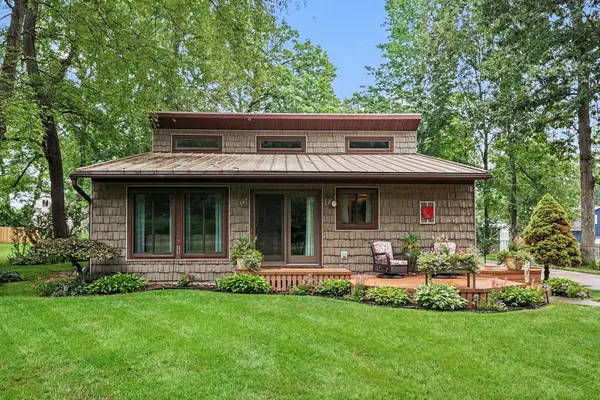 $240,000Active2 beds 2 baths1,037 sq. ft.
128 Clyde James Drive, PleasantLake, MI 49272
MLS# 55026042581Listed by: SPROAT REALTY PROFESSIONALS-J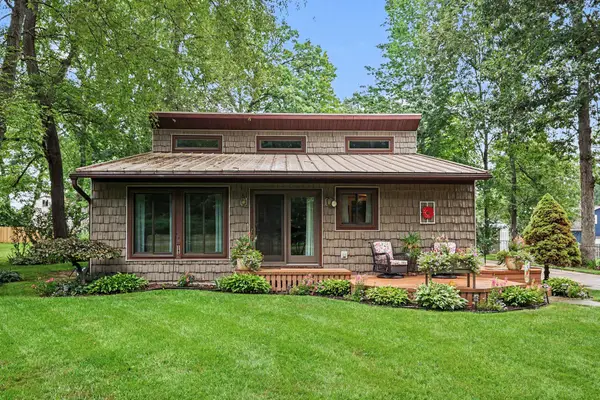 $240,000Active2 beds 2 baths1,037 sq. ft.
128 Clyde James Drive, Pleasant Lake, MI 49272
MLS# 26042581Listed by: SPROAT REALTY PROFESSIONALS-J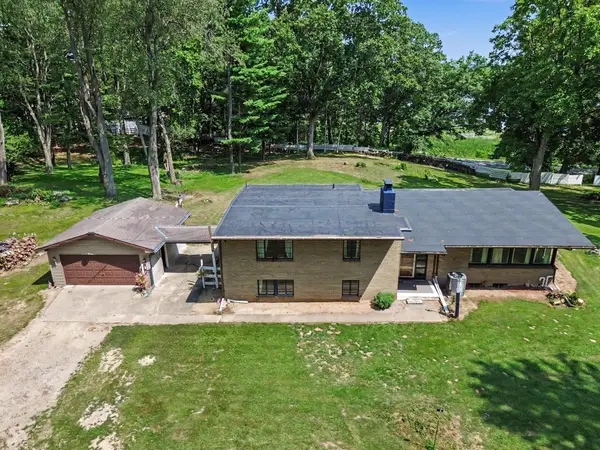 $475,000Active3 beds 3 baths2,697 sq. ft.
8550 N Meridian Road, Pleasant Lake, MI 49272
MLS# 26041917Listed by: SPROAT REALTY PROFESSIONALS-J $239,999Pending5 beds 3 baths3,250 sq. ft.
8991 N Meridian Road, PleasantLake, MI 49272
MLS# 55026041660Listed by: THE BROKERAGE HOUSE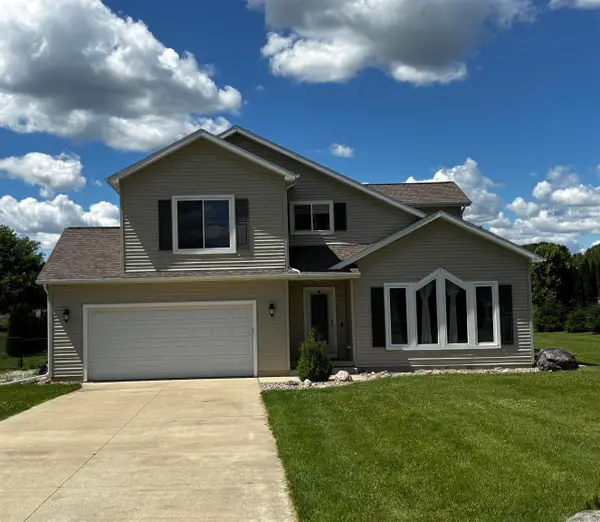 $409,900Active3 beds 3 baths1,960 sq. ft.
4079 Erin CT, PleasantLake, MI 49272
MLS# 58050217814Listed by: HOMECOIN.COM


Protect your home and budget from life's surprises with an Assurant Home Warranty, backed by a partner that supports you through every step of homeownership. Explore Plans.
© 2023 - 2026 ERA Franchise Systems LLC. All rights reserved. ERA Franchise Systems LLC fully supports the principles of the Fair Housing Act and the Equal Opportunity Act. ERA, ERA Real Estate powered, and their respective logos are registered service marks of ERA Franchise Systems LLC. Each office is independently owned and operated.