
10 Millington Road, Pleasant Ridge, MI 48069
Local realty services provided by:ERA Prime Real Estate Group
10 Millington Road,Pleasantridge, MI 48069
$579,900
- 4 Beds
- 4 Baths
- 3,224 sq. ft.
- Single family
- Active
Listed by: jim shaffer
Office: good company
MLS#:20261052116
Source:MI_REALCOMP
Price summary
- Price:$579,900
- Price per sq. ft.:$179.87
About this home
Pleasant Ridge's leading home seller presents this spacious Colonial with timeless charm, showcasing coved plaster walls, hardwood floors, and a natural fireplace. A welcoming entry leads into a large living room with coved ceilings, recessed lighting, and a handsome fireplace, all brightened by an oversized picture window. Just off the entry sits a wood paneled office with built-in shelving, along with a convenient half bath by the staircase. The traditional dining room features a chair rail accent and flows into an enclosed Florida porch wrapped in windows and topped with a warm wood ceiling, overlooking the backyard. The lovely kitchen offers a custom pressed-tin backsplash, a farmhouse sink, and generous cabinet space. Upstairs you will find four bedrooms and two full baths dressed in vintage retro tile, including a Jack and Jill bath connecting two of the bedrooms. The finished basement adds fantastic additional living space with a workshop, kitchenette, laundry, and a third full bath. An attached two-car garage adds everyday convenience. Outside, the large private backyard is framed by mature trees and offers a patio, a storage shed, and a charming playhouse, all just moments from the Pleasant Ridge Community Center, Detroit Zoo, downtown Ferndale, and Royal Oak. Welcome Home!...
Contact an agent
Home facts
- Year built:1955
- Subdivision & Development:WILCOX
- Listing ID #:20261052116
- Added:30 day(s) ago
- Updated:July 28, 2026 at 10:00 AM
Rooms and interior
- Bedrooms:4
- Total bathrooms:4
- Full bathrooms:3
- Half bathrooms:1
- Rooms Total:13
- Basement Description:Finished
- Living area:3,224 sq. ft.
Heating and cooling
- Cooling:Central Air
- Heating:Forced Air, Natural Gas
Structure and exterior
- Year built:1955
- Building area:3,224 sq. ft.
- Lot area:0.29 Acres
- Architectural Style:Colonial
- Construction Materials:Brick
- Exterior Features:Covered, Enclosed, Lighting, Patio, Porch
- Foundation Description:Basement, Poured
- Levels:Two
Utilities
- Water:Public
- Sewer:Public Sewer
Finances and disclosures
- Price:$579,900
- Price per sq. ft.:$179.87
- Tax amount:$8,601
Features and amenities
- Appliances:Dishwasher, Disposal, Dryer, Free Standing Electric Oven, Free Standing Refrigerator, Microwave, Washer
Parking
- Parking description:Attached, Two Car Garage
- Garage spaces:2

New listings near 10 Millington Road
- New
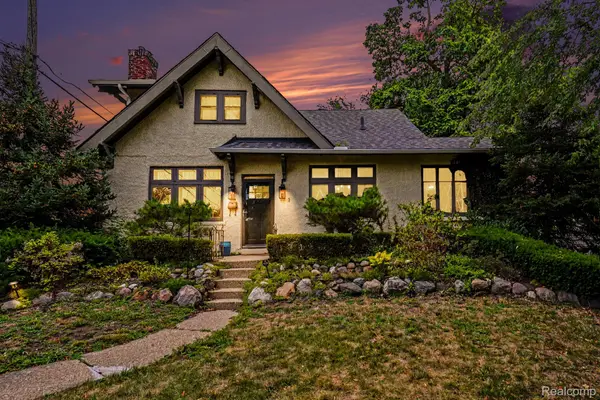 $569,900Active3 beds 2 baths1,900 sq. ft.
1 Kensington Boulevard, PleasantRidge, MI 48069
MLS# 20261062385Listed by: BERKSHIRE HATHAWAY HOMESERVICES MIRE  $515,000Pending3 beds 2 baths2,410 sq. ft.
23 Amherst Road, PleasantRidge, MI 48069
MLS# 20261059254Listed by: @PROPERTIES CHRISTIE'S INT'L R.E. DETROIT $559,900Active4 beds 4 baths3,224 sq. ft.
10 Millington Road, PleasantRidge, MI 48069
MLS# 20261058565Listed by: GOOD COMPANY $499,500Active4 beds 2 baths1,352 sq. ft.
62 Wellesley Dr. Drive, PleasantRidge, MI 48069
MLS# 20261052354Listed by: MICHIGAN HOMES REALTY GROUP $1,750,000Active6 beds 4 baths4,945 sq. ft.
11 Poplar Park Boulevard, PleasantRidge, MI 48069
MLS# 20261046947Listed by: MAX BROOCK, REALTORS-BIRMINGHAM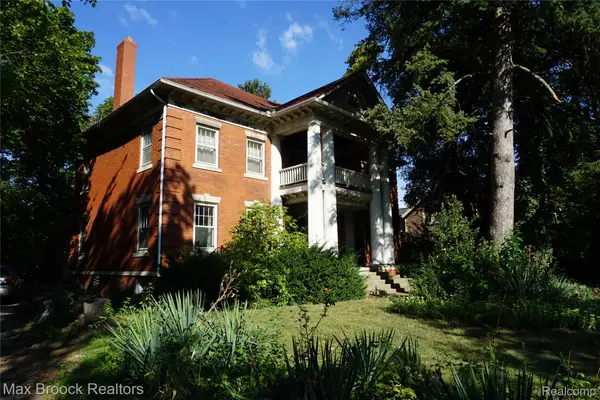 $950,000Active4 beds 2 baths3,325 sq. ft.
24 Ridge Road, PleasantRidge, MI 48069
MLS# 20261001144Listed by: MAX BROOCK, REALTORS-ROYAL OAK


Protect your home and budget from life's surprises with an Assurant Home Warranty, backed by a partner that supports you through every step of homeownership. Explore Plans.
© 2023 - 2026 ERA Franchise Systems LLC. All rights reserved. ERA Franchise Systems LLC fully supports the principles of the Fair Housing Act and the Equal Opportunity Act. ERA, ERA Real Estate powered, and their respective logos are registered service marks of ERA Franchise Systems LLC. Each office is independently owned and operated.