
46 Oakdale Boulevard, Pleasant Ridge, MI 48069
Local realty services provided by:ERA Prime Real Estate Group
46 Oakdale Boulevard,Pleasantridge, MI 48069
$725,000
- 3 Beds
- 3 Baths
- 2,200 sq. ft.
- Single family
- Active
Listed by: robert campbell
Office: max broock, realtors-birmingham
MLS#:20261076135
Source:MI_REALCOMP
Price summary
- Price:$725,000
- Price per sq. ft.:$329.55
About this home
One-of-a-kind 1920s architecture meets thoughtfully designed modern living in Historic Pleasant Ridge! This Classic New England Colonial, featuring clapboard & Hardie shingle siding, is ideally situated on a beautiful blvd street. A 2013 renovation expanded & transformed the home, adding a spectacular modern kitchen, cozy Family Room, Office, Powder Room, & luxurious Primary Suite. The welcoming Foyer opens to an expansive Living Room featuring handsome hardwood floors, built-in shelving, & custom fireplace. The spacious Formal Dining Room flows easily to both the Living Room & Family Room, while hardwood flooring provides a consistent, elegant feel throughout the home. The private 1st floor Office features a vaulted ceiling. The beautifully appointed Kitchen offers abundant cabinetry & storage, granite countertops, & a tiered island with both generous workspace & raised bar seating. Stainless KitchenAid appliances include double wall ovens with microwave & a five-burner cooktop. A stainless sink, additional bar sink, & travertine tile backsplash add both function & refinement. The cozy Family Room provides direct access to an expansive deck overlooking the remarkable 244-foot-deep lot. Upstairs are 3 Bedrooms, 2 full Baths, & a convenient Washer/Dryer closet. The spacious Primary Suite features a vaulted ceiling & direct access to a covered porch. Its luxurious Bath includes heated travertine flooring, skylight, walnut-top double vanity, & an oversized shower with dual showerheads. A second washer/dryer is located in the clean, open basement. The 2018-built garage is extra wide & deep, with 220V wiring & a remarkable second-floor Bonus Room accessed by a permanent staircase. The Bonus Room is insulated, drywalled, & finished with flooring, offering excellent flexibility for work, recreation, storage, or hobbies. Timeless 1920s character, an expansive deep lot, and a sophisticated modern renovation come together to create a truly distinctive Pleasant Ridge home....
Contact an agent
Home facts
- Year built:1926
- Subdivision & Development:BURT E TAYLORS WOODLAND
- Listing ID #:20261076135
- Added:13 day(s) ago
- Updated:October 07, 2026 at 10:10 AM
Rooms and interior
- Bedrooms:3
- Total bathrooms:3
- Full bathrooms:2
- Half bathrooms:1
- Rooms Total:8
- Basement Description:Unfinished
- Living area:2,200 sq. ft.
Heating and cooling
- Cooling:Ceiling Fans, Central Air
- Heating:Electric, Forced Air, Natural Gas, Radiant
Structure and exterior
- Roof:Asphalt
- Year built:1926
- Building area:2,200 sq. ft.
- Lot area:0.28 Acres
- Architectural Style:Colonial
- Exterior Features:Deck, Lighting, Patio, Porch
- Foundation Description:Basement, Block, Crawl Space
- Levels:Two
Utilities
- Water:Public
- Sewer:Public Sewer
Finances and disclosures
- Price:$725,000
- Price per sq. ft.:$329.55
- Tax amount:$11,717
Features and amenities
- Appliances:Built-In Gas Oven, Convection Oven, Dishwasher, Disposal, Dryer, Exhaust Fan, Free Standing Refrigerator, Gas Cooktop, Humidifier, Microwave, Stainless Steel Appliances, Washer
- Laundry features:Electric Dryer Hookup, Gas Dryer Hookup
- Amenities:Entrance Foyer
- Pool features:Community
Parking
- Parking description:Detached, Electricity In Garage, Garage Door Opener, Garage Faces Front, Oversized, Two and Half Car Garage
- Garage spaces:2.5

New listings near 46 Oakdale Boulevard
- New
 $575,000Active4 beds 3 baths2,385 sq. ft.
23 Hanover Road, PleasantRidge, MI 48069
MLS# 20261080799Listed by: GOOD COMPANY - New
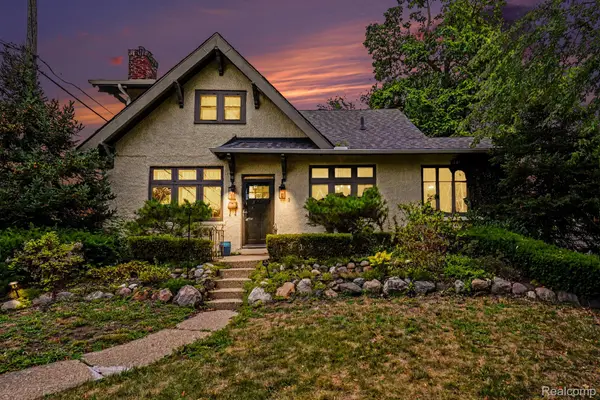 $509,900Active3 beds 2 baths1,900 sq. ft.
1 Kensington Boulevard, PleasantRidge, MI 48069
MLS# 20261079866Listed by: BERKSHIRE HATHAWAY HOMESERVICES MIRE - New
 $649,900Active4 beds 3 baths2,770 sq. ft.
43 Wellesley Drive, PleasantRidge, MI 48069
MLS# 20261078561Listed by: SIMPLIHOM  $350,000Active3 beds 1 baths1,428 sq. ft.
37 Hanover Road, PleasantRidge, MI 48069
MLS# 20261076913Listed by: MAX BROOCK, REALTORS-BIRMINGHAM $549,000Active3 beds 3 baths2,630 sq. ft.
88 Amherst Road, PleasantRidge, MI 48069
MLS# 20261075008Listed by: URBAN RIDGE REALTY LLC $469,900Active-- beds 2 baths1,913 sq. ft.
25 Wellesley Drive, PleasantRidge, MI 48069
MLS# 20261071458Listed by: MAX BROOCK, REALTORS-BIRMINGHAM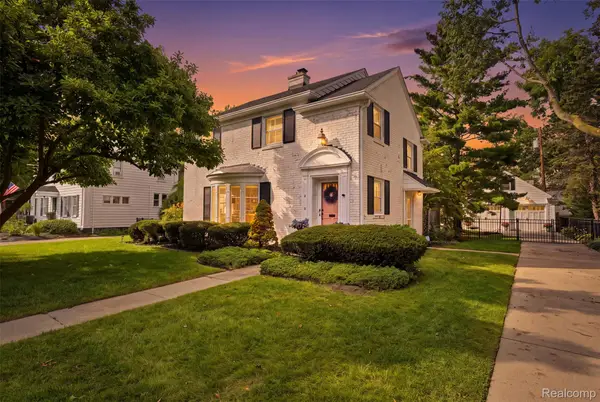 $825,000Pending4 beds 3 baths2,915 sq. ft.
4 Kenberton Drive, PleasantRidge, MI 48069
MLS# 20261072737Listed by: DOBI REAL ESTATE $549,900Active4 beds 4 baths3,224 sq. ft.
10 Millington Road, PleasantRidge, MI 48069
MLS# 20261070985Listed by: GOOD COMPANY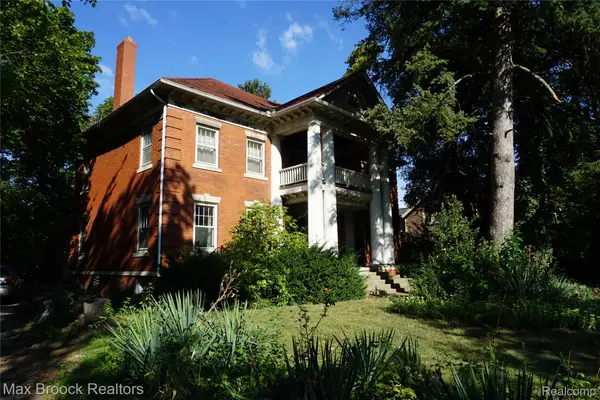 $950,000Active4 beds 2 baths3,325 sq. ft.
24 Ridge Road, PleasantRidge, MI 48069
MLS# 20261001144Listed by: MAX BROOCK, REALTORS-ROYAL OAK


Protect your home and budget from life's surprises with an Assurant Home Warranty, backed by a partner that supports you through every step of homeownership. Explore Plans.
© 2023 - 2026 ERA Franchise Systems LLC. All rights reserved. ERA Franchise Systems LLC fully supports the principles of the Fair Housing Act and the Equal Opportunity Act. ERA, ERA Real Estate powered, and their respective logos are registered service marks of ERA Franchise Systems LLC. Each office is independently owned and operated.