
12675 Portsmouth Court, Plymouth, MI 48170
Local realty services provided by:ERA Prime Real Estate Group
12675 Portsmouth Court,Plymouth, MI 48170
$699,000
- 4 Beds
- 3 Baths
- 3,585 sq. ft.
- Single family
- Active
Listed by: tracey stinebaugh, mallory stinebaugh
Office: kw metro
MLS#:20261065059
Source:MI_REALCOMP
Price summary
- Price:$699,000
- Price per sq. ft.:$194.98
- Monthly HOA dues:$29.17
About this home
“Welcome Home” to this beautiful 4-bedroom, 2.5-bath gem, nestled on a cul-de-sac in one of Plymouth’s most sought-after neighborhoods in the Walnut Creek Subdivision. Be prepared to fall in love the moment you walk through the door. Picture yourself unwinding in the fabulous living room, where the picture window floods the room with sunlight. Enjoy the cozy library-ideal for a quiet book, home office, or playroom. The dining room offers space for a large table, the perfect place to gather with family and friends for holidays and Sunday dinners. The kitchen features custom Wood Harbor Knotty Alder cabinetry, a custom island, and a charming built-in hutch. Whether you're hosting family dinners or weekend brunch, this is a space you will love spending time in, making memories. Welcome to the "Great Room," where the brick fireplace and vaulted wood ceiling are sure to “WOW” you. This is truly the “heart of the home" where everyone will want to gather. Extend your living space into the 3 season room…perfect for the lazy days of summer and game day Saturdays. Open the doors to your own private oasis offering a peaceful escape from everyday life. Whether you prefer a quiet morning coffee, or an evening BBQ with family and friends, the backyard invites you to create lasting memories in every season. The finished basement adds additional living space, ideal for entertaining, movie nights, a home gym, or play area. Upstairs, you will find 3 spacious bedrooms with a full bathroom and a primary suite with its own private bathroom and walk in closet. The freshly painted walls, updated lighting and new window treatments throughout provide the perfect canvas to welcome your decor! Imagine living just a short stroll from a charming storybook downtown. Catch a movie at the historic Penn Theater, browse the local library, enjoy dinner or unwind in a cozy coffee shop. The sellers are so sad to leave this special home, but a job opportunity is writing a new chapter in their story....
Contact an agent
Home facts
- Year built:1977
- Subdivision & Development:WALNUT CREEK SUB
- Listing ID #:20261065059
- Added:1 day(s) ago
- Updated:August 18, 2026 at 10:01 PM
Rooms and interior
- Bedrooms:4
- Total bathrooms:3
- Full bathrooms:2
- Half bathrooms:1
- Rooms Total:9
- Basement Description:Partially Finished
- Living area:3,585 sq. ft.
Heating and cooling
- Cooling:Attic Fan, Ceiling Fans, Central Air
- Heating:Forced Air, Natural Gas
Structure and exterior
- Roof:Asphalt
- Year built:1977
- Building area:3,585 sq. ft.
- Lot area:0.31 Acres
- Architectural Style:Colonial
- Construction Materials:Brick, Vinyl Siding
- Exterior Features:Covered, Patio, Porch
- Foundation Description:Basement, Poured, Sump Pump
- Levels:Two
Utilities
- Water:Public
- Sewer:Public Sewer
Finances and disclosures
- Price:$699,000
- Price per sq. ft.:$194.98
- Tax amount:$7,755
Features and amenities
- Appliances:Dishwasher, Double Oven, Dryer, Free Standing Refrigerator, Gas Cooktop, Microwave, Range Hood, Washer
Parking
- Parking description:Attached, Two and Half Car Garage
- Garage spaces:2.5

New listings near 12675 Portsmouth Court
- New
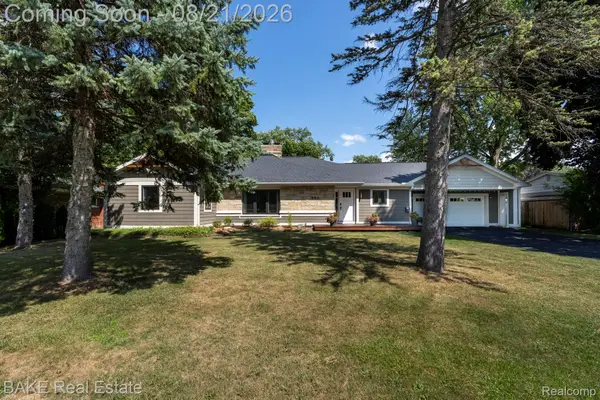 $627,500Active3 beds 3 baths2,665 sq. ft.
590 N Sheldon Road, Plymouth, MI 48170
MLS# 20261057383Listed by: BAKE REAL ESTATE - New
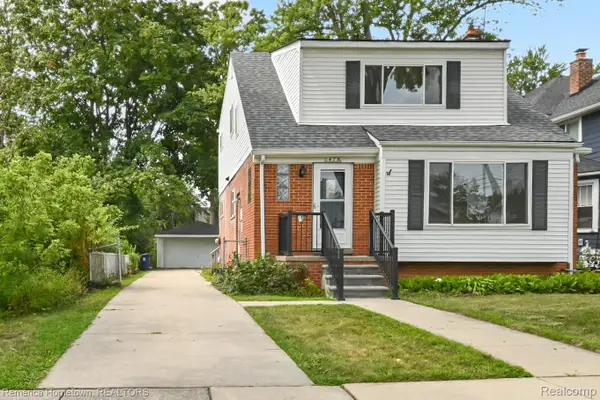 $650,000Active-- beds 2 baths1,516 sq. ft.
475 N Harvey Street N, Plymouth, MI 48170
MLS# 20261064633Listed by: REMERICA HOMETOWN 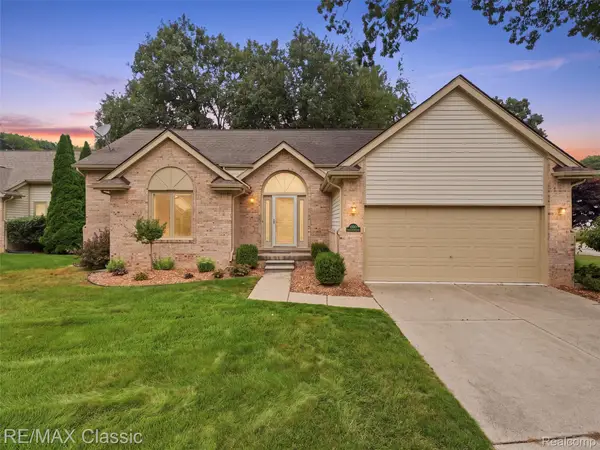 $435,000Pending2 beds 2 baths1,583 sq. ft.
41638 Hidden Oaks Court #30, Plymouth, MI 48170
MLS# 20261064727Listed by: RE/MAX CLASSIC- New
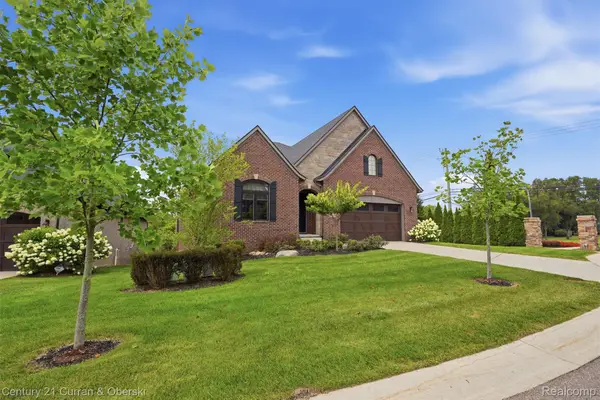 $995,000Active3 beds 4 baths4,336 sq. ft.
11943 Tuscany Court, Plymouth, MI 48170
MLS# 20261064494Listed by: CENTURY 21 CURRAN & OBERSKI - New
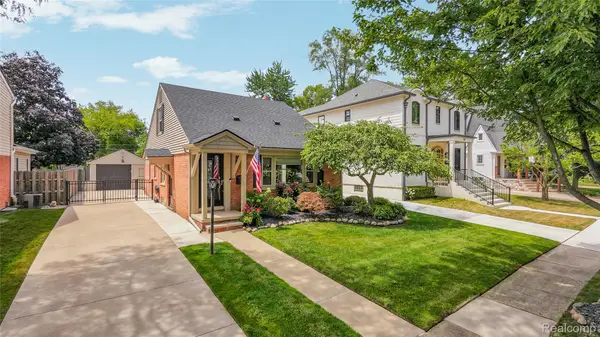 $599,900Active3 beds 2 baths2,058 sq. ft.
357 Sunset Street, Plymouth, MI 48170
MLS# 20261064583Listed by: REAL ESTATE ONE-NORTHVILLE - New
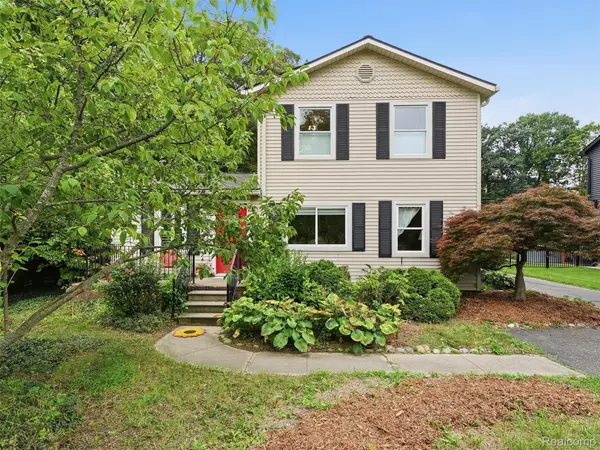 $399,999Active3 beds 3 baths1,660 sq. ft.
15525 Marilyn Avenue, Plymouth, MI 48170
MLS# 20261061616Listed by: WENTWORTH REAL ESTATE GROUP - New
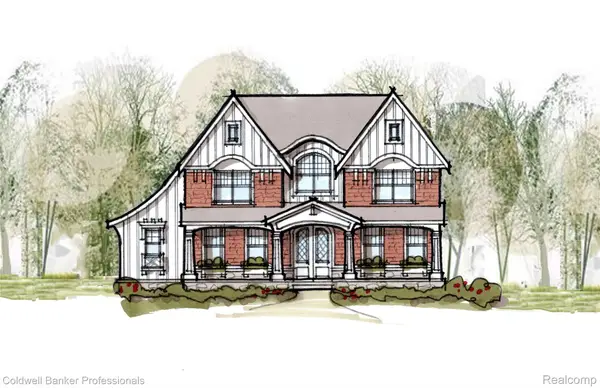 $1,995,000Active5 beds 4 baths3,480 sq. ft.
834 Church Street, Plymouth, MI 48170
MLS# 20261064077Listed by: COLDWELL BANKER PROFESSIONALS-NORTHVILLE - Open Sat, 12 to 2pmNew
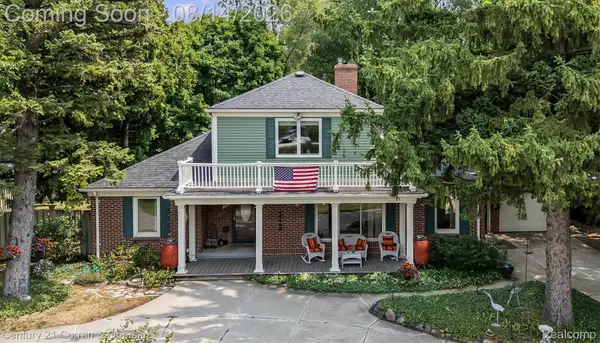 $625,000Active4 beds 3 baths2,912 sq. ft.
660 N Sheldon Road, Plymouth, MI 48170
MLS# 20261048200Listed by: CENTURY 21 CURRAN & OBERSKI - New
 $429,900Active3 beds 3 baths1,944 sq. ft.
391 Windmill Drive, Plymouth, MI 48170
MLS# 20261063610Listed by: KW PROFESSIONALS


Protect your home and budget from life's surprises with an Assurant Home Warranty, backed by a partner that supports you through every step of homeownership. Explore Plans.
© 2023 - 2026 ERA Franchise Systems LLC. All rights reserved. ERA Franchise Systems LLC fully supports the principles of the Fair Housing Act and the Equal Opportunity Act. ERA, ERA Real Estate powered, and their respective logos are registered service marks of ERA Franchise Systems LLC. Each office is independently owned and operated.