
12707 Naples DR, Plymouth, MI 48170
Local realty services provided by:ERA Prime Real Estate Group
12707 Naples DR,Plymouth, MI 48170
$1,299,999
- 4 Beds
- 5 Baths
- 6,368 sq. ft.
- Single family
- Active
Listed by: ray ashley
Office: coldwell banker town & country
MLS#:20261087294
Source:MI_REALCOMP
Price summary
- Price:$1,299,999
- Price per sq. ft.:$204.15
About this home
Welcome to 12707 Naples Dr. This is a unique opportunity to own an exceptional property in a Prime location of Plymouth. Close to expressways, shopping, golf courses, and parks yet tucked away from it all for optimal privacy. This property is just under two acres and features your own professionally landscaped park with walking trails , a waterfall/pond, brick paver patio, outdoor lighting, and unbelievable south facing views. The home itself is a spacious custom built brick ranch, with an open layout, a huge island kitchen, a resort style indoor pool, two separate spacious garages, finished walk-out lower level with a second kitchen and bar area, multiple fireplaces, and tons of custom finishes thru-out. There's just too much to list about this amazing home, so come see for yourself everything it has to offer....
Contact an agent
Home facts
- Year built:1994
- Listing ID #:20261087294
- Added:1 day(s) ago
- Updated:November 01, 2026 at 02:48 PM
Rooms and interior
- Bedrooms:4
- Total bathrooms:5
- Full bathrooms:3
- Half bathrooms:2
- Rooms Total:15
- Bathrooms Description:Jetted Tub
- Basement Description:Finished, Full, Walk-Out Access
- Living area:6,368 sq. ft.
Heating and cooling
- Cooling:Attic Fan, Ceiling Fans, Central Air
- Heating:Forced Air, Natural Gas
Structure and exterior
- Roof:Asphalt
- Year built:1994
- Building area:6,368 sq. ft.
- Lot area:1.84 Acres
- Lot Features:Sprinklers, Wooded
- Architectural Style:Ranch
- Construction Materials:Brick
- Exterior Features:Awnings, Covered, Lighting, Patio, Porch, Spa/Hot-tub
- Foundation Description:Basement, Poured, Sump Pump
- Levels:One
Utilities
- Water:Public
- Sewer:Public Sewer
Finances and disclosures
- Price:$1,299,999
- Price per sq. ft.:$204.15
- Tax amount:$14,501
Features and amenities
- Appliances:Built-In Refrigerator, Dishwasher, Disposal, Double Oven, Dryer, Electric Cooktop, Microwave, Range Hood, Washer
- Laundry features:Gas Dryer Hookup, Washer Hookup
- Amenities:Central Vacuum, Entrance Foyer, High Speed Internet
- Pool features:In Ground, Indoor
Parking
- Parking description:Basement, Detached, Direct Access, Garage Door Opener, Heated Garage, Oversized, Side Entrance, Six or More Car Garage, Workshop in Garage
- Garage spaces:6

New listings near 12707 Naples DR
- New
 $445,000Active3 beds 3 baths1,888 sq. ft.
41703 Boreal # 77, Plymouth, MI 48170
MLS# 20261087938Listed by: TOLL REALTY MICHIGAN INC - New
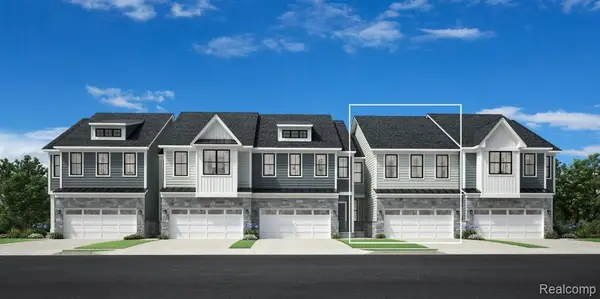 $429,000Active3 beds 3 baths1,888 sq. ft.
41755 Boreal # 82, Plymouth, MI 48170
MLS# 20261087953Listed by: TOLL REALTY MICHIGAN INC - New
 $525,000Active3 beds 3 baths2,033 sq. ft.
11250 Barrett # 33, Plymouth, MI 48170
MLS# 20261087920Listed by: TOLL REALTY MICHIGAN INC - New
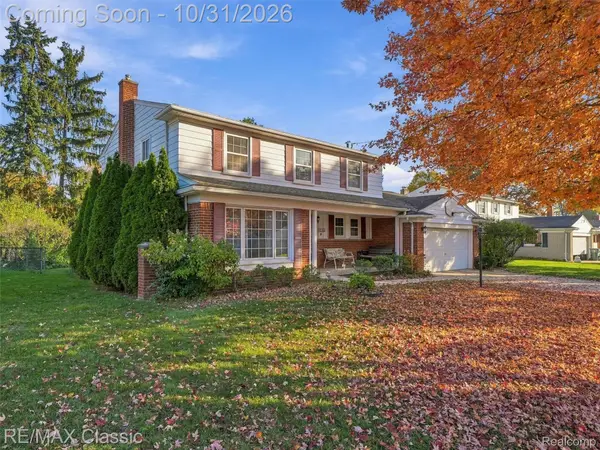 $399,900Active4 beds 3 baths2,797 sq. ft.
40760 Ivywood LN, Plymouth, MI 48170
MLS# 20261087816Listed by: RE/MAX CLASSIC - New
 $699,900Active3 beds 3 baths4,142 sq. ft.
8710 Brookville Road, Plymouth, MI 48170
MLS# 20261078748Listed by: PRIME + PROPERTY - New
 $399,900Active4 beds 3 baths2,464 sq. ft.
44454 Albert DR, Plymouth, MI 48170
MLS# 20261087618Listed by: @PROPERTIES CHRISTIE'S INT'L R.E. BIRMINGHAM - New
 $714,972Active4 beds 3 baths2,526 sq. ft.
11200 Tremont Lane, Plymouth, MI 48170
MLS# 26057470Listed by: REMERICA UNITED REALTY - New
 $259,000Active2 beds 2 baths1,723 sq. ft.
49952 Plymouth Way, Plymouth, MI 48170
MLS# 20261077171Listed by: REALGISTICS - New
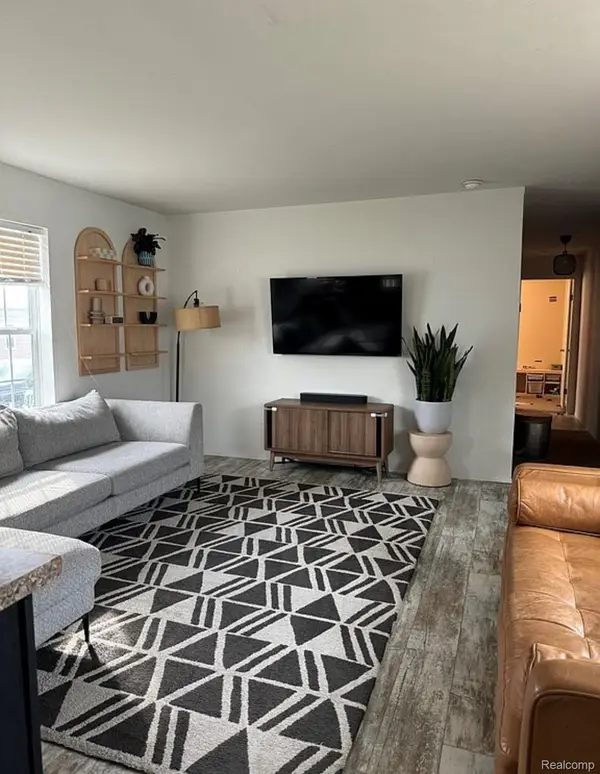 $84,900Active3 beds 2 baths1,000 sq. ft.
14164 Jackson DR, Plymouth, MI 48170
MLS# 20261087049Listed by: KELLER WILLIAMS REALTY-GREAT LAKES


Protect your home and budget from life's surprises with an Assurant Home Warranty, backed by a partner that supports you through every step of homeownership. Explore Plans.
© 2023 - 2026 ERA Franchise Systems LLC. All rights reserved. ERA Franchise Systems LLC fully supports the principles of the Fair Housing Act and the Equal Opportunity Act. ERA, ERA Real Estate powered, and their respective logos are registered service marks of ERA Franchise Systems LLC. Each office is independently owned and operated.