
15431 Fry ST, Plymouth, MI 48170
Local realty services provided by:ERA Prime Real Estate Group
15431 Fry ST,Plymouth, MI 48170
$409,000
- 3 Beds
- 2 Baths
- 1,663 sq. ft.
- Single family
- Active
Listed by: tina m peterson, tara foote
Office: real estate one
MLS#:20261091569
Source:MI_REALCOMP
Price summary
- Price:$409,000
- Price per sq. ft.:$245.94
About this home
Calling all car enthusiasts, hobbyists, and dreamers! Imagine coming home to a place with room for everything you love! Situated on .38 acres in desirable Northville Township with Plymouth-Canton Schools, this property offers the perfect blend of comfort, functionality, and possibilities.
Enjoy morning coffee on the low-maintenance Trex front porch or evenings relaxing in the fenced backyard. The attached 2.5-car garage features a gas hookup for potential future heat,
while the impressive detached 2.5-car garage boasts insulated walls and doors, multiple outlets, loft storage, pull-through access, and concrete pads at both entrances! Both garages feature 220V electrical service. A custom-built potting shed with electrical service available for future connection adds even more versatility.
Inside, a partially finished basement offers additional space to make your own, while a transferable window warranty provides added peace of mind. Whether you're restoring your dream car, creating the ultimate workshop, or simply looking for a place where your passions have room to grow, this property is ready for your next chapter!...
Contact an agent
Home facts
- Year built:1986
- Listing ID #:20261091569
- Added:5 day(s) ago
- Updated:November 18, 2026 at 11:04 AM
Rooms and interior
- Bedrooms:3
- Total bathrooms:2
- Full bathrooms:2
- Rooms Total:6
- Basement Description:Full, Partially Finished
- Living area:1,663 sq. ft.
Heating and cooling
- Cooling:Ceiling Fans, Central Air
- Heating:Forced Air, Natural Gas
Structure and exterior
- Roof:Asphalt
- Year built:1986
- Building area:1,663 sq. ft.
- Lot area:0.38 Acres
- Architectural Style:Ranch
- Construction Materials:Brick, Vinyl Siding
- Exterior Features:Deck, Gutter Guard System, Lighting, Rain Barrel/Cistern(s)
- Foundation Description:Basement, Poured
- Levels:One
Utilities
- Water:Public
- Sewer:Public Sewer
Finances and disclosures
- Price:$409,000
- Price per sq. ft.:$245.94
- Tax amount:$3,792
Features and amenities
- Appliances:Dishwasher, Disposal, Dryer, Free Standing Gas Range, Free Standing Refrigerator, Humidifier, Microwave, Plumbed For Ice Maker, Washer
- Laundry features:Gas Dryer Hookup, Washer Hookup
- Amenities:Programmable Thermostat
Parking
- Parking description:Attached, Detached, Electricity In Garage, Four Car Garage, Garage Door Opener, Garage Faces Front, Parking Pad
- Garage spaces:4

New listings near 15431 Fry ST
- New
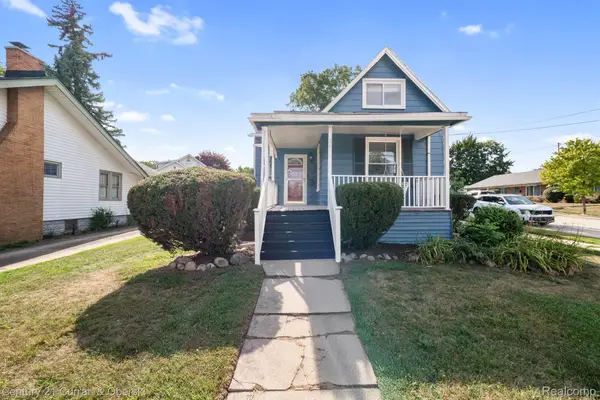 $350,000Active3 beds 3 baths1,360 sq. ft.
261 N Mill St, Plymouth, MI 48170
MLS# 20261092692Listed by: CENTURY 21 CURRAN & OBERSKI - New
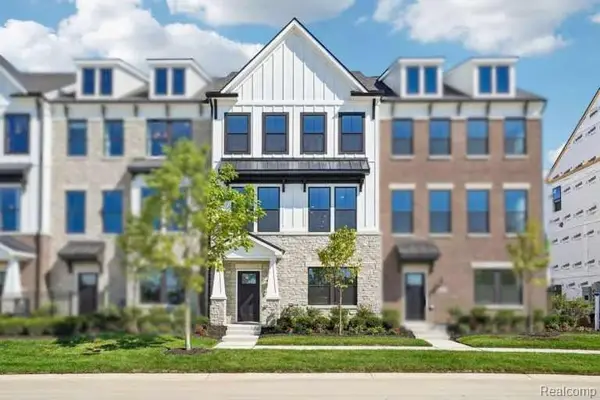 $740,990Active4 beds 4 baths2,179 sq. ft.
44041 Oakmont DR, Plymouth, MI 48170
MLS# 20261092570Listed by: PH RELOCATION SERVICES LLC - New
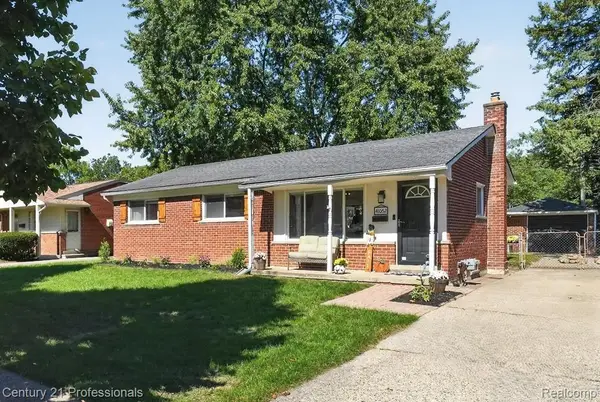 $324,900Active3 beds 2 baths1,829 sq. ft.
41052 Greenbrook LN, Plymouth, MI 48170
MLS# 20261092590Listed by: CENTURY 21 PROFESSIONALS LIVONIA - Open Fri, 5 to 7pmNew
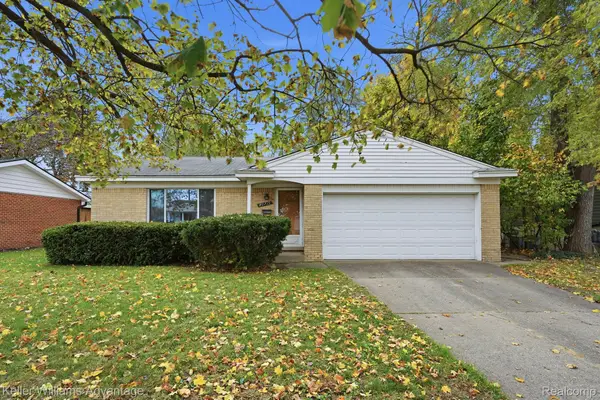 $325,000Active3 beds 2 baths1,543 sq. ft.
40719 Orangelawn AVE, Plymouth, MI 48170
MLS# 20261090957Listed by: KELLER WILLIAMS ADVANTAGE - Open Fri, 4 to 6pmNew
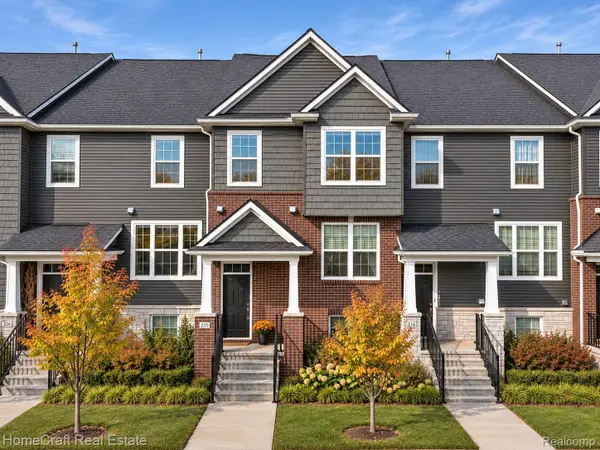 $455,000Active3 beds 4 baths2,300 sq. ft.
220 N Sydney CT, Plymouth, MI 48170
MLS# 20261091903Listed by: HOMECRAFT REAL ESTATE - New
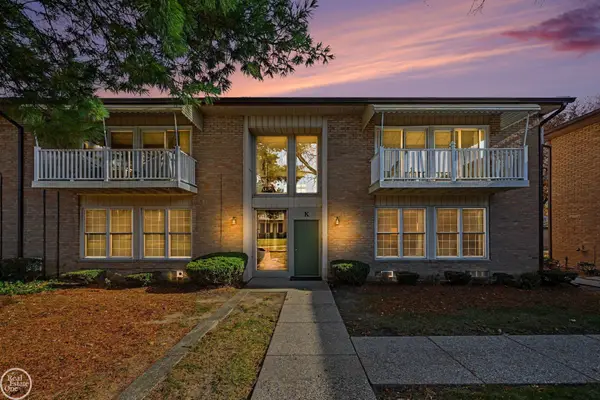 $115,000Active1 beds 1 baths770 sq. ft.
1199 S Sheldon RD, Plymouth, MI 48170
MLS# 58050227576Listed by: REAL ESTATE ONE INC-SHELBY 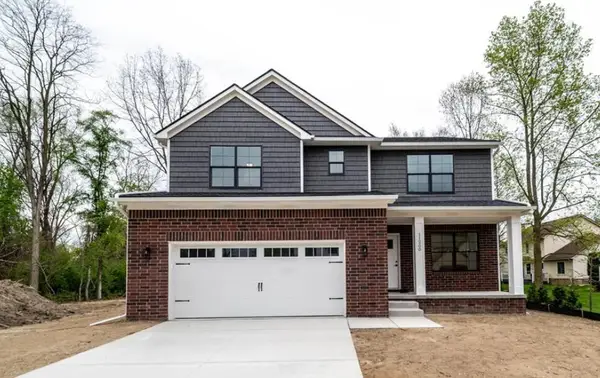 $765,315Pending4 beds 3 baths2,526 sq. ft.
11229 Tremont Lane, Plymouth, MI 48170
MLS# 26059936Listed by: REMERICA UNITED REALTY- $765,315Pending4 beds 3 baths2,526 sq. ft.
11229 Tremont Lane, Plymouth, MI 48170
MLS# 26059936Listed by: REMERICA UNITED REALTY - $765,315Pending4 beds 3 baths2,526 sq. ft.
11229 Tremont Lane, Plymouth, MI 48170
MLS# 26059936Listed by: REMERICA UNITED REALTY


Protect your home and budget from life's surprises with an Assurant Home Warranty, backed by a partner that supports you through every step of homeownership. Explore Plans.
© 2023 - 2026 ERA Franchise Systems LLC. All rights reserved. ERA Franchise Systems LLC fully supports the principles of the Fair Housing Act and the Equal Opportunity Act. ERA, ERA Real Estate powered, and their respective logos are registered service marks of ERA Franchise Systems LLC. Each office is independently owned and operated.