
40120 Newport DR # 7, Plymouth, MI 48170
Local realty services provided by:ERA Prime Real Estate Group
40120 Newport DR # 7,Plymouth, MI 48170
$219,000
- 2 Beds
- 2 Baths
- 923 sq. ft.
- Single family
- Active
Listed by: rebecca montroy
Office: elite realty
MLS#:20261084489
Source:MI_REALCOMP
Price summary
- Price:$219,000
- Price per sq. ft.:$237.27
- Monthly HOA dues:$383
About this home
Move In Ready Living in a Desirable 55+ Bradbury Community in Plymouth! This beautifully updated condo offers comfort, convenience, and an abundance of storage! Enjoy an updated kitchen with LG appliances and bathroom, newer vinyl flooring, a newer water heater (2023), and a Trex deck perfect for relaxing outdoors. The spacious primary bedroom features a convenient stackable washer and dryer, plus an additional washer and dryer in the full size basement. The basement offers incredible storage space and an additional bathroom, providing endless possibilities for hobbies, entertaining, or extra living space. Just across the street, the clubhouse offers a swimming pool and a variety of activities to enjoy an active, social lifestyle. Don't miss this opportunity to enjoy low maintenance living with so much to offer!
Contact an agent
Home facts
- Year built:1972
- Subdivision & Development:WAYNE COUNTY CONDO SUB PLAN 52
- Listing ID #:20261084489
- Added:7 day(s) ago
- Updated:October 28, 2026 at 10:09 AM
Rooms and interior
- Bedrooms:2
- Total bathrooms:2
- Full bathrooms:2
- Rooms Total:5
- Basement Description:Unfinished
- Living area:923 sq. ft.
Heating and cooling
- Heating:ENERGY STAR Qualified Furnace Equipment, Forced Air, Natural Gas
Structure and exterior
- Year built:1972
- Building area:923 sq. ft.
- Architectural Style:End Unit, Ranch
- Construction Materials:Brick
- Foundation Description:Basement, Poured
- Levels:Two
Utilities
- Water:Public
- Sewer:Public Sewer
Finances and disclosures
- Price:$219,000
- Price per sq. ft.:$237.27
- Tax amount:$2,697
Features and amenities
- Appliances:Dishwasher, Dryer, Free Standing Refrigerator, Gas Cooktop, Microwave, Washer, Washer/Dryer Stacked
Parking
- Parking description:Carport, No Garage

New listings near 40120 Newport DR # 7
- New
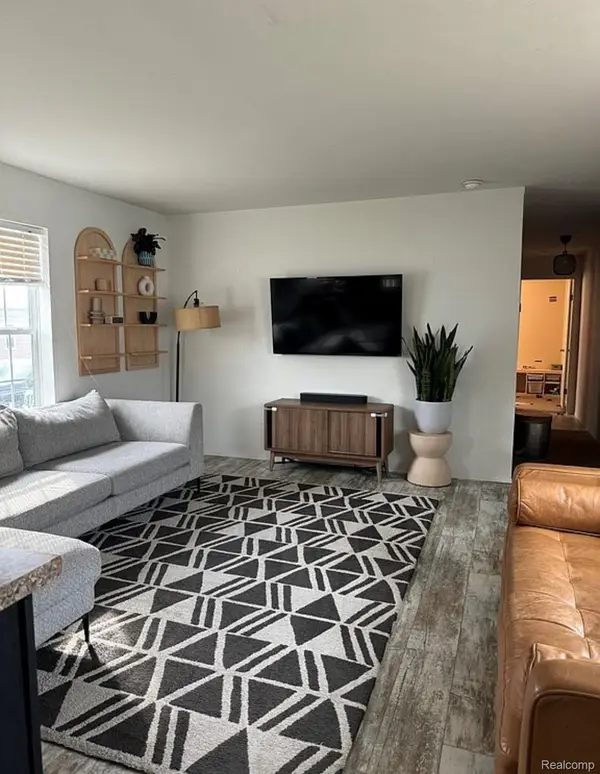 $84,900Active3 beds 2 baths1,000 sq. ft.
14164 Jackson DR, Plymouth, MI 48170
MLS# 20261087049Listed by: KELLER WILLIAMS REALTY-GREAT LAKES - New
 $300,000Active2 beds 3 baths1,676 sq. ft.
49846 Pointe XING, Plymouth, MI 48170
MLS# 20261086374Listed by: SOCIAL HOUSE REAL ESTATE GROUP LLC  $135,000Pending1 beds 1 baths688 sq. ft.
500 Ford ST # B3, Plymouth, MI 48170
MLS# 20261085727Listed by: PRIME + PROPERTY- New
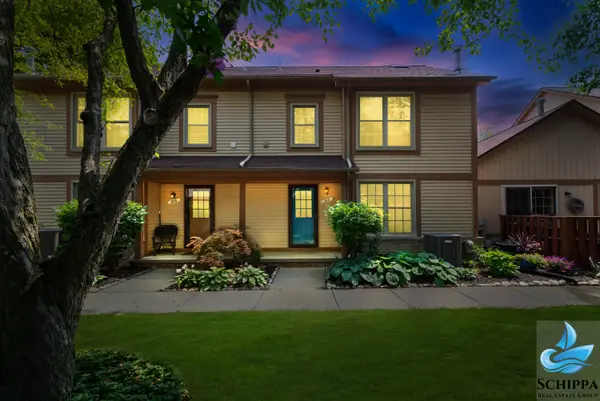 $289,900Active2 beds 2 baths1,300 sq. ft.
510 Maria Drive, Plymouth, MI 48170
MLS# 26056160Listed by: REMERICA UNITED REALTY - New
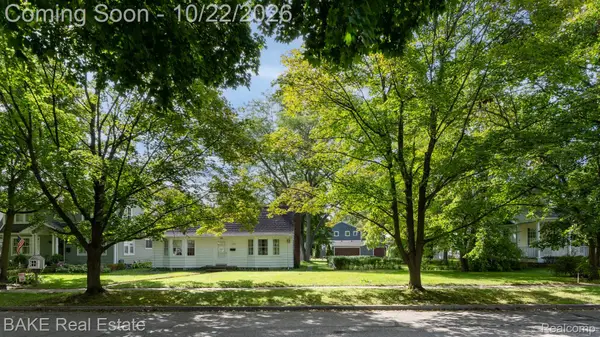 $720,000Active2 beds 1 baths1,427 sq. ft.
1469 Sheridan Street, Plymouth, MI 48170
MLS# 20261071872Listed by: BAKE REAL ESTATE - New
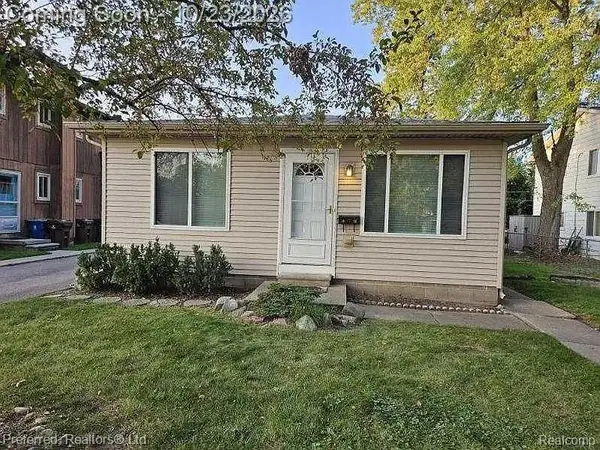 $430,000Active-- beds 2 baths1,700 sq. ft.
1470 Junction ST E, Plymouth, MI 48170
MLS# 20261083801Listed by: PREFERRED, REALTORS LTD - Open Sat, 1 to 2:30pmNew
 $350,000Active3 beds 3 baths1,360 sq. ft.
261 N Mill ST, Plymouth, MI 48170
MLS# 20261085454Listed by: CENTURY 21 CURRAN & OBERSKI - New
 $479,000Active3 beds 4 baths2,465 sq. ft.
14200 Terrace CT, Plymouth, MI 48170
MLS# 20261082420Listed by: EXP Z REAL ESTATE - New
 $494,900Active2 beds 2 baths1,045 sq. ft.
730 Penniman AVE # 302, Plymouth, MI 48170
MLS# 20261082920Listed by: CLIENTS FIRST, REALTORS - New
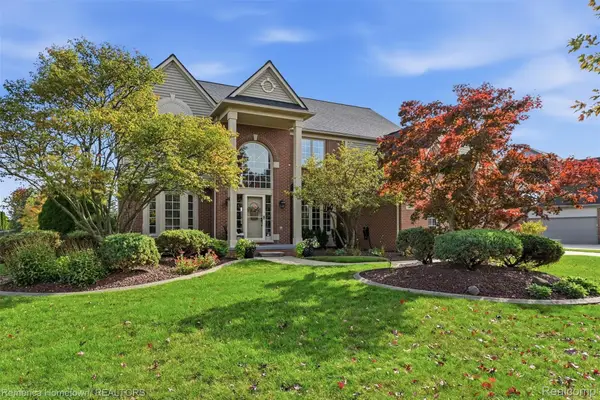 $749,900Active4 beds 4 baths4,443 sq. ft.
12056 E Hills DR, Plymouth, MI 48170
MLS# 20261083378Listed by: REMERICA HOMETOWN


Protect your home and budget from life's surprises with an Assurant Home Warranty, backed by a partner that supports you through every step of homeownership. Explore Plans.
© 2023 - 2026 ERA Franchise Systems LLC. All rights reserved. ERA Franchise Systems LLC fully supports the principles of the Fair Housing Act and the Equal Opportunity Act. ERA, ERA Real Estate powered, and their respective logos are registered service marks of ERA Franchise Systems LLC. Each office is independently owned and operated.