
40524 Newport Drive, Plymouth, MI 48170
Local realty services provided by:ERA Prime Real Estate Group
40524 Newport Drive,Plymouth, MI 48170
$145,000
- 2 Beds
- 2 Baths
- 1,654 sq. ft.
- Single family
- Active
Listed by: valerie potts
Office: kw realty livingston
MLS#:20261033955
Source:MI_REALCOMP
Price summary
- Price:$145,000
- Price per sq. ft.:$87.67
- Monthly HOA dues:$384
About this home
Charming 55+ Condo with Privacy, Space & Potential
Home needs carpet and paint so Seller will give 3% cash back, with an acceptable offer, at closing to use how you want. Lots of potential and instant equity with some updates!
Welcome home to this spacious 2-bedroom, 2-bath condo located in a desirable 55+ community. Tucked away with plenty of privacy, this inviting home offers comfortable living with room to make it your own.
The bright dining area opens to a private patio — perfect for morning coffee, quiet evenings, or enjoying the outdoors in peace. Inside, the home features a functional layout with generous bedroom sizes, two full baths, and a finished basement that provides extra living space ideal for a family room, hobby area, office, or guest space.
Bring you own ideas to make it your own as it offers a wonderful opportunity to add your personal style and create the perfect retreat. With great bones, abundant space, and a serene setting, this home is full of potential for someone looking for easy living in a welcoming community.
Immediate occupancy....
Contact an agent
Home facts
- Year built:1972
- Subdivision & Development:WAYNE COUNTY CONDO SUB PLAN 52
- Listing ID #:20261033955
- Added:170 day(s) ago
- Updated:October 31, 2026 at 10:32 AM
Rooms and interior
- Bedrooms:2
- Total bathrooms:2
- Full bathrooms:2
- Rooms Total:7
- Bathrooms Description:Jetted Tub
- Basement Description:Full, Partially Finished
- Living area:1,654 sq. ft.
Heating and cooling
- Heating:Forced Air, Natural Gas
Structure and exterior
- Roof:Asphalt
- Year built:1972
- Building area:1,654 sq. ft.
- Architectural Style:End Unit, Ranch
- Construction Materials:Brick, Vinyl Siding
- Exterior Features:Covered, Deck, Lighting, Porch, Private Entrance
- Foundation Description:Basement, Poured
- Levels:One Story Ground
Utilities
- Water:Public
- Sewer:Public Sewer
Finances and disclosures
- Price:$145,000
- Price per sq. ft.:$87.67
- Tax amount:$1,358
Features and amenities
- Appliances:Dishwasher, Free Standing Gas Range, Free Standing Refrigerator, Washer/Dryer Stacked
- Pool features:Community
Parking
- Parking description:Carport, No Garage

New listings near 40524 Newport Drive
- New
 $445,000Active3 beds 3 baths1,888 sq. ft.
41703 Boreal # 77, Plymouth, MI 48170
MLS# 20261087938Listed by: TOLL REALTY MICHIGAN INC - New
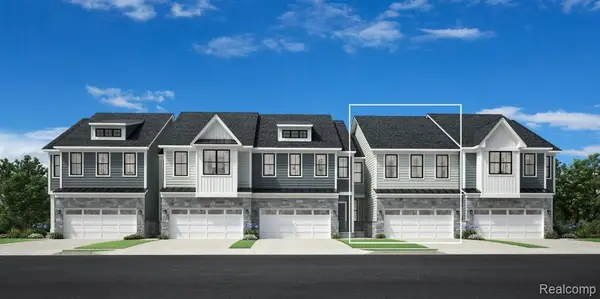 $429,000Active3 beds 3 baths1,888 sq. ft.
41755 Boreal # 82, Plymouth, MI 48170
MLS# 20261087953Listed by: TOLL REALTY MICHIGAN INC - New
 $525,000Active3 beds 3 baths2,033 sq. ft.
11250 Barrett # 33, Plymouth, MI 48170
MLS# 20261087920Listed by: TOLL REALTY MICHIGAN INC - New
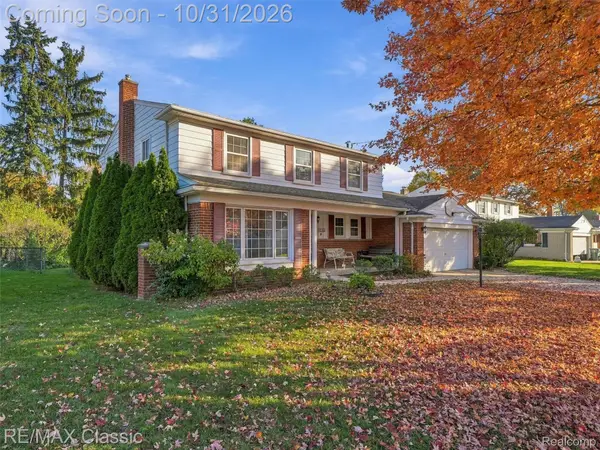 $399,900Active4 beds 3 baths2,797 sq. ft.
40760 Ivywood LN, Plymouth, MI 48170
MLS# 20261087816Listed by: RE/MAX CLASSIC - New
 $699,900Active3 beds 3 baths4,142 sq. ft.
8710 Brookville Road, Plymouth, MI 48170
MLS# 20261078748Listed by: PRIME + PROPERTY - New
 $399,900Active4 beds 3 baths2,464 sq. ft.
44454 Albert DR, Plymouth, MI 48170
MLS# 20261087618Listed by: @PROPERTIES CHRISTIE'S INT'L R.E. BIRMINGHAM - New
 $714,972Active4 beds 3 baths2,526 sq. ft.
11200 Tremont Lane, Plymouth, MI 48170
MLS# 81026057470Listed by: REMERICA UNITED REALTY - New
 $259,000Active2 beds 2 baths1,723 sq. ft.
49952 Plymouth Way, Plymouth, MI 48170
MLS# 20261077171Listed by: REALGISTICS - New
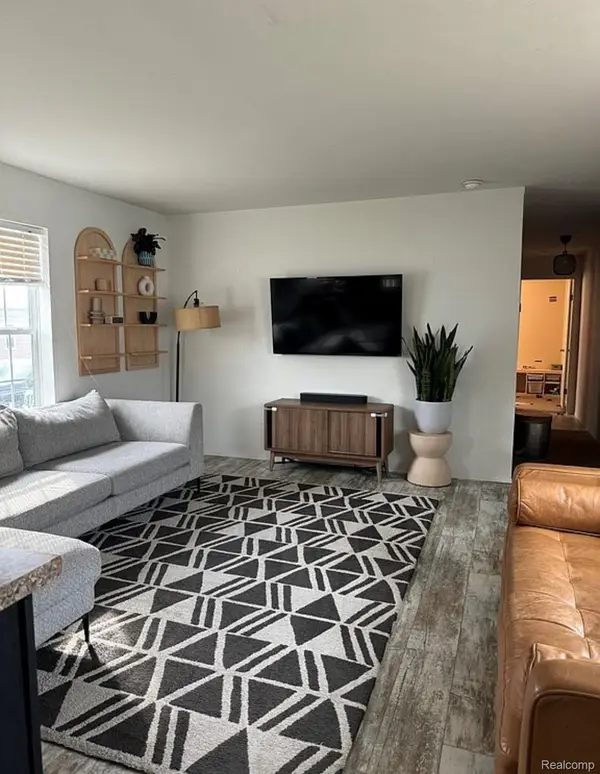 $84,900Active3 beds 2 baths1,000 sq. ft.
14164 Jackson DR, Plymouth, MI 48170
MLS# 20261087049Listed by: KELLER WILLIAMS REALTY-GREAT LAKES - New
 $300,000Active2 beds 3 baths1,676 sq. ft.
49846 Pointe XING, Plymouth, MI 48170
MLS# 20261086374Listed by: SOCIAL HOUSE REAL ESTATE GROUP LLC


Protect your home and budget from life's surprises with an Assurant Home Warranty, backed by a partner that supports you through every step of homeownership. Explore Plans.
© 2023 - 2026 ERA Franchise Systems LLC. All rights reserved. ERA Franchise Systems LLC fully supports the principles of the Fair Housing Act and the Equal Opportunity Act. ERA, ERA Real Estate powered, and their respective logos are registered service marks of ERA Franchise Systems LLC. Each office is independently owned and operated.