
4461 Old Oak Court, Plymouth, MI 48170
Local realty services provided by:ERA Prime Real Estate Group
Listed by: hari k kakumanu
Office: community choice realty associates, llc.
MLS#:20261047293
Source:MI_REALCOMP
Price summary
- Price:$859,900
- Price per sq. ft.:$166.91
- Monthly HOA dues:$66.67
About this home
*Discover your dream home in this stunning residence, nestled on a sprawling 2.3-acre lot. This beautiful property features 5 spacious bedrooms, a kitchen, a Library or Office room, 3.5 bathrooms, a 3 Car Side Garage, and a Cozy Fireplace, ensuring ample space for family and guests. Step into sophistication with this stunning property that welcomes you with a grand foyer, showcasing magnificent curved stairs that create an impressive focal point. The open design allows natural light to cascade through, highlighting the exquisite finishes and elegant details throughout. The eat-in kitchen concept features granite countertops, a large island with seating space, a backsplash, stainless steel appliances, and a pantry. First Floor The Master bedroom with a Tray Ceiling, features a Private master bath with a tub, double sink vanity, spacious Linen closet, and a huge walk-in closet. The 2nd floor features an additional 4 bedrooms with a jack-n-jill Bathroom, and an en suite, PLUS a bonus room currently functioning as a small office but could also be a large storage. Step inside to find a beautifully finished basement, perfect for entertaining or cozy movie nights in your very own home theater. With its classic Cape Cod architecture, this home combines timeless elegance with modern comforts, making it the ideal setting for family gatherings and personal retreats. Professionally landscaped front & back yard. Step outside to your expansive Patio, where you can host summer barbecues or unwind under the stars. The private backyard, surrounded by mature landscaping, ensures peace and privacy, making it the perfect setting for outdoor gatherings or quiet reflection. This home’s layout seamlessly blends functionality with style, making it ideal for both entertaining and everyday living. Don't miss the opportunity to own this exceptional property, a must-see!...
Contact an agent
Home facts
- Year built:2002
- Subdivision & Development:FLEMING MEADOWS CONDO
- Listing ID #:20261047293
- Added:70 day(s) ago
- Updated:September 07, 2026 at 10:01 AM
Rooms and interior
- Bedrooms:5
- Total bathrooms:4
- Full bathrooms:3
- Half bathrooms:1
- Rooms Total:14
- Basement Description:Finished
- Living area:5,152 sq. ft.
Heating and cooling
- Cooling:Central Air
- Heating:Forced Air, Natural Gas
Structure and exterior
- Year built:2002
- Building area:5,152 sq. ft.
- Lot area:2.13 Acres
- Architectural Style:Cape Cod
- Construction Materials:Block
- Exterior Features:Patio, Porch
- Foundation Description:Basement, Poured
- Levels:Two
Utilities
- Water:Well
- Sewer:Septic Tank
Finances and disclosures
- Price:$859,900
- Price per sq. ft.:$166.91
- Tax amount:$13,779
Features and amenities
- Appliances:Convection Oven, Dishwasher, Dryer, Free Standing Refrigerator, Gas Cooktop, Microwave, Washer
- Laundry features:Laundry Room
Parking
- Parking description:Attached, Three Car Garage
- Garage spaces:3

New listings near 4461 Old Oak Court
- New
 $392,500Active2 beds 2 baths1,352 sq. ft.
1708 Cassady Place Drive #25, Plymouth, MI 48170
MLS# 20261071730Listed by: CENTURY 21 CURRAN & OBERSKI - New
 $215,000Active2 beds 1 baths919 sq. ft.
244 Pinewood Drive, Plymouth, MI 48170
MLS# 20261071692Listed by: CENTURY 21 CURRAN & OBERSKI - New
 $720,000Active5 beds 3 baths4,469 sq. ft.
12495 Howland Park Drive, Plymouth, MI 48170
MLS# 20261071646Listed by: BROOKSTONE, REALTORS LLC - New
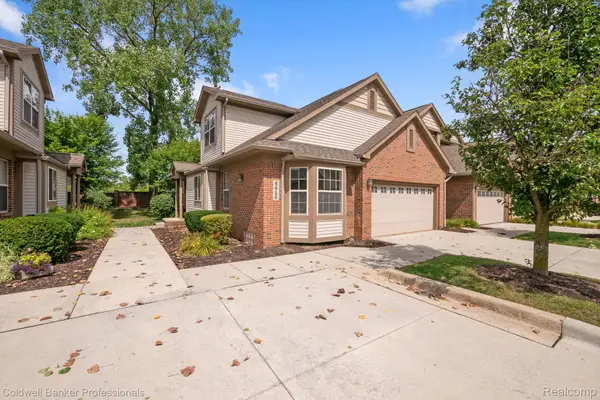 $425,000Active3 beds 3 baths2,000 sq. ft.
42756 Gateway Drive #4, Plymouth, MI 48170
MLS# 20261070612Listed by: COLDWELL BANKER PROFESSIONALS-NORTHVILLE - New
 $259,000Active2 beds 3 baths1,950 sq. ft.
42131 Old Pond Circle, Plymouth, MI 48170
MLS# 20261065632Listed by: KERMATH REALTY LLC - New
 $949,900Active3 beds 3 baths3,246 sq. ft.
499 N Evergreen Street N, Plymouth, MI 48170
MLS# 20261065666Listed by: BAKE REAL ESTATE - New
 $649,900Active4 beds 3 baths2,889 sq. ft.
46100 Amesbury ST, Plymouth, MI 48170
MLS# 58050220610Listed by: KELLER WILLIAMS REALTY LAKESIDE - New
 $524,900Active5.87 Acres
Plymouth Road, Plymouth, MI 48170
MLS# 26046654Listed by: PREFERRED, REALTORS LTD - New
 $3,175,000Active-- beds 16 baths13,913 sq. ft.
230 Plymouth Road, Plymouth, MI 48170
MLS# 20261070186Listed by: GREATER DEVELOPMENT LLC 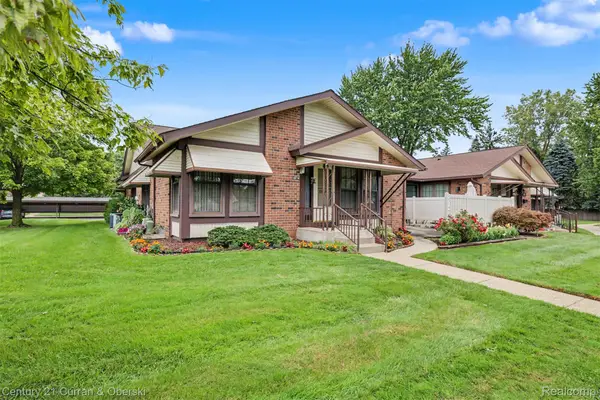 $235,000Pending2 beds 2 baths1,534 sq. ft.
40714 Newport Drive #166, Plymouth, MI 48170
MLS# 20261069498Listed by: CENTURY 21 CURRAN & OBERSKI


Protect your home and budget from life's surprises with an Assurant Home Warranty, backed by a partner that supports you through every step of homeownership. Explore Plans.
© 2023 - 2026 ERA Franchise Systems LLC. All rights reserved. ERA Franchise Systems LLC fully supports the principles of the Fair Housing Act and the Equal Opportunity Act. ERA, ERA Real Estate powered, and their respective logos are registered service marks of ERA Franchise Systems LLC. Each office is independently owned and operated.