
6223 Valleyfield Drive, Plymouth, MI 48170
Local realty services provided by:ERA Prime Real Estate Group
6223 Valleyfield Drive,Plymouth, MI 48170
$2,495,000
- 5 Beds
- 10 Baths
- 10,000 sq. ft.
- Single family
- Active
Listed by: whitney gesch, william gardner jr
Office: @properties christie's int'l re northville
MLS#:20261048615
Source:MI_REALCOMP
Price summary
- Price:$2,495,000
- Price per sq. ft.:$249.5
- Monthly HOA dues:$150
About this home
Welcome to an extraordinary custom-built estate nestled at the end of a private cul-de-sac in Salem Township. Set on approximately 2 beautifully landscaped acres, this one-of-a-kind residence offers over 7,000 square feet of meticulously designed living space with 5 bedrooms, 8.5 bathrooms, and resort-style amenities rarely found in a private residence.
Designed for both everyday luxury and unforgettable entertaining, the home features expansive living spaces, high-end finishes, and exceptional craftsmanship throughout. The gourmet kitchen opens seamlessly to inviting gathering spaces, while the finished walk-up lower level serves as an extension of the home with a full second kitchen, dedicated fitness room, spacious recreation areas, and direct access to the backyard retreat.
Step outside to your own private oasis. The spectacular backyard is fully fenced and showcases an in-ground pool, a dedicated full outdoor bathroom and changing area, an outdoor kitchen, a full-court basketball court, a fire pit gathering area, and a charming greenhouse, creating the perfect setting for recreation, relaxation, and entertaining on any scale. Thoughtfully designed for seamless outdoor living, the poolside bathroom adds both convenience and functionality for family and guests.
The thoughtful floor plan offers generous bedroom suites, abundant living space, and privacy for family and guests alike. A spacious 4-car garage provides ample room for vehicles, storage, and hobbies.
Combining luxury, privacy, and unparalleled outdoor amenities, this exceptional Salem Township estate offers a lifestyle that feels more like a private resort than a residence. A truly rare opportunity to own one of the area's most impressive custom homes....
Contact an agent
Home facts
- Year built:2006
- Subdivision & Development:VALLEY FIELD CONDO
- Listing ID #:20261048615
- Added:71 day(s) ago
- Updated:September 06, 2026 at 10:02 AM
Rooms and interior
- Bedrooms:5
- Total bathrooms:10
- Full bathrooms:8
- Half bathrooms:2
- Rooms Total:14
- Bathrooms Description:Jetted Tub
- Basement Description:Finished
- Living area:10,000 sq. ft.
Heating and cooling
- Cooling:Ceiling Fans, Central Air, ENERGY STAR Qualified A/C Equipment
- Heating:ENERGY STAR Qualified Furnace Equipment, Forced Air, Natural Gas
Structure and exterior
- Roof:Asphalt
- Year built:2006
- Building area:10,000 sq. ft.
- Lot area:2 Acres
- Lot Features:Irregular Lot
- Architectural Style:Colonial
- Construction Materials:Brick
- Exterior Features:Covered, Patio, Porch
- Foundation Description:Basement, Poured
- Levels:Two
Utilities
- Water:Well
- Sewer:Septic Tank
Finances and disclosures
- Price:$2,495,000
- Price per sq. ft.:$249.5
- Tax amount:$11,517
Features and amenities
- Laundry features:Laundry Room
- Amenities:Central Vacuum, Elevator, High Speed Internet, Programmable Thermostat, Sound System, WaterSense Labeled Faucet(s)
- Pool features:In Ground
Parking
- Parking description:Attached, Direct Access, Electricity In Garage, Four Car Garage, Garage Door Opener
- Garage spaces:4

New listings near 6223 Valleyfield Drive
- New
 $720,000Active5 beds 3 baths4,469 sq. ft.
12495 Howland Park Drive, Plymouth, MI 48170
MLS# 20261071646Listed by: BROOKSTONE, REALTORS LLC - New
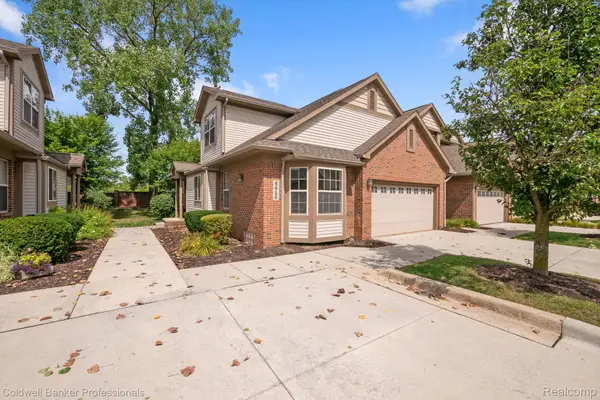 $425,000Active3 beds 3 baths2,000 sq. ft.
42756 Gateway Drive #4, Plymouth, MI 48170
MLS# 20261070612Listed by: COLDWELL BANKER PROFESSIONALS-NORTHVILLE - New
 $259,000Active2 beds 3 baths1,950 sq. ft.
42131 Old Pond Circle, Plymouth, MI 48170
MLS# 20261065632Listed by: KERMATH REALTY LLC - New
 $949,900Active3 beds 3 baths3,246 sq. ft.
499 N Evergreen Street N, Plymouth, MI 48170
MLS# 20261065666Listed by: BAKE REAL ESTATE - Open Sun, 2 to 4pmNew
 $649,900Active4 beds 3 baths2,889 sq. ft.
46100 Amesbury ST, Plymouth, MI 48170
MLS# 58050220610Listed by: KELLER WILLIAMS REALTY LAKESIDE - New
 $524,900Active5.87 Acres
Plymouth Road, Plymouth, MI 48170
MLS# 26046654Listed by: PREFERRED, REALTORS LTD - New
 $3,175,000Active-- beds 16 baths13,913 sq. ft.
230 Plymouth Road, Plymouth, MI 48170
MLS# 20261070186Listed by: GREATER DEVELOPMENT LLC 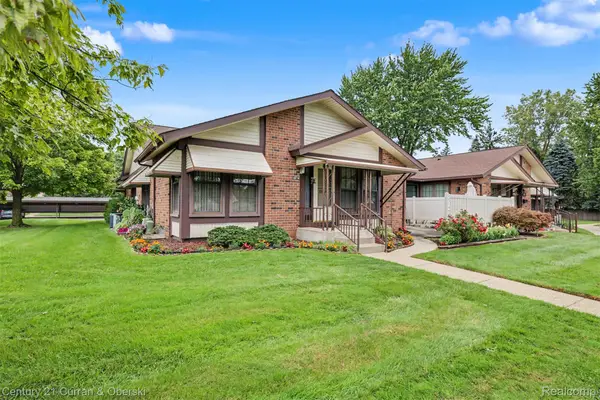 $235,000Pending2 beds 2 baths1,534 sq. ft.
40714 Newport Drive #166, Plymouth, MI 48170
MLS# 20261069498Listed by: CENTURY 21 CURRAN & OBERSKI $543,740Pending4 beds 4 baths2,179 sq. ft.
44040 Oakmont Drive, Plymouth, MI 48170
MLS# 20261069776Listed by: PH RELOCATION SERVICES LLC- New
 $357,500Active4 beds 2 baths2,176 sq. ft.
9347 Westbury Avenue, Plymouth, MI 48170
MLS# 20261068299Listed by: RE/MAX CLASSIC


Protect your home and budget from life's surprises with an Assurant Home Warranty, backed by a partner that supports you through every step of homeownership. Explore Plans.
© 2023 - 2026 ERA Franchise Systems LLC. All rights reserved. ERA Franchise Systems LLC fully supports the principles of the Fair Housing Act and the Equal Opportunity Act. ERA, ERA Real Estate powered, and their respective logos are registered service marks of ERA Franchise Systems LLC. Each office is independently owned and operated.