
6756 Abi Lane, Plymouth, MI 48170
Local realty services provided by:ERA Prime Real Estate Group
6756 Abi Lane,Plymouth, MI 48170
$600,000
- 3 Beds
- 4 Baths
- 2,377 sq. ft.
- Single family
- Pending
Listed by: robert neely
Office: keller williams legacy
MLS#:20261057539
Source:MI_REALCOMP
Price summary
- Price:$600,000
- Price per sq. ft.:$252.42
- Monthly HOA dues:$16.67
About this home
Escape to your own private retreat on 2.4 sprawling acres — a rare find offering the space, privacy, and serenity. Tucked along a private drive, this 3-bedroom, 3.5-bath home has been lovingly owned and maintained by the same family since 1999, offering true peace of mind.
Inside, a cozy fireplace anchors the living space, while central air and heating keep the home comfortable year-round. A brand-new AC unit and dishwasher are already done, along with a freshly painted kitchen and newly carpeted second floor — move-in ready from top to bottom. The property is serviced by a well with two septic tanks, both in good condition — practical essentials that pair perfectly with the wide-open acreage. Generously sized bedrooms upstairs provide comfort and flexibility for every member of the family.
The walkout lower level is where the real opportunity lives. Full French doors and oversized windows flood the space with natural light and open directly onto a covered patio and the backyard beyond — no dark, buried basement here. Freshly painted walls and a wide-open floor plan give you a blank canvas to build the ultimate hangout space, media room, or home gym exactly the way you want it.
Step outside and the backyard steals the show. A massive multi-level deck wraps across the entire rear of the home, connecting an elevated dining and lounging level to a full covered gazebo with its own staircase down to the lawn — an entertainer's dream with room for a crowd and shade when you want it. Below, the covered patio off the walkout adds a second outdoor living area, all overlooking acres of open, manicured green space. The exterior siding and windows have also been freshly repainted, so the curb appeal is ready to go.
Located on a private road with a road maintenance association for private road maintenance and snow removal, helping preserve the neighborhood's peaceful setting.
Experience the space, privacy, and tranquility you've been searching for....
Contact an agent
Home facts
- Year built:1989
- Listing ID #:20261057539
- Added:66 day(s) ago
- Updated:October 02, 2026 at 09:09 AM
Rooms and interior
- Bedrooms:3
- Total bathrooms:4
- Full bathrooms:3
- Half bathrooms:1
- Rooms Total:3
- Basement Description:Daylight, Unfinished
- Living area:2,377 sq. ft.
Heating and cooling
- Heating:Forced Air, Natural Gas
Structure and exterior
- Year built:1989
- Building area:2,377 sq. ft.
- Lot area:2.46 Acres
- Architectural Style:Colonial
- Construction Materials:Brick, Stone
- Exterior Features:Deck, Patio, Porch
- Foundation Description:Basement, Block
- Levels:Two
Utilities
- Water:Well
- Sewer:Septic Tank
Finances and disclosures
- Price:$600,000
- Price per sq. ft.:$252.42
- Tax amount:$5,007
Features and amenities
- Appliances:Dishwasher, Disposal, Double Oven, Free Standing Refrigerator, Microwave
Parking
- Parking description:Attached, Electricity In Garage, Garage Door Opener, Side Entrance, Three Car Garage
- Garage spaces:3

New listings near 6756 Abi Lane
- Open Sat, 12 to 2pmNew
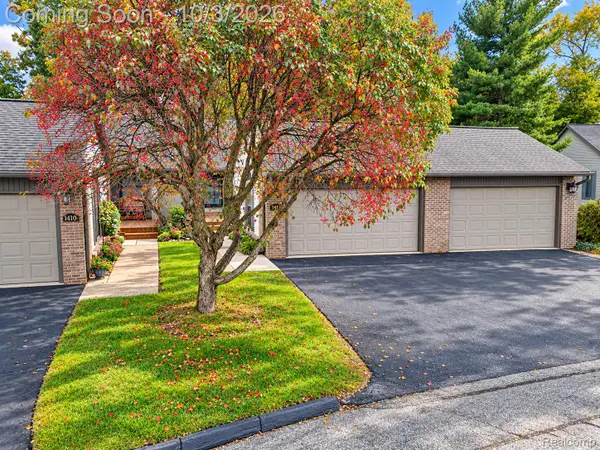 $304,900Active2 beds 3 baths2,045 sq. ft.
14114 Meadow Hill Lane, Plymouth, MI 48170
MLS# 20261079505Listed by: WILBANKS REAL ESTATE - New
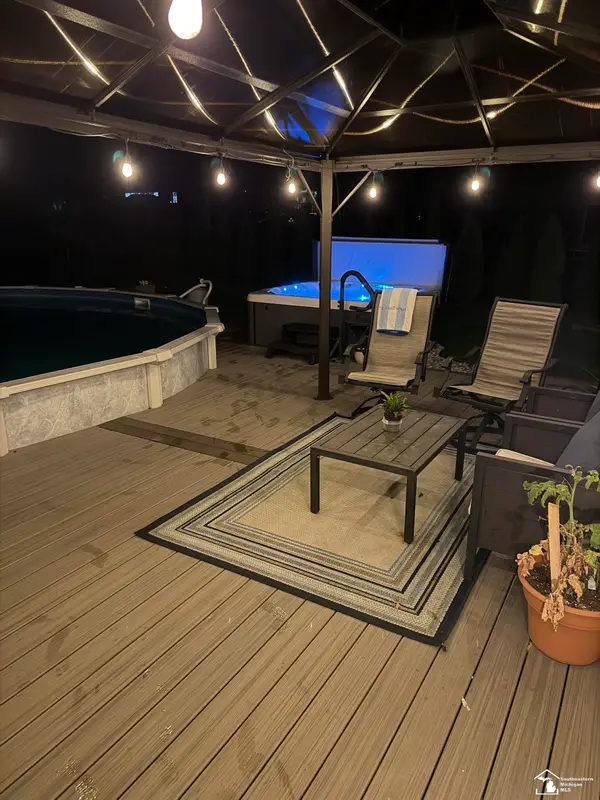 $640,000Active5 beds 4 baths3,388 sq. ft.
11265 Bellwood DR, Plymouth, MI 48170
MLS# 57050223508Listed by: SYNERGY REALTY GROUP - New
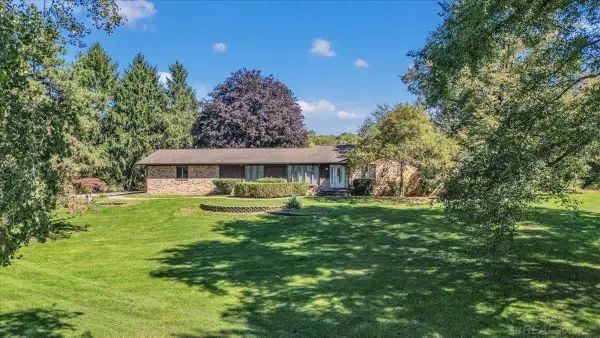 $730,000Active4 beds 3 baths4,335 sq. ft.
9283 Joy RD, Plymouth, MI 48170
MLS# 58050223453Listed by: CENTURY 21 PROFESSIONALS - Open Sat, 1 to 3pmNew
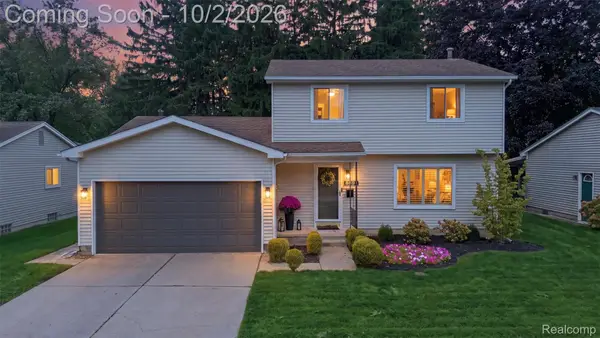 $449,500Active3 beds 2 baths2,118 sq. ft.
8891 Manton Avenue, Plymouth, MI 48170
MLS# 20261079126Listed by: MACFARLAND AND COMPANY REAL ESTATE - New
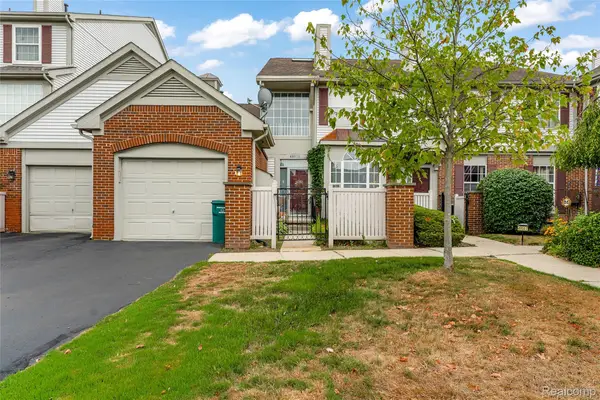 $265,000Active2 beds 2 baths1,843 sq. ft.
49523 Pointe Crossing, Plymouth, MI 48170
MLS# 20261079013Listed by: WENTWORTH REAL ESTATE GROUP - New
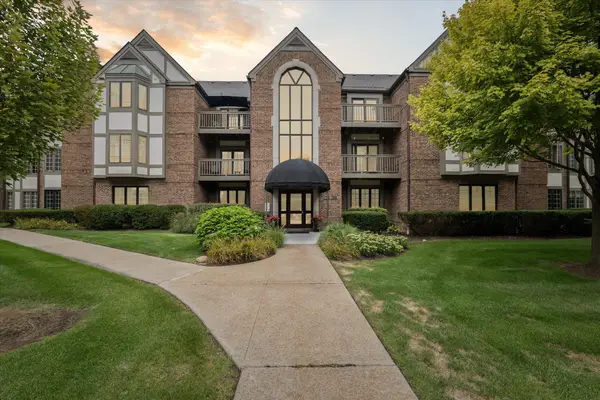 $399,000Active2 beds 2 baths1,650 sq. ft.
797 Deer Court, Plymouth, MI 48170
MLS# 81026052033Listed by: KELLER WILLIAMS ANN ARBOR MRKT - New
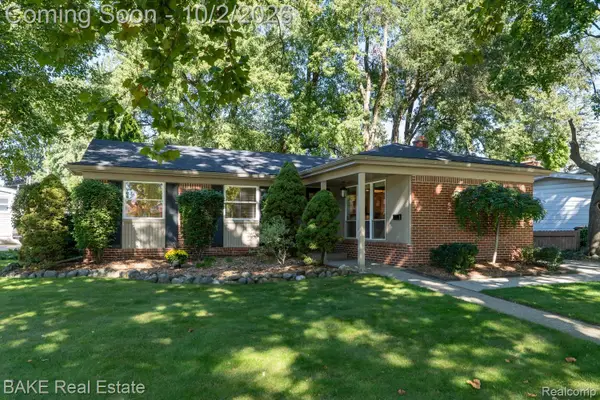 $365,000Active3 beds 2 baths1,683 sq. ft.
1554 Lexington Street, Plymouth, MI 48170
MLS# 20261057378Listed by: BAKE REAL ESTATE - New
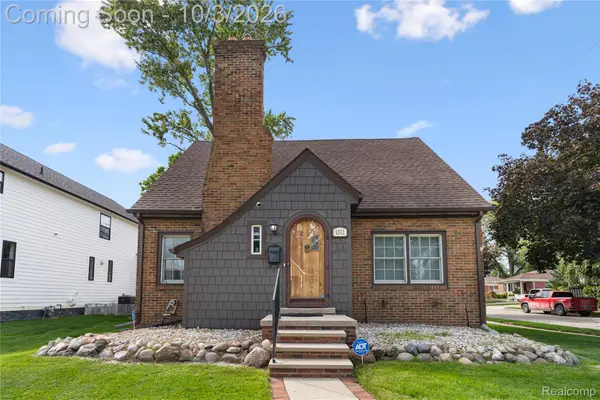 $650,000Active3 beds 3 baths1,699 sq. ft.
1312 S Harvey Street, Plymouth, MI 48170
MLS# 20261078962Listed by: NEXTHOME AEGIS PROPERTIES - Open Sat, 12 to 3pmNew
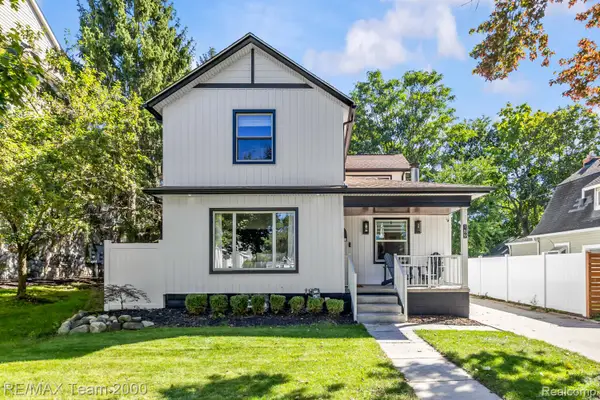 $699,900Active3 beds 2 baths2,252 sq. ft.
189 Hamilton Street, Plymouth, MI 48170
MLS# 20261078240Listed by: RE/MAX TEAM 2000 - Open Sun, 12 to 3pmNew
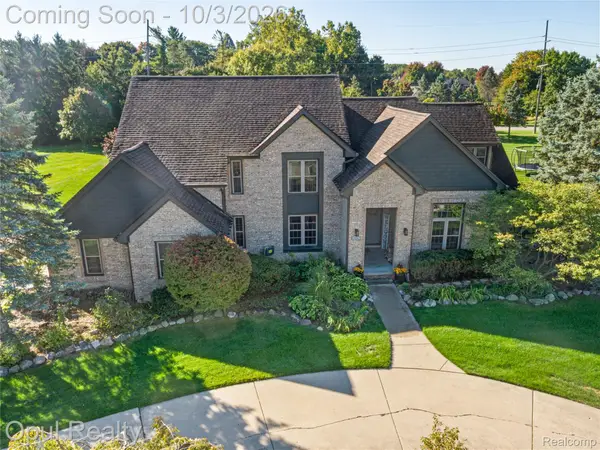 $750,000Active4 beds 4 baths4,172 sq. ft.
49707 Cooke Avenue, Plymouth, MI 48170
MLS# 20261078955Listed by: OPUL REALTY


Protect your home and budget from life's surprises with an Assurant Home Warranty, backed by a partner that supports you through every step of homeownership. Explore Plans.
© 2023 - 2026 ERA Franchise Systems LLC. All rights reserved. ERA Franchise Systems LLC fully supports the principles of the Fair Housing Act and the Equal Opportunity Act. ERA, ERA Real Estate powered, and their respective logos are registered service marks of ERA Franchise Systems LLC. Each office is independently owned and operated.