
730 Penniman Avenue #308, Plymouth, MI 48170
Local realty services provided by:ERA Prime Real Estate Group
730 Penniman Avenue #308,Plymouth, MI 48170
$459,000
- 2 Beds
- 2 Baths
- 1,091 sq. ft.
- Single family
- Active
Listed by: dianna k lake
Office: kw professionals
MLS#:20261066156
Source:MI_REALCOMP
Price summary
- Price:$459,000
- Price per sq. ft.:$420.71
- Monthly HOA dues:$670
About this home
Experience elevated downtown living from the top floor of the iconic UBS Building in the heart of Downtown Plymouth. This impressive two-story, 2-bedroom, 2-bath condominium combines a sophisticated urban feel with the comfort and convenience of home.
Step inside to an inviting open-concept floor plan filled with natural light from expansive windows and enhanced by beautifully updated hardwood flooring. The gourmet kitchen is designed for both everyday living and entertaining, featuring stainless steel appliances, generous cabinetry, ample counter space, and seamless flow into the main living and dining areas. Primary Bedroom with en-suite bath and generous walk-in closet.
The thoughtfully designed two-level layout offers flexibility and privacy, while main-floor laundry adds everyday convenience. Additional highlights include geothermal heating, tankless hot water tank, secure underground parking and private storage, making downtown living effortless.
Located just steps from Kellogg Park, enjoy everything Downtown Plymouth has to offer right outside your door—award-winning dining, coffee shops, boutiques, entertainment, seasonal festivals, farmers markets, concerts, community events, and the charm of one of Southeast Michigan's most desirable downtown communities.
Perfectly positioned for commuters and those who love to explore, this exceptional residence offers convenient access to Ann Arbor, Detroit, Detroit Metropolitan Airport, and major expressways.
A rare opportunity to enjoy top-floor, two-story living in the center of Downtown Plymouth—where luxury, location, and lifestyle come together. Showings begin Saturday, August 22, 2026...
Contact an agent
Home facts
- Year built:2012
- Subdivision & Development:WAYNE COUNTY CONDO SUB
- Listing ID #:20261066156
- Added:1 day(s) ago
- Updated:August 20, 2026 at 08:05 PM
Rooms and interior
- Bedrooms:2
- Total bathrooms:2
- Full bathrooms:2
- Rooms Total:4
- Basement Description:Common, Full, Unfinished
- Living area:1,091 sq. ft.
Heating and cooling
- Cooling:Ceiling Fans, Central Air
- Heating:Electric, Geothermal, Heat Pump
Structure and exterior
- Year built:2012
- Building area:1,091 sq. ft.
- Architectural Style:Common Entry Building, High Rise
- Construction Materials:Brick, Concrete, Stone
- Exterior Features:Balcony, Grounds Maintenance, Private Entrance
- Foundation Description:Basement, Poured
- Levels:Two
Utilities
- Water:Public
- Sewer:Public Sewer
Finances and disclosures
- Price:$459,000
- Price per sq. ft.:$420.71
- Tax amount:$5,236
Features and amenities
- Appliances:Dishwasher, Free Standing Electric Oven, Free Standing Refrigerator, Ice Maker, Microwave, Stainless Steel Appliances, Washer/Dryer Stacked
- Laundry features:In Unit
- Amenities:Elevator, High Speed Internet, Programmable Thermostat
Parking
- Parking description:Assigned 1 Space, Attached, Basement, Covered, Garage Faces Rear, Heated Garage, One Car Garage
- Garage spaces:1

New listings near 730 Penniman Avenue #308
- New
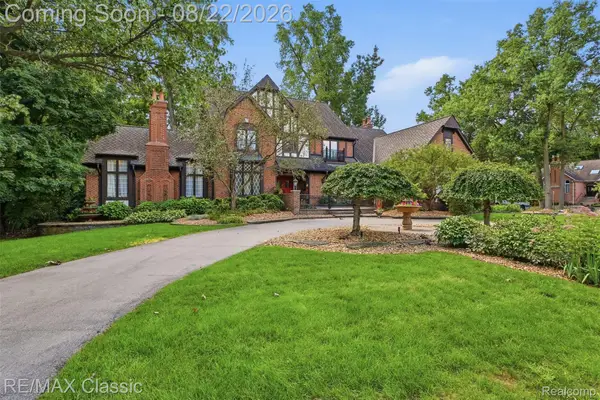 $1,350,000Active5 beds 5 baths7,446 sq. ft.
47671 Katherine Court, Plymouth, MI 48170
MLS# 20261062284Listed by: RE/MAX CLASSIC - New
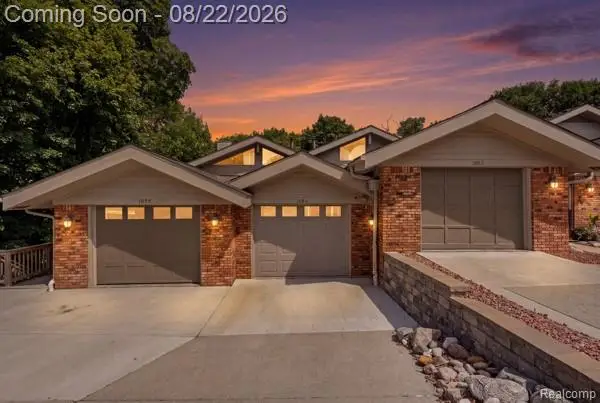 $405,000Active2 beds 3 baths2,000 sq. ft.
1086 York Street, Plymouth, MI 48170
MLS# 20261065885Listed by: KW PROFESSIONALS - New
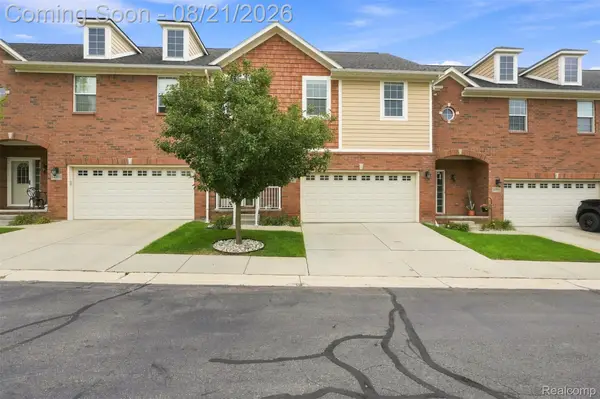 $425,000Active3 beds 4 baths2,550 sq. ft.
14100 Terrace Court, Plymouth, MI 48170
MLS# 20261066435Listed by: KELLER WILLIAMS LEGACY - New
 $539,900Active3 beds 3 baths2,642 sq. ft.
9359 Ivanhoe Drive, Plymouth, MI 48170
MLS# 20261066522Listed by: MAX BROOCK, REALTORS-BIRMINGHAM - Open Sat, 12 to 1pmNew
 $475,000Active3 beds 3 baths1,360 sq. ft.
261 N Mill Street, Plymouth, MI 48170
MLS# 20261063551Listed by: CENTURY 21 CURRAN & OBERSKI - Open Sat, 11am to 1pmNew
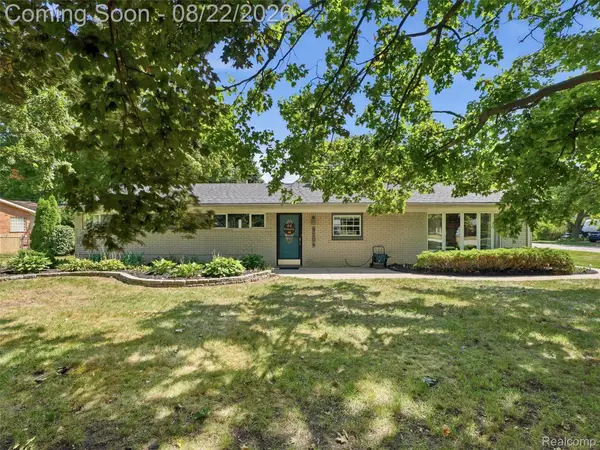 $450,000Active4 beds 2 baths2,100 sq. ft.
9204 Morrison Avenue, Plymouth, MI 48170
MLS# 20261064514Listed by: EXP REALTY - Open Sat, 1 to 3pmNew
 $379,900Active3 beds 2 baths1,504 sq. ft.
42459 Postiff Avenue, Plymouth, MI 48170
MLS# 20261066169Listed by: MAX BROOCK REALTORS - New
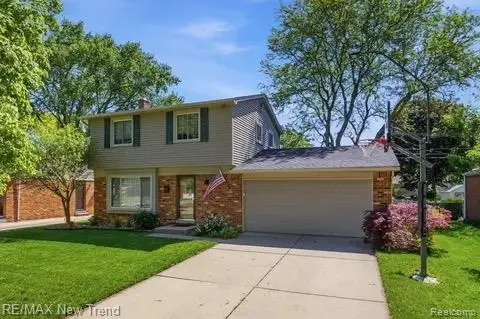 $388,000Active3 beds 2 baths2,304 sq. ft.
8821 Tavistock Drive, Plymouth, MI 48170
MLS# 20261066090Listed by: RE/MAX NEW TREND - Open Sun, 12 to 4pmNew
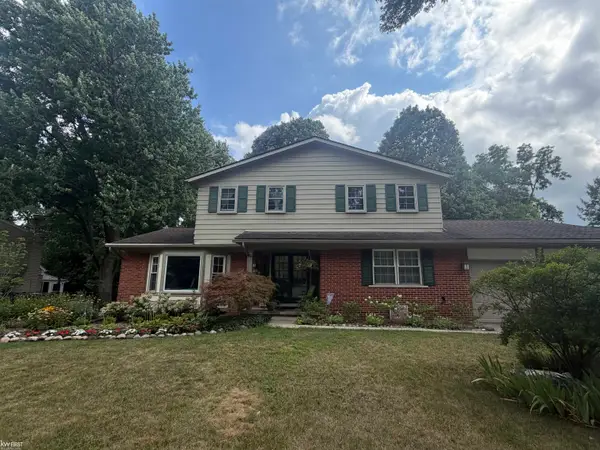 $529,900Active4 beds 3 baths2,190 sq. ft.
44743 Brookside RD, Plymouth, MI 48170
MLS# 5050218997Listed by: KELLER WILLIAMS FIRST


Protect your home and budget from life's surprises with an Assurant Home Warranty, backed by a partner that supports you through every step of homeownership. Explore Plans.
© 2023 - 2026 ERA Franchise Systems LLC. All rights reserved. ERA Franchise Systems LLC fully supports the principles of the Fair Housing Act and the Equal Opportunity Act. ERA, ERA Real Estate powered, and their respective logos are registered service marks of ERA Franchise Systems LLC. Each office is independently owned and operated.