
137 W Longfellow Avenue, Pontiac, MI 48340
Local realty services provided by:ERA Prime Real Estate Group
137 W Longfellow Avenue,Pontiac, MI 48340
$139,000
- 2 Beds
- 1 Baths
- 1,365 sq. ft.
- Single family
- Active
Listed by: stephanie atias
Office: good company
MLS#:20261063866
Source:MI_REALCOMP
Price summary
- Price:$139,000
- Price per sq. ft.:$101.83
About this home
First time on the market this century, this cozy 2-bedroom, 1-bath ranch has been lovingly maintained and is ready for its next chapter!
With 764 sq ft of thoughtfully used space, this home offers an easy, functional layout with plenty of charm throughout. Step inside to the large main living area featuring updated flooring, neutral tones and plenty of natural light. The kitchen offers ample cabinet space, a classic layout that keeps everything within reach, as well as a separate dining area.
The spacious living room truly makes the most of the home’s footprint, with multiple windows bringing in natural light and updated flooring creating a warm, welcoming feel. Both bedrooms are nicely sized and offer flexible space for sleeping, guests or a home office. The full bathroom has also been updated, giving this classic home a fresh, clean feel while still keeping things simple and functional.
Downstairs, the full basement adds even more usable space with a wet bar already in place, perfect for entertaining, hobbies, storage or creating a cozy bonus living area to suit your needs.
Outside, this home really shines. The large covered front porch offers tons of curb appeal and the perfect place to enjoy your morning coffee or unwind at the end of the day. Out back, the fully fenced yard provides a private space for pets, play, gardening or simply enjoying Michigan’s changing seasons.
Major updates offer added peace of mind, including a new furnace and A/C in 2025, Gutter Guard gutters installed in 2021 and driveway leveling completed in 2026.
Location is a plus too, less than 10 minutes from Great Lakes Crossing, I-75, Telegraph and M-59.
Cute, comfortable and clearly well cared for over the years, 137 W Longfellow is ready for someone new to make it home. Schedule your showing today!...
Contact an agent
Home facts
- Year built:1951
- Subdivision & Development:BUENA VISTA HEIGHTS
- Listing ID #:20261063866
- Added:1 day(s) ago
- Updated:August 18, 2026 at 12:00 AM
Rooms and interior
- Bedrooms:2
- Total bathrooms:1
- Full bathrooms:1
- Rooms Total:5
- Basement Description:Finished
- Living area:1,365 sq. ft.
Heating and cooling
- Cooling:Ceiling Fans, Central Air
- Heating:Forced Air, Natural Gas
Structure and exterior
- Roof:Asphalt
- Year built:1951
- Building area:1,365 sq. ft.
- Lot area:0.13 Acres
- Architectural Style:Ranch
- Construction Materials:Aluminum Siding
- Exterior Features:Awnings, Covered, Deck, Gutter Guard System, Patio, Porch
- Foundation Description:Basement, Poured
- Levels:One
Utilities
- Water:Public
- Sewer:Public Sewer, Sewer at Street
Finances and disclosures
- Price:$139,000
- Price per sq. ft.:$101.83
- Tax amount:$734
Features and amenities
- Appliances:Dryer, Free Standing Gas Range, Free Standing Refrigerator, Washer
- Amenities:Wet Bar
Parking
- Parking description:Detached, Electricity In Garage, One Car Garage
- Garage spaces:1

New listings near 137 W Longfellow Avenue
- New
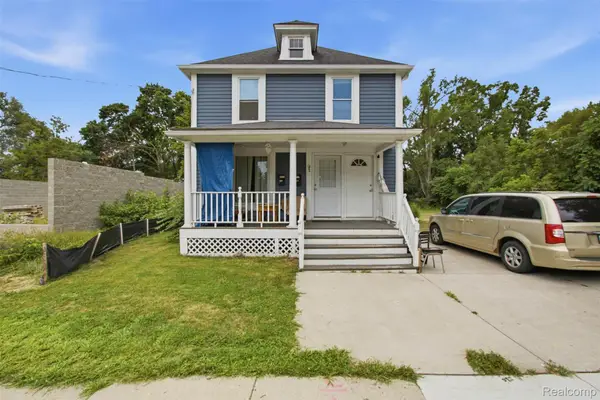 $189,997Active-- beds 4 baths1,600 sq. ft.
132 E Howard Street, Pontiac, MI 48342
MLS# 20261065493Listed by: COMMUNITY CHOICE REALTY INC - New
 $311,535Active4 beds 3 baths2,023 sq. ft.
591 Brady Lane, Pontiac, MI 48342
MLS# 81026043164Listed by: INFINITY HOMES - MICHIGAN - New
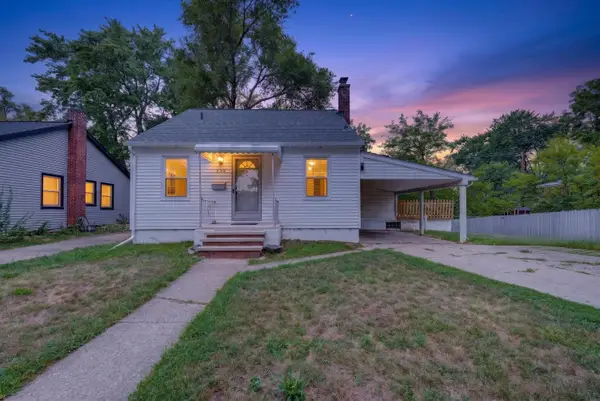 $230,000Active3 beds 1 baths880 sq. ft.
230 Dick Avenue, Pontiac, MI 48341
MLS# 26043098Listed by: GOOD COMPANY - New
 $190,000Active3 beds 1 baths1,805 sq. ft.
218 Gage Street, Pontiac, MI 48342
MLS# 20261063561Listed by: EXP REALTY MAIN - New
 $249,900Active4 beds 2 baths3,104 sq. ft.
303 Ottawa Drive, Pontiac, MI 48341
MLS# 20261062949Listed by: KW PROFESSIONALS - New
 $189,000Active3 beds 2 baths1,273 sq. ft.
309 Russell Street, Pontiac, MI 48342
MLS# 20261058270Listed by: CENTURY 21 PROFESSIONALS ROCH - New
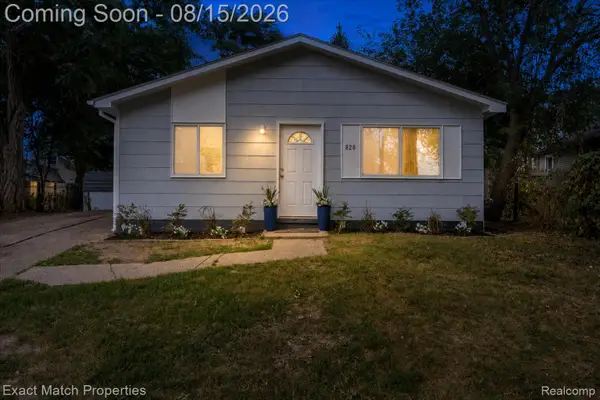 $109,900Active3 beds 1 baths1,019 sq. ft.
828 Sarasota Avenue, Pontiac, MI 48340
MLS# 20261063711Listed by: EXACT MATCH PROPERTIES - New
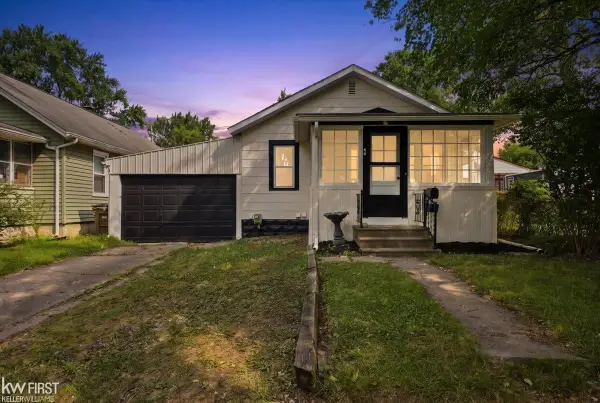 $149,999Active2 beds 1 baths796 sq. ft.
40 W Colgate AVE, Pontiac, MI 48340
MLS# 5050218561Listed by: KELLER WILLIAMS FIRST - Open Sun, 12 to 2pmNew
 $214,500Active3 beds 3 baths2,084 sq. ft.
217 Oak Ridge Drive, Pontiac, MI 48341
MLS# 20261064377Listed by: @PROPERTIES CHRISTIE'S INT'L R E ROCHESTER


Protect your home and budget from life's surprises with an Assurant Home Warranty, backed by a partner that supports you through every step of homeownership. Explore Plans.
© 2023 - 2026 ERA Franchise Systems LLC. All rights reserved. ERA Franchise Systems LLC fully supports the principles of the Fair Housing Act and the Equal Opportunity Act. ERA, ERA Real Estate powered, and their respective logos are registered service marks of ERA Franchise Systems LLC. Each office is independently owned and operated.