
207 Navajo Avenue, Pontiac, MI 48341
Local realty services provided by:ERA Prime Real Estate Group
Listed by: suzanne fodor
Office: real estate one-oxford
MLS#:20261057884
Source:MI_REALCOMP
Price summary
- Price:$189,900
- Price per sq. ft.:$174.06
About this home
Totally remodeled full-brick ranch with front turret located in the beautiful Indian Village neighborhood. The owner thoughtfully renovated the home while preserving its original character and charm. This move-in-ready home features a spacious ranch floor plan with brand-new Wallside Windows backed by a transferable warranty, beautifully refinished hardwood floors, new laminate flooring, and new carpeting in the bedrooms. Additional updates include circuit breakers, fresh paint throughout, new light fixtures with dimmer switches, new ceiling fans, and a complete kitchen appliance package featuring a new refrigerator, stove, dishwasher, and microwave. A newer washer and dryer are also included, making this home as convenient as it is charming. This beautifully updated home offers the perfect blend of timeless character and modern amenities.
Contact an agent
Home facts
- Year built:1937
- Subdivision & Development:OTTAWA HILLS
- Listing ID #:20261057884
- Added:19 day(s) ago
- Updated:August 13, 2026 at 08:41 AM
Rooms and interior
- Bedrooms:3
- Total bathrooms:2
- Full bathrooms:1
- Half bathrooms:1
- Rooms Total:7
- Living area:1,091 sq. ft.
Heating and cooling
- Heating:Baseboard, Hot Water, Natural Gas
Structure and exterior
- Roof:Asphalt
- Year built:1937
- Building area:1,091 sq. ft.
- Lot area:0.14 Acres
- Architectural Style:Ranch
- Construction Materials:Brick
- Foundation Description:Slab
- Levels:One
Utilities
- Water:Public
- Sewer:Public Sewer
Finances and disclosures
- Price:$189,900
- Price per sq. ft.:$174.06
- Tax amount:$1,155
Features and amenities
- Appliances:Dishwasher, Dryer, Free Standing Electric Range, Free Standing Refrigerator, Microwave, Washer
- Laundry features:Laundry Room
- Amenities:Entrance Foyer, High Speed Internet
Parking
- Parking description:Attached, Garage Faces Front, One Car Garage
- Garage spaces:1

New listings near 207 Navajo Avenue
- New
 $190,000Active3 beds 1 baths1,805 sq. ft.
218 Gage Street, Pontiac, MI 48342
MLS# 20261063561Listed by: EXP REALTY MAIN - New
 $249,900Active4 beds 2 baths3,104 sq. ft.
303 Ottawa Drive, Pontiac, MI 48341
MLS# 20261062949Listed by: KW PROFESSIONALS - New
 $189,000Active3 beds 2 baths1,273 sq. ft.
309 Russell Street, Pontiac, MI 48342
MLS# 20261058270Listed by: CENTURY 21 PROFESSIONALS ROCH - New
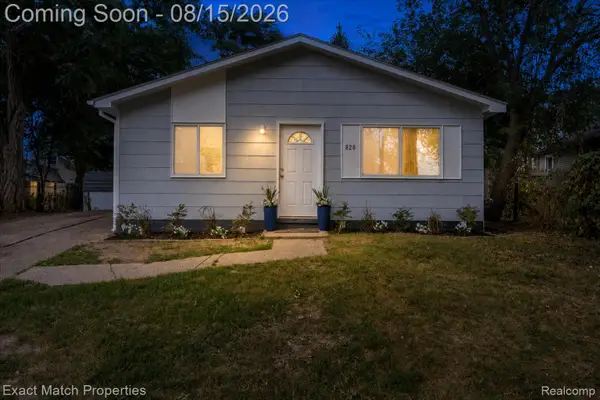 $109,900Active3 beds 1 baths1,019 sq. ft.
828 Sarasota Avenue, Pontiac, MI 48340
MLS# 20261063711Listed by: EXACT MATCH PROPERTIES - New
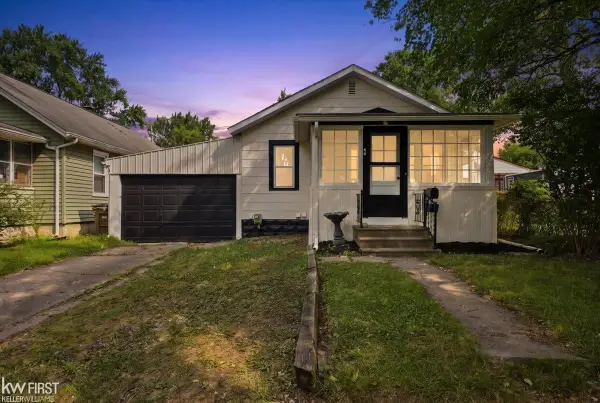 $149,999Active2 beds 1 baths796 sq. ft.
40 W Colgate AVE, Pontiac, MI 48340
MLS# 5050218561Listed by: KELLER WILLIAMS FIRST - Open Sun, 12 to 2pmNew
 $214,500Active3 beds 3 baths2,084 sq. ft.
217 Oak Ridge Drive, Pontiac, MI 48341
MLS# 20261064377Listed by: @PROPERTIES CHRISTIE'S INT'L R E ROCHESTER - New
 $39,000Active2 beds 1 baths643 sq. ft.
148 N Merrimac Street, Pontiac, MI 48340
MLS# 20261064197Listed by: EPIQUE REALTY - New
 $99,500Active2 beds 1 baths746 sq. ft.
808 Corwin Court, Pontiac, MI 48340
MLS# 20261063938Listed by: RE/MAX ECLIPSE CLARKSTON - New
 $160,000Active3 beds 1 baths959 sq. ft.
385 Whittemore Street, Pontiac, MI 48342
MLS# 20261063908Listed by: KW PROFESSIONALS - New
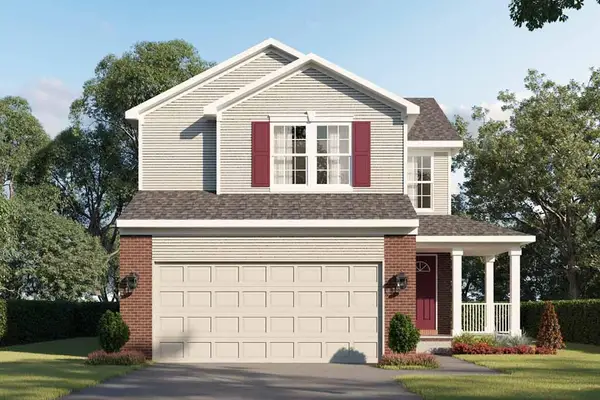 $329,500Active3 beds 3 baths1,680 sq. ft.
402 Kongoni Drive, Pontiac, MI 48341
MLS# 81026042233Listed by: INFINITY HOMES - MICHIGAN


Protect your home and budget from life's surprises with an Assurant Home Warranty, backed by a partner that supports you through every step of homeownership. Explore Plans.
© 2023 - 2026 ERA Franchise Systems LLC. All rights reserved. ERA Franchise Systems LLC fully supports the principles of the Fair Housing Act and the Equal Opportunity Act. ERA, ERA Real Estate powered, and their respective logos are registered service marks of ERA Franchise Systems LLC. Each office is independently owned and operated.