
260 Cherokee Road, Pontiac, MI 48341
Local realty services provided by:ERA Prime Real Estate Group
260 Cherokee Road,Pontiac, MI 48341
$324,900
- 4 Beds
- 4 Baths
- 3,617 sq. ft.
- Single family
- Active
Listed by: john graham
Office: john graham realty, llc.
MLS#:20261070927
Source:MI_REALCOMP
Price summary
- Price:$324,900
- Price per sq. ft.:$89.83
About this home
Stunning freshly renovated spacious classic vintage 4 bedroom 4 bath Tudor home in Pontiac's historical Seminole Hills on a third acre double lot. Vintage tile foyer with barrel ceiling. Huge living room with barrel ceiling & vintage ceramic tile fireplace. Intricate plaster ceiling coves, crowns and medallions throughout. Kitchen features new whte Shaker style cabinets, subway tile backsplash, quartz counters, undermount stainless steel sink & full set of included new stainless steel appliances. Three season room. Large office/library. Large formal dining. Bayed breakfast area. 2 lower bedrooms with remodeled bath featuring marble tile floor, tub surround, new vanity & quartz top and new fixtures. Refinished hardwood floors on first level & all new carpet up. 2 upper bedroom suites....the larger has a private remodeled shower bath with marble tile floor, shower walls, frameless doors, double sink vanity with quartz top and huge closet space in hall to sitting room (see floor plans). Smaller suite has similarly remodeled private shower bath. Fantastic finished basement with cherry stain knotty pine walls, large semi-circle seating, huge wet bar and a full shower bath. New paint inside & out & new fixtures throughout. Attached garage has no interior access...just open the new rollup doors....
Contact an agent
Home facts
- Year built:1931
- Subdivision & Development:SEMINOLE HILLS
- Listing ID #:20261070927
- Added:1 day(s) ago
- Updated:September 04, 2026 at 06:00 PM
Rooms and interior
- Bedrooms:4
- Total bathrooms:4
- Full bathrooms:4
- Rooms Total:11
- Basement Description:Finished
- Living area:3,617 sq. ft.
Heating and cooling
- Heating:Forced Air, Natural Gas
Structure and exterior
- Year built:1931
- Building area:3,617 sq. ft.
- Lot area:0.36 Acres
- Architectural Style:Tudor
- Construction Materials:Cedar, Stucco
- Foundation Description:Basement, Block
- Levels:Two
Utilities
- Water:Public
- Sewer:Public Sewer
Finances and disclosures
- Price:$324,900
- Price per sq. ft.:$89.83
- Tax amount:$2,122
Features and amenities
- Appliances:Dishwasher, Free Standing Electric Range, Free Standing Refrigerator, Microwave, Stainless Steel Appliances
Parking
- Parking description:Attached, Two Car Garage
- Garage spaces:2

New listings near 260 Cherokee Road
- New
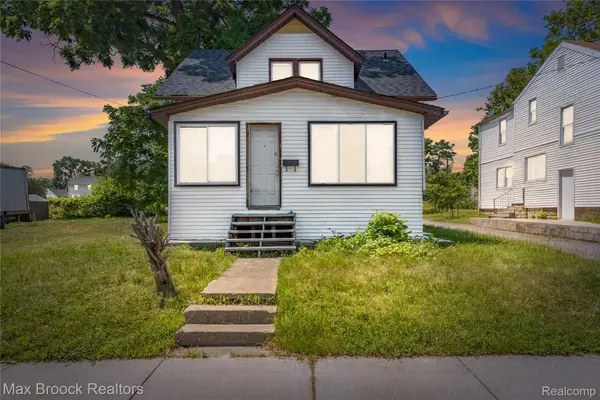 $134,995Active4 beds 1 baths1,279 sq. ft.
268 S Paddock Street, Pontiac, MI 48342
MLS# 20261069894Listed by: MAX BROOCK, REALTORS-BLOOMFIELD HILLS - New
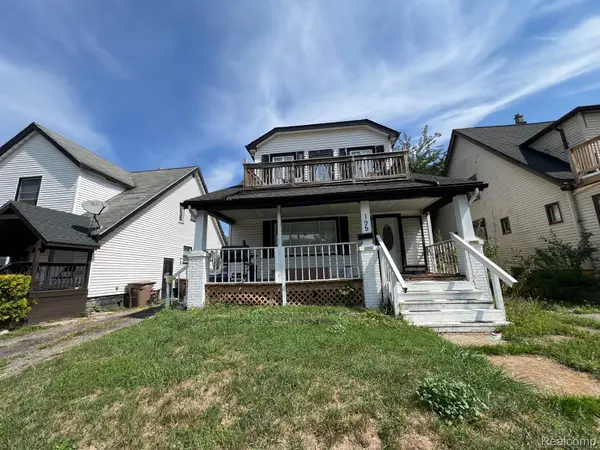 $162,000Active4 beds 2 baths1,474 sq. ft.
195 S Marshall Street, Pontiac, MI 48342
MLS# 20261069443Listed by: JTRE GROUP - New
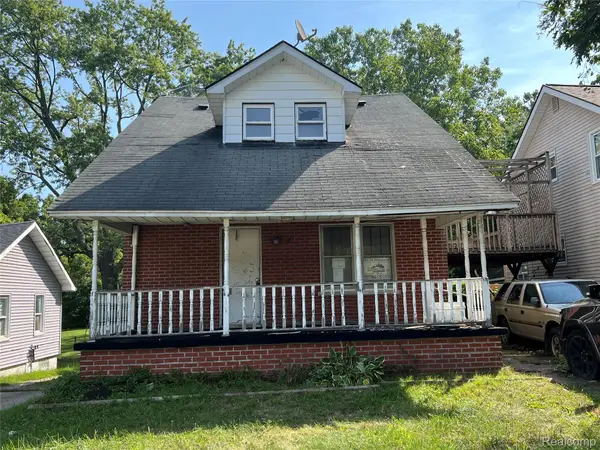 $48,000Active4 beds 2 baths1,869 sq. ft.
38 N Midland Drive, Pontiac, MI 48342
MLS# 20261070801Listed by: INSIDE REALTY, LLC - New
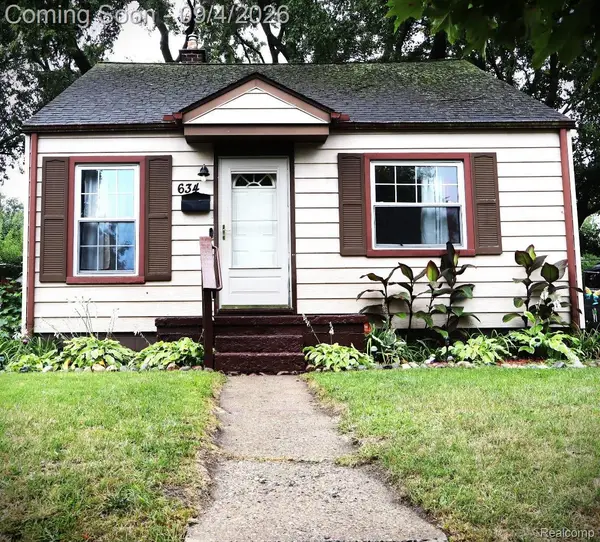 $159,900Active3 beds 1 baths1,725 sq. ft.
634 Wesbrook Street, Pontiac, MI 48340
MLS# 20261069668Listed by: GOLDEN KEY REALTY GROUP LLC - New
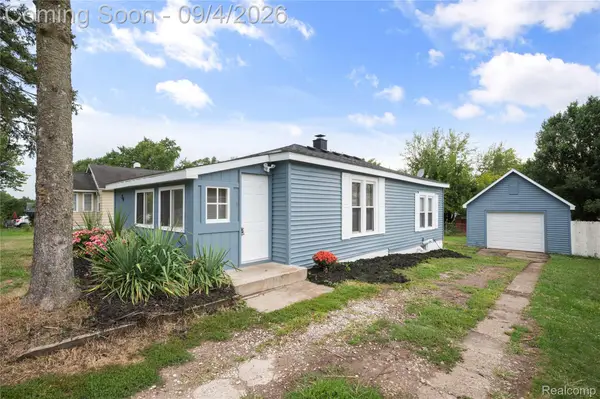 $114,900Active2 beds 1 baths755 sq. ft.
84 W Fairmount Avenue, Pontiac, MI 48340
MLS# 20261070888Listed by: EXP REALTY MAIN - New
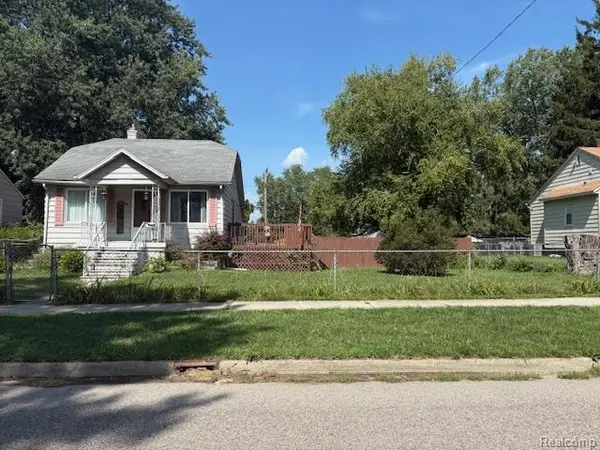 $123,000Active3 beds 2 baths1,030 sq. ft.
48 W New York Avenue, Pontiac, MI 48340
MLS# 20261070084Listed by: MBA REAL ESTATE SERVICES - New
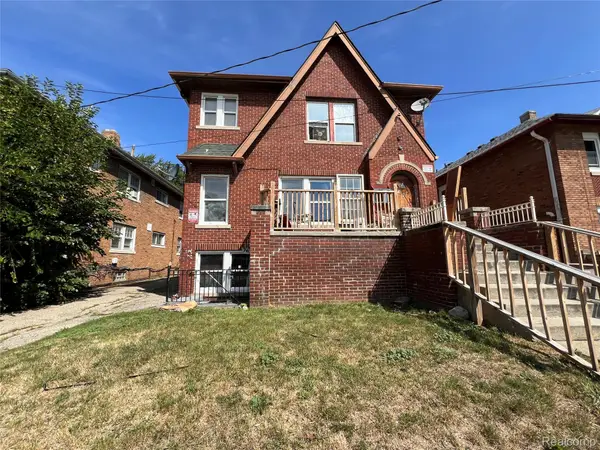 $250,000Active-- beds 6 baths2,775 sq. ft.
74 Newberry Street, Pontiac, MI 48341
MLS# 20261070496Listed by: BRAVEN ENTERPRISES LLC 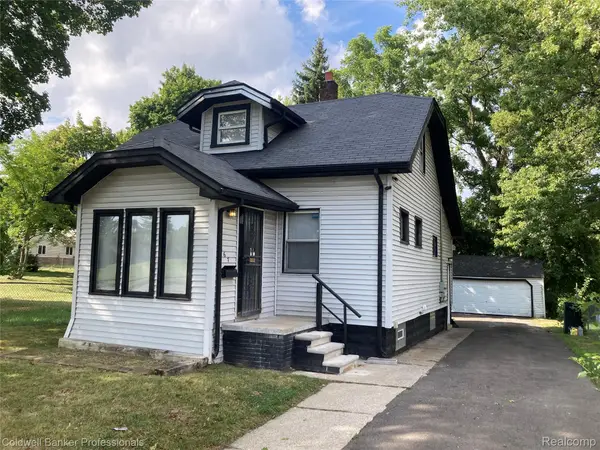 $179,900Pending4 beds 2 baths2,325 sq. ft.
667 Northway Drive, Pontiac, MI 48342
MLS# 20261070467Listed by: COLDWELL BANKER PROFESSIONALS-BIRM- New
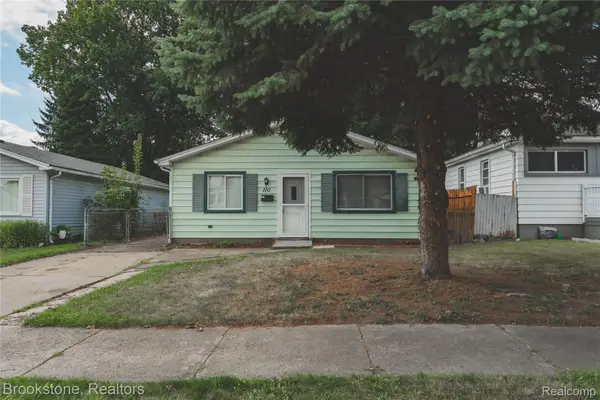 $159,900Active3 beds 1 baths1,133 sq. ft.
110 E Cornell Avenue, Pontiac, MI 48340
MLS# 20261069880Listed by: BROOKSTONE, REALTORS LLC


Protect your home and budget from life's surprises with an Assurant Home Warranty, backed by a partner that supports you through every step of homeownership. Explore Plans.
© 2023 - 2026 ERA Franchise Systems LLC. All rights reserved. ERA Franchise Systems LLC fully supports the principles of the Fair Housing Act and the Equal Opportunity Act. ERA, ERA Real Estate powered, and their respective logos are registered service marks of ERA Franchise Systems LLC. Each office is independently owned and operated.