
28 E Iroquois RD, Pontiac, MI 48341
Local realty services provided by:ERA Prime Real Estate Group
28 E Iroquois RD,Pontiac, MI 48341
$205,000
- 3 Beds
- 2 Baths
- 2,005 sq. ft.
- Single family
- Active
Upcoming open houses
- Sun, Nov 1502:00 pm - 04:00 pm
Listed by: kathi moore
Office: exact match properties
MLS#:20261091500
Source:MI_REALCOMP
Price summary
- Price:$205,000
- Price per sq. ft.:$102.24
About this home
Welcome home! This traditional colonial is the perfect mix of historic charm and modern updates. Located in the highly desirable Seminole Hills historic district, you'll find anything you're looking for just a few minutes away. Easy access to Telegraph, Woodward, and M-59 for daily shopping and commutes, and the Clinton River trail within walking distance for weekend strolls or bike rides.
Inside the home, you'll find historic charm, with built-in cabinets in the dining room, dormers in both upstairs bedrooms, a wood burning fireplace in the back, crown moulding in the living and dining room, and beautiful hardwood floors throughout most of the house. All this, paired with essential modern updates, ensure you won't have to lift a finger to make this house your home -
NEW roof (2020)
NEW washer and dryer (2020)
NEW furnace (2022)
NEW sump pump and French drain system in the basement (2023)
NEW hot water heater (2023)
NEW windows throughout the entire house (2023)
NEW remodeled bathroom, including a custom-tiled shower (2024)
NEW partially finished basement, including 20 amp electrical, ideal for a workshop. The adjoining basement room has been insulated and drywalled, just waiting for your personal touches! (2026)
With two full bathrooms, a generous-sized main bedroom, two living areas, and a basement big enough for storage and a workshop, home gym, or home office there's plenty of room to grow.
The remaining bedrooms, one on the ground floor and one upstairs, are perfect for a kid's room or home office. The updated kitchen features beautiful open shelving and a functional layout, with a newer dishwasher and hookups for a natural gas range. A new microwave and garbage disposal are also included!
Around the back, a detached two-car garage and cozy deck round out the semi-private and shady backyard space, perfect for entertaining.
Don't sleep on the opportunity to snatch up this move-in ready home, schedule a showing today!...
Contact an agent
Home facts
- Year built:1939
- Subdivision & Development:SEMINOLE HILLS
- Listing ID #:20261091500
- Added:2 day(s) ago
- Updated:November 15, 2026 at 11:24 AM
Rooms and interior
- Bedrooms:3
- Total bathrooms:2
- Full bathrooms:2
- Rooms Total:8
- Basement Description:Partially Finished
- Living area:2,005 sq. ft.
Heating and cooling
- Cooling:Ceiling Fans, Central Air
- Heating:Forced Air, Natural Gas
Structure and exterior
- Roof:Asphalt
- Year built:1939
- Building area:2,005 sq. ft.
- Lot area:0.15 Acres
- Architectural Style:Colonial
- Construction Materials:Aluminum Siding
- Exterior Features:Deck, Lighting, Porch
- Foundation Description:Basement, Block
- Levels:Two
Utilities
- Water:Public
- Sewer:Public Sewer
Finances and disclosures
- Price:$205,000
- Price per sq. ft.:$102.24
- Tax amount:$2,294
Features and amenities
- Appliances:Dishwasher, Disposal, Dryer, Free Standing Refrigerator, Microwave, Washer
- Laundry features:Electric Dryer Hookup, Gas Dryer Hookup, Laundry Room, Washer Hookup
- Amenities:Entrance Foyer
Parking
- Parking description:Detached, Two Car Garage
- Garage spaces:2

New listings near 28 E Iroquois RD
- New
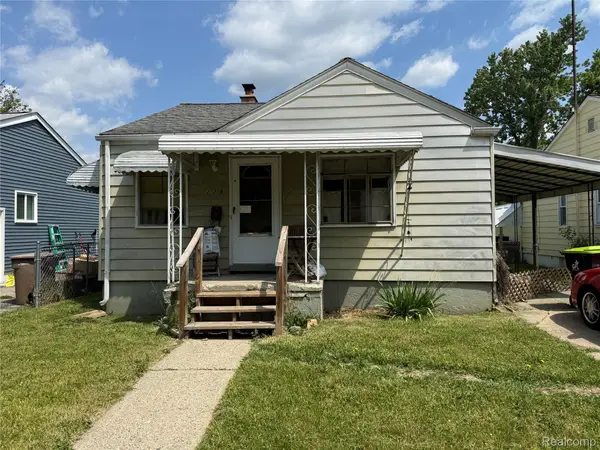 $90,000Active2 beds 1 baths791 sq. ft.
228 W Rutgers AVE, Pontiac, MI 48340
MLS# 20261091451Listed by: WISE PROPERTY BUYERS - New
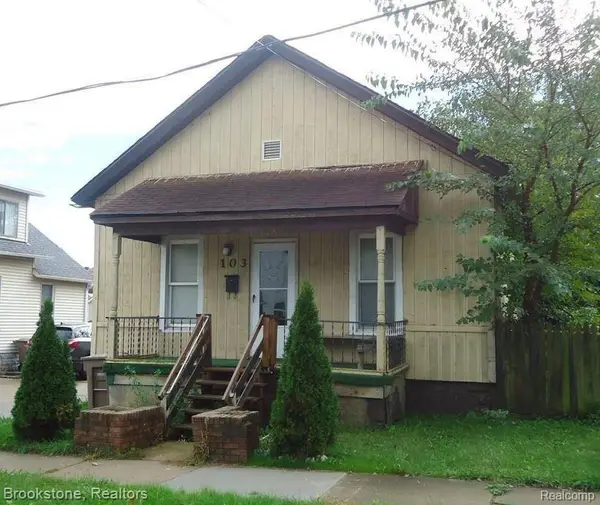 $90,000Active3 beds 1 baths1,000 sq. ft.
103 Lafayette ST, Pontiac, MI 48342
MLS# 20261091999Listed by: BROOKSTONE, REALTORS LLC - New
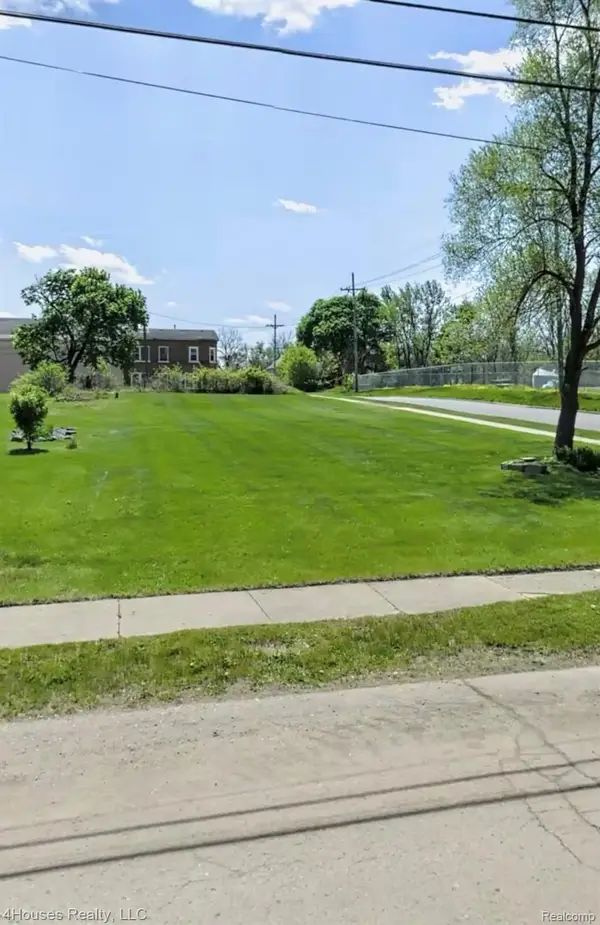 $20,000Active0.22 Acres
244 Osmun ST, Pontiac, MI 48342
MLS# 20261091364Listed by: 4HOUSES REALTY, LLC - New
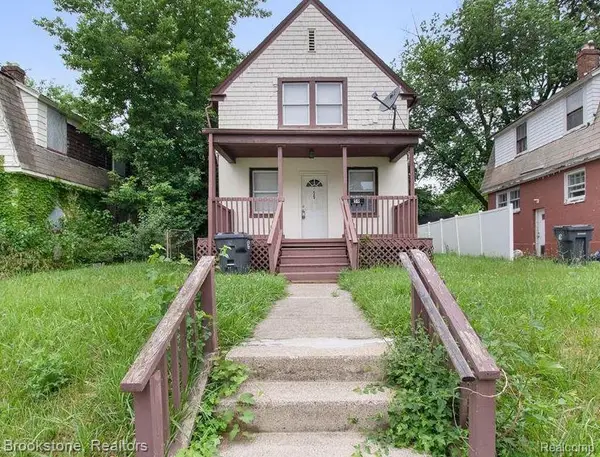 $90,000Active3 beds 2 baths1,087 sq. ft.
59 Oliver ST, Pontiac, MI 48342
MLS# 20261091640Listed by: BROOKSTONE, REALTORS LLC - New
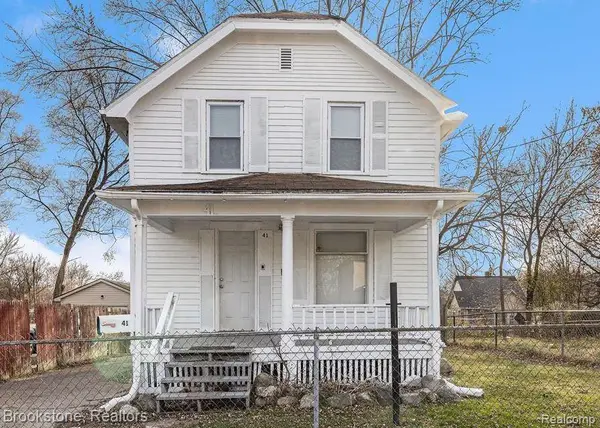 $100,000Active2 beds 1 baths884 sq. ft.
41 Poplar AVE, Pontiac, MI 48342
MLS# 20261091676Listed by: BROOKSTONE, REALTORS LLC - New
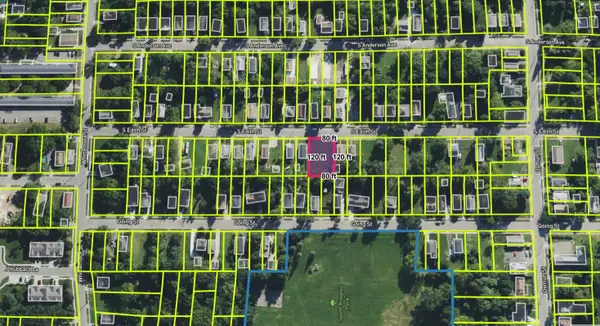 $8,897Active0.22 Acres
260 S Edith Street, Pontiac, MI 48342
MLS# 26059846Listed by: LISTWITHFREEDOM.COM - New
 $190,000Active4 beds 2 baths2,084 sq. ft.
303 Ottawa DR, Pontiac, MI 48341
MLS# 20261090762Listed by: RE/MAX TEAM 2000 - New
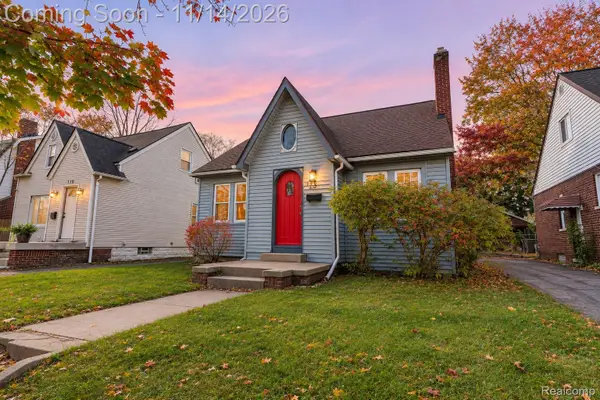 $158,000Active3 beds 2 baths1,224 sq. ft.
123 N Genesee AVE, Pontiac, MI 48341
MLS# 20261090821Listed by: EXP REALTY THE PERNA TEAM - New
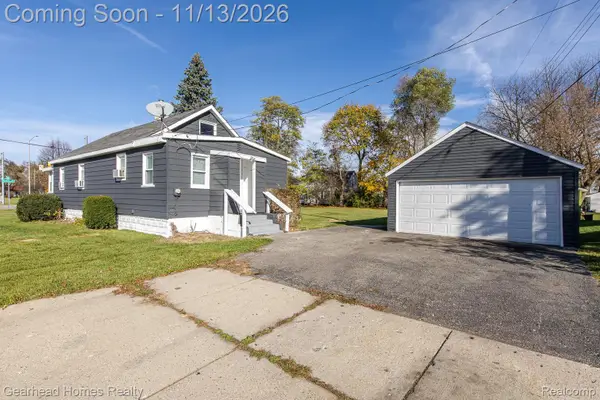 $215,000Active2 beds 1 baths1,086 sq. ft.
1290 University DR, Pontiac, MI 48342
MLS# 20261091515Listed by: GEARHEAD HOMES REALTY INC


Protect your home and budget from life's surprises with an Assurant Home Warranty, backed by a partner that supports you through every step of homeownership. Explore Plans.
© 2023 - 2026 ERA Franchise Systems LLC. All rights reserved. ERA Franchise Systems LLC fully supports the principles of the Fair Housing Act and the Equal Opportunity Act. ERA, ERA Real Estate powered, and their respective logos are registered service marks of ERA Franchise Systems LLC. Each office is independently owned and operated.