
34 Crescent Drive, Pontiac, MI 48342
Local realty services provided by:ERA Prime Real Estate Group
Listed by: rawaa alzuhairi
Office: community choice realty inc
MLS#:20261078656
Source:MI_REALCOMP
Price summary
- Price:$169,900
- Price per sq. ft.:$154.45
About this home
Beautifully Updated 4-Bedroom Ranch!
Welcome to this charming ranch featuring 4 spacious bedrooms and 2 fully updated bathrooms. This home has been refreshed from top to bottom with fresh paint, light fixtures, new flooring , and new kitchen cabinets and countertops. The kitchen includes a new appliances, offering both modern convenience and style.
Both full bathrooms feature new stand up shower surrounds and updated vanities, giving each space a clean, updated feel. Throughout the home, you’ll enjoy new lighting fixtures, ceiling fans, and plenty of closet space for comfortable everyday living. All new doors throughout, first floor laundry. A really nice sunroom to add more space and a comfortable area to relax and enjoy the sunlight.
The property feature a clean all painted daylight basement for extra storage. Outside, you’ll find a huge backyard. This home blends timeless charm with modern upgrades. A must-see!
Contact an agent
Home facts
- Year built:1978
- Subdivision & Development:ASSRS 13 - CITY OF PONTIAC
- Listing ID #:20261078656
- Added:1 day(s) ago
- Updated:October 01, 2026 at 01:04 AM
Rooms and interior
- Bedrooms:4
- Total bathrooms:2
- Full bathrooms:2
- Rooms Total:7
- Basement Description:Daylight, Unfinished
- Living area:1,100 sq. ft.
Heating and cooling
- Heating:Forced Air, Natural Gas
Structure and exterior
- Year built:1978
- Building area:1,100 sq. ft.
- Lot area:0.32 Acres
- Architectural Style:Ranch
- Construction Materials:Aluminum Siding
- Foundation Description:Basement, Poured
- Levels:One
Utilities
- Water:Public
- Sewer:Public Sewer
Finances and disclosures
- Price:$169,900
- Price per sq. ft.:$154.45
- Tax amount:$1,920
Features and amenities
- Appliances:Dryer, Free Standing Gas Oven, Free Standing Refrigerator, Washer
Parking
- Parking description:No Garage

New listings near 34 Crescent Drive
- New
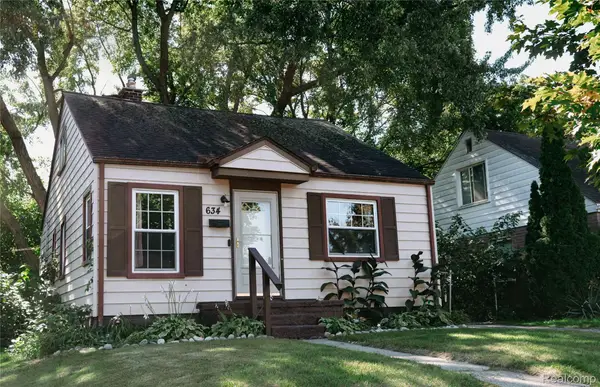 $149,900Active3 beds 1 baths1,725 sq. ft.
634 Wesbrook Street, Pontiac, MI 48340
MLS# 20261079273Listed by: GOLDEN KEY REALTY GROUP LLC - New
 $159,900Active3 beds 1 baths1,011 sq. ft.
801 Cameron Avenue, Pontiac, MI 48340
MLS# 20261078910Listed by: MICHIGAN REAL ESTATE ASSOCIATES INC - New
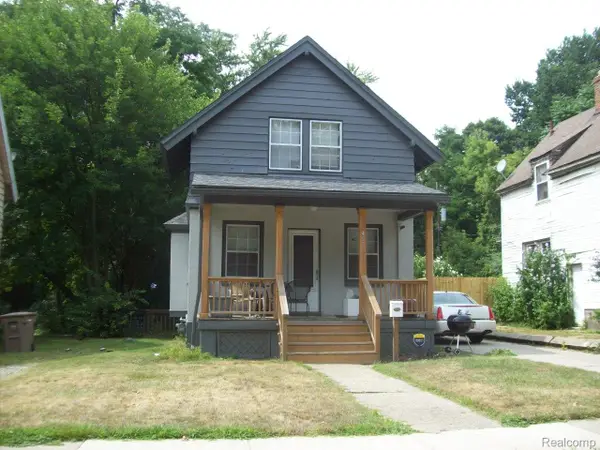 $97,000Active2 beds 1 baths1,076 sq. ft.
495 Omar Street, Pontiac, MI 48342
MLS# 20261079246Listed by: D A D AGENCY - New
 $150,000Active2 beds 1 baths718 sq. ft.
20 W New York Avenue, Pontiac, MI 48340
MLS# 20261079199Listed by: OAK AND STONE REAL ESTATE - New
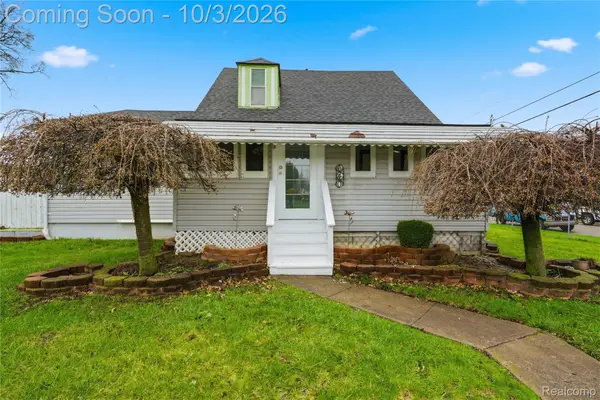 $199,900Active3 beds 2 baths2,060 sq. ft.
640 Martin Luther King Jr Boulevard S, Pontiac, MI 48341
MLS# 20261078882Listed by: OAK AND STONE REAL ESTATE - New
 $139,900Active3 beds 1 baths1,008 sq. ft.
952 Emerson Avenue, Pontiac, MI 48340
MLS# 20261078387Listed by: REAL ESTATE ONE - New
 $184,900Active3 beds 1 baths1,444 sq. ft.
63 Mark Avenue, Pontiac, MI 48340
MLS# 20261078403Listed by: SUMMIT UNION REAL ESTATE - New
 $70,000Active2 beds 1 baths646 sq. ft.
68 W Rundell Street, Pontiac, MI 48342
MLS# 20261077905Listed by: OAKLAND CORNERS REALTY LLC - New
 $105,000Active2 beds 2 baths1,670 sq. ft.
636 Lydia Lane, Pontiac, MI 48341
MLS# 20261076826Listed by: KW PROFESSIONALS


Protect your home and budget from life's surprises with an Assurant Home Warranty, backed by a partner that supports you through every step of homeownership. Explore Plans.
© 2023 - 2026 ERA Franchise Systems LLC. All rights reserved. ERA Franchise Systems LLC fully supports the principles of the Fair Housing Act and the Equal Opportunity Act. ERA, ERA Real Estate powered, and their respective logos are registered service marks of ERA Franchise Systems LLC. Each office is independently owned and operated.