
45 Pleasantview Drive, Pontiac, MI 48341
Local realty services provided by:ERA Prime Real Estate Group
45 Pleasantview Drive,Pontiac, MI 48341
$195,000
- 3 Beds
- 1 Baths
- 1,798 sq. ft.
- Single family
- Active
Listed by: oliver kalasho
Office: max broock realtors
MLS#:20261048531
Source:MI_REALCOMP
Price summary
- Price:$195,000
- Price per sq. ft.:$108.45
About this home
Completely renovated and move-in ready! This beautifully updated home blends timeless curb appeal with modern finishes throughout. Step inside to a bright, open-concept living space featuring luxury vinyl plank flooring, recessed LED lighting, fresh neutral paint, and an abundance of natural light. The stunning kitchen is equipped with white shaker cabinetry, quartz countertops, stainless steel appliances fridge, dishwasher, stove/oven , and a stylish tile backsplash, making it perfect for both everyday living and entertaining. The charming exterior showcases attractive stone accents, a welcoming covered front porch, mature shade trees, and fresh landscaping that enhances the home’s curb appeal. Conveniently located near shopping, dining, schools, parks, and major commuter routes, this turnkey property offers exceptional value and is ready for its next owner. Schedule your private showing today!
Contact an agent
Home facts
- Year built:1955
- Subdivision & Development:WOODWARD ESTATES
- Listing ID #:20261048531
- Added:47 day(s) ago
- Updated:July 24, 2026 at 10:04 AM
Rooms and interior
- Bedrooms:3
- Total bathrooms:1
- Full bathrooms:1
- Rooms Total:5
- Basement Description:Finished, Full
- Living area:1,798 sq. ft.
Heating and cooling
- Heating:Forced Air, Natural Gas
Structure and exterior
- Year built:1955
- Building area:1,798 sq. ft.
- Lot area:0.12 Acres
- Architectural Style:Bungalow
- Construction Materials:Brick
- Foundation Description:Basement, Block
- Levels:One
Utilities
- Water:Public
- Sewer:Public Sewer
Finances and disclosures
- Price:$195,000
- Price per sq. ft.:$108.45
- Tax amount:$1,483
Features and amenities
- Appliances:Dishwasher, Free Standing Gas Range, Free Standing Refrigerator, Range Hood, Stainless Steel Appliances
Parking
- Parking description:Driveway, No Garage

New listings near 45 Pleasantview Drive
- New
 $99,500Active2 beds 1 baths746 sq. ft.
808 Corwin Court, Pontiac, MI 48340
MLS# 20261063938Listed by: RE/MAX ECLIPSE CLARKSTON - New
 $160,000Active3 beds 1 baths959 sq. ft.
385 Whittemore Street, Pontiac, MI 48342
MLS# 20261063908Listed by: KW PROFESSIONALS - New
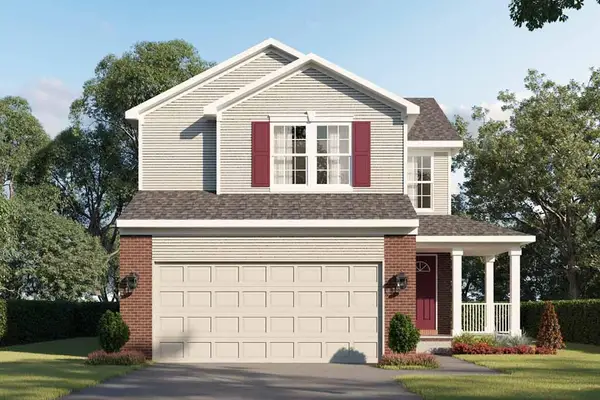 $329,500Active3 beds 3 baths1,680 sq. ft.
402 Kongoni Drive, Pontiac, MI 48341
MLS# 81026042233Listed by: INFINITY HOMES - MICHIGAN - New
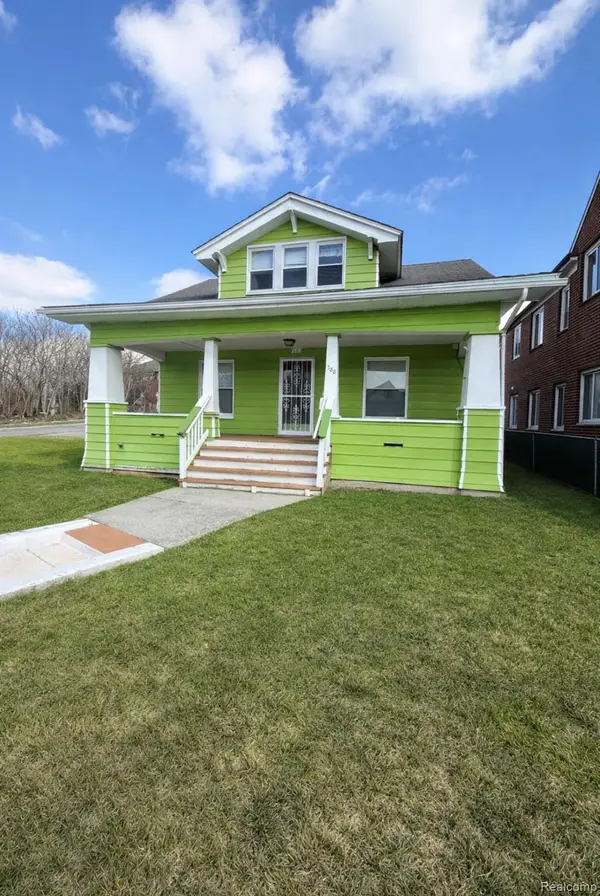 $120,000Active3 beds 2 baths1,218 sq. ft.
388 N Perry Street, Pontiac, MI 48342
MLS# 20261063820Listed by: KW PROFESSIONALS - Open Sat, 11am to 1pmNew
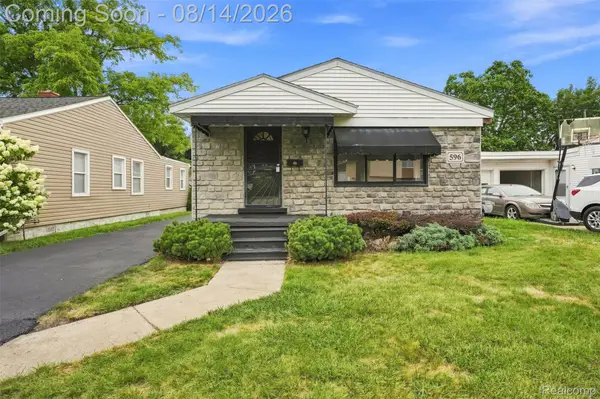 $184,900Active3 beds 2 baths1,906 sq. ft.
596 Nebraska Avenue, Pontiac, MI 48341
MLS# 20261060283Listed by: EXP REALTY MAIN - New
 $115,000Active3 beds 1 baths1,118 sq. ft.
897 Kenilworth Avenue, Pontiac, MI 48340
MLS# 20261061498Listed by: REAL ESTATE ONE - New
 $180,000Active3 beds 1 baths1,702 sq. ft.
938 Arlene Avenue, Pontiac, MI 48340
MLS# 20261063602Listed by: KW PROFESSIONALS - New
 $69,500Active0.24 Acres
V/L Baldwin Avenue, Pontiac, MI 48340
MLS# 20261063603Listed by: WILHELM & ASSOCIATES - New
 $220,000Active3 beds 1 baths975 sq. ft.
138 Mechanic Street, Pontiac, MI 48342
MLS# 20261062292Listed by: HANOE GIBBONS TEAM REALTORS - New
 $199,900Active3 beds 2 baths1,139 sq. ft.
65 E Princeton Avenue, Pontiac, MI 48340
MLS# 20261061390Listed by: WILHELM & ASSOCIATES


Protect your home and budget from life's surprises with an Assurant Home Warranty, backed by a partner that supports you through every step of homeownership. Explore Plans.
© 2023 - 2026 ERA Franchise Systems LLC. All rights reserved. ERA Franchise Systems LLC fully supports the principles of the Fair Housing Act and the Equal Opportunity Act. ERA, ERA Real Estate powered, and their respective logos are registered service marks of ERA Franchise Systems LLC. Each office is independently owned and operated.