
8541 Adams Street, Port Austin, MI 48467
Local realty services provided by:ERA Prime Real Estate Group
8541 Adams Street,Portaustin, MI 48467
$189,000
- 3 Beds
- 1 Baths
- 1,056 sq. ft.
- Single family
- Active
Listed by: rosemary cooper
Office: hagle real estate llc.
MLS#:20261035021
Source:MI_REALCOMP
Price summary
- Price:$189,000
- Price per sq. ft.:$178.98
About this home
JULY 2026 UPDATES!!!
New roof on the home & the garage! Fresh paint inside! Located in the heart of Port Austin, this 3 bedroom, 1 bath home offers the perfect opportunity for year-round living, a vacation getaway, or investment property! Enjoy relaxing on the maintenance-free front deck and take advantage of the large, extra-long garage offering plenty of room for vehicles, storage, or workshop space. Love being close to everything? You’re just a short walk to the famous Port Austin Farmers Market, downtown shopping, dining, and local events, while the marina and beautiful Lake Huron beaches are only minutes away! Don’t miss your chance to own a piece of Port Austin at an affordable price!
Contact an agent
Home facts
- Year built:1978
- Subdivision & Development:AYRES LEARNED & AYRES
- Listing ID #:20261035021
- Added:150 day(s) ago
- Updated:October 13, 2026 at 10:02 AM
Rooms and interior
- Bedrooms:3
- Total bathrooms:1
- Full bathrooms:1
- Rooms Total:6
- Living area:1,056 sq. ft.
Heating and cooling
- Heating:Forced Air, Natural Gas
Structure and exterior
- Year built:1978
- Building area:1,056 sq. ft.
- Lot area:0.15 Acres
- Architectural Style:Ranch
- Construction Materials:Vinyl Siding
- Foundation Description:Crawl Space
- Levels:One
Utilities
- Water:Public
- Sewer:Public Sewer
Finances and disclosures
- Price:$189,000
- Price per sq. ft.:$178.98
- Tax amount:$1,613
Parking
- Parking description:Detached, One and Half Car Garage
- Garage spaces:1.5

New listings near 8541 Adams Street
 $259,000Active2 beds 1 baths900 sq. ft.
3405 Port Austin Road, Port Austin, MI 48467
MLS# 26051494Listed by: HAGLE REAL ESTATE, LLC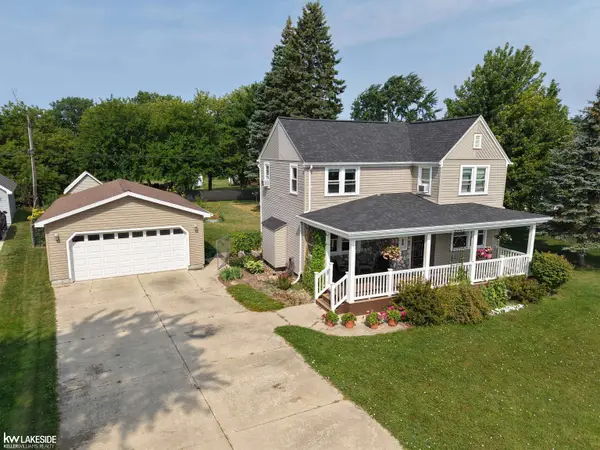 $405,000Pending3 beds 2 baths1,775 sq. ft.
8501 Lake ST, PortAustin, MI 48467
MLS# 58050218126Listed by: KELLER WILLIAMS REALTY LAKESIDE CASEVILLE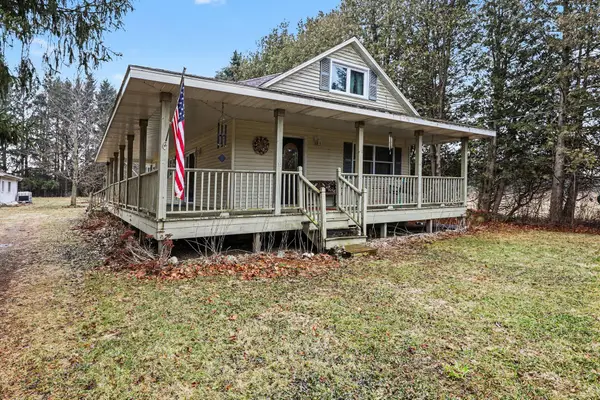 $189,500Pending3 beds 3 baths2,100 sq. ft.
4656 Stoddard Road, Port Austin, MI 48467
MLS# 26011758Listed by: LACUNA GROUP, LLC


Protect your home and budget from life's surprises with an Assurant Home Warranty, backed by a partner that supports you through every step of homeownership. Explore Plans.
© 2023 - 2026 ERA Franchise Systems LLC. All rights reserved. ERA Franchise Systems LLC fully supports the principles of the Fair Housing Act and the Equal Opportunity Act. ERA, ERA Real Estate powered, and their respective logos are registered service marks of ERA Franchise Systems LLC. Each office is independently owned and operated.