
2894 Beach RD, Port Huron, MI 48060
Local realty services provided by:ERA Prime Real Estate Group
2894 Beach RD,Porthuron, MI 48060
$445,000
- 4 Beds
- 4 Baths
- 3,384 sq. ft.
- Single family
- Active
Listed by: ed quain
Office: o'connor realty, inc
MLS#:20261089242
Source:MI_REALCOMP
Price summary
- Price:$445,000
- Price per sq. ft.:$131.5
About this home
Enjoy exceptional privacy with all the conveniences of city living! Situated on a beautiful one-acre lot with a peaceful country feel, this thoughtfully designed home offers over 3,300 square feet of living space, quality construction, and impressive attention to detail throughout. The main floor features 9-foot ceilings, crown molding, upgraded trim, and a spacious kitchen with quality cabinetry, granite countertops, and built-in appliances. The kitchen opens to the dining area and large family room, creating an inviting space for everyday living and entertaining. The main-floor primary suite includes a walk-in closet and a generous bathroom with abundant storage. An additional bedroom, an office/den with a large bay window overlooking the backyard, main-floor laundry, and a convenient half bath near the back entry complete this level. Upstairs offers outstanding flexibility, with separate stairways from the home and garage creating potential for an in-law retreat. This spacious level includes a large bedroom, full bathroom, family room, an area for a small kitchenette, and a generous bonus room ready for your ideas. Step outside to your private backyard getaway! A large composite deck with a gazebo overlooks the heated inground saltwater pool, featuring an automatic retractable cover, a new safety cover, and a liner replaced in 2024. The expansive yard offers plenty of room to relax or entertain, along with an additional 18x14 garage with power and a separate shed or playhouse. An oversized 2.5-car attached garage, Andersen windows, 2x6 exterior walls, and thoughtfully planned underground utilities and drainage further showcase the care put into this property. Recent improvements include a whole-house generator installed in 2023, a new tankless water heater, and a new dishwasher and refrigerator. A rare combination of privacy, space, quality, and convenience—this beautiful home has so much to offer!...
Contact an agent
Home facts
- Year built:2006
- Listing ID #:20261089242
- Added:10 day(s) ago
- Updated:November 15, 2026 at 11:24 AM
Rooms and interior
- Bedrooms:4
- Total bathrooms:4
- Full bathrooms:3
- Half bathrooms:1
- Rooms Total:11
- Living area:3,384 sq. ft.
Heating and cooling
- Cooling:Central Air
- Heating:Forced Air, Natural Gas
Structure and exterior
- Year built:2006
- Building area:3,384 sq. ft.
- Lot area:1.04 Acres
- Lot Features:Sprinklers
- Architectural Style:Cape Cod
- Construction Materials:Vinyl Siding
- Exterior Features:Deck, Patio, Porch
- Foundation Description:Block, Crawl Space
- Levels:Two
Utilities
- Water:Public
- Sewer:Public Sewer
Finances and disclosures
- Price:$445,000
- Price per sq. ft.:$131.5
- Tax amount:$6,779
Features and amenities
- Appliances:Built-In Electric Oven, Built-In Gas Range, Dishwasher, Free Standing Refrigerator, Microwave
- Pool features:In Ground
Parking
- Parking description:Attached, Two and Half Car Garage
- Garage spaces:2.5

New listings near 2894 Beach RD
- New
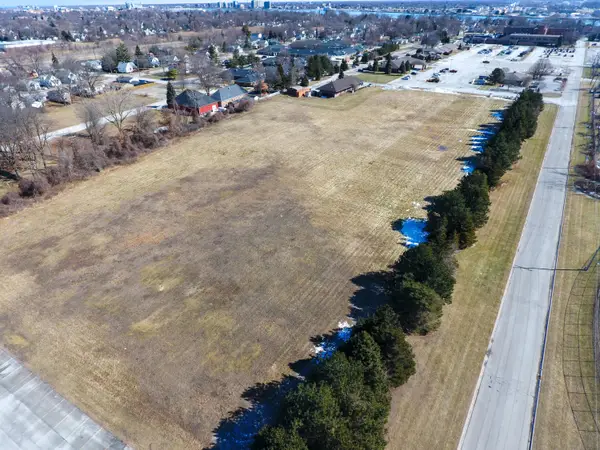 $649,900Active6.88 Acres
1403 Catherine Mcauley Drive, Port Huron, MI 48060
MLS# 26060220Listed by: RE/MAX ADVANTAGE - New
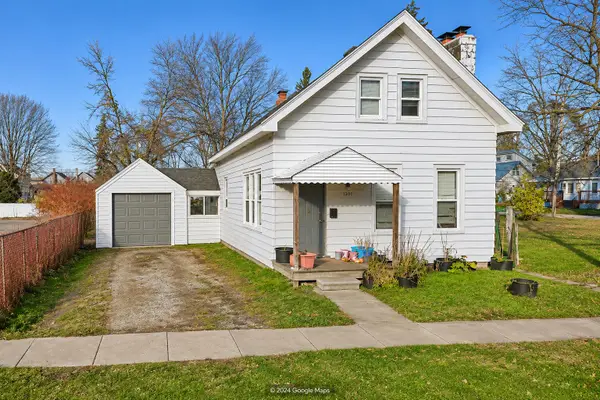 $149,000Active3 beds 1 baths1,400 sq. ft.
1307 Mansfield Street, Port Huron, MI 48060
MLS# 26059810Listed by: EXP REALTY, LLC - New
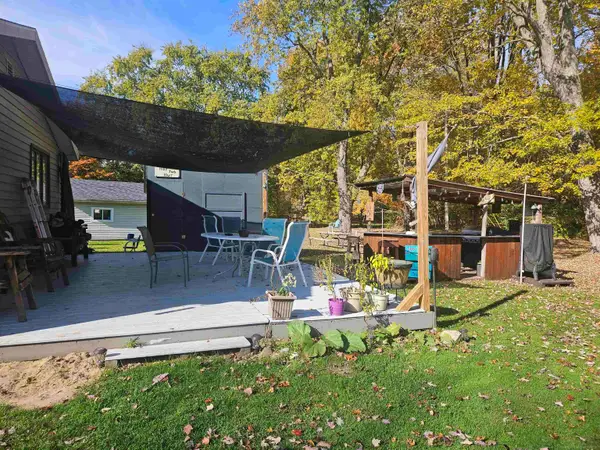 $239,000Active4 beds 2 baths1,611 sq. ft.
3842 Knapp Ave, PortHuron, MI 48060
MLS# 58050227416Listed by: GARDELLA REALTY LLC - New
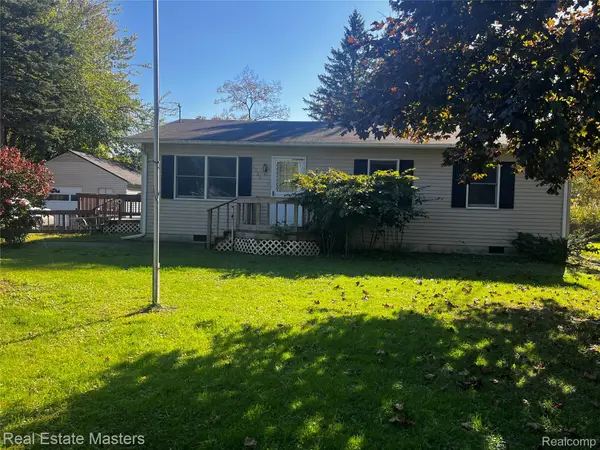 $189,900Active3 beds 1 baths1,040 sq. ft.
1863 Yeager ST, PortHuron, MI 48060
MLS# 20261086458Listed by: REAL ESTATE MASTERS - Open Sun, 11am to 1pmNew
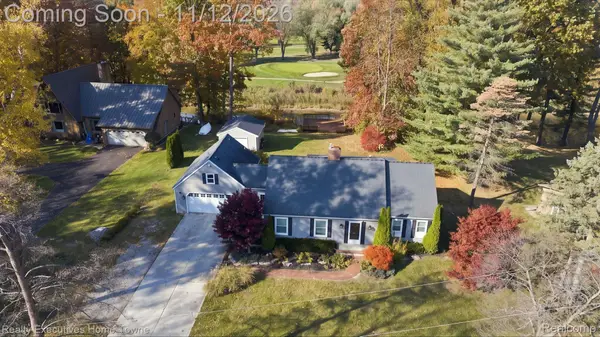 $469,000Active4 beds 4 baths3,567 sq. ft.
3081 Riverwood Heights HTS, PortHuron, MI 48060
MLS# 20261089722Listed by: REALTY EXECUTIVES HOME TOWNE - New
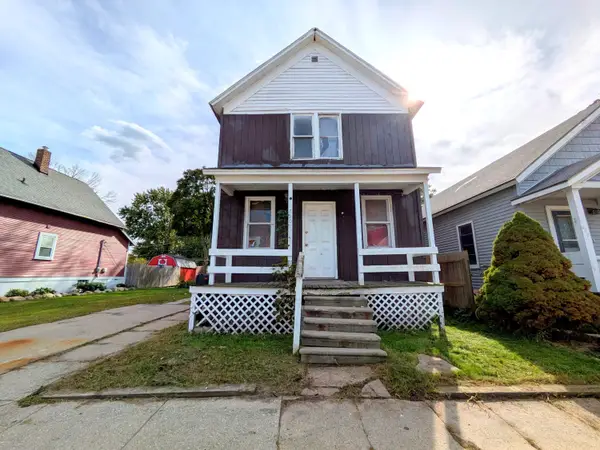 $39,900Active2 beds 2 baths1,476 sq. ft.
820 Oak Street, Port Huron, MI 48060
MLS# 26059297Listed by: DENOVO REAL ESTATE - New
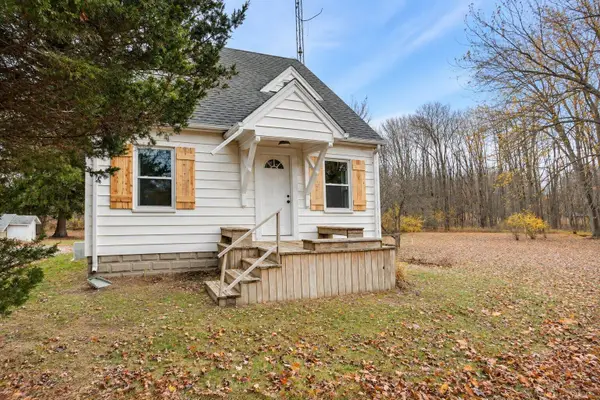 $279,000Active3 beds 1 baths1,080 sq. ft.
2970 Range RD, PortHuron, MI 48060
MLS# 58050227067Listed by: COMMUNITY CHOICE REALTY INC. - New
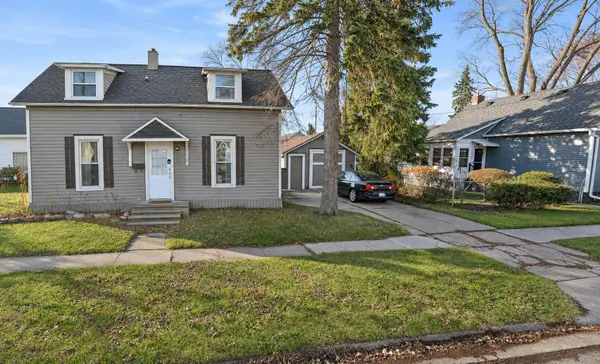 $129,000Active2 beds 2 baths1,200 sq. ft.
2107 Poplar Street, Port Huron, MI 48060
MLS# 26058426Listed by: EXP REALTY, LLC  $154,000Active-- beds -- baths
909 Stone Street, Port Huron, MI 48060
MLS# 26058340Listed by: EXP REALTY, LLC


Protect your home and budget from life's surprises with an Assurant Home Warranty, backed by a partner that supports you through every step of homeownership. Explore Plans.
© 2023 - 2026 ERA Franchise Systems LLC. All rights reserved. ERA Franchise Systems LLC fully supports the principles of the Fair Housing Act and the Equal Opportunity Act. ERA, ERA Real Estate powered, and their respective logos are registered service marks of ERA Franchise Systems LLC. Each office is independently owned and operated.