
3075 Westcott DR, Port Huron, MI 48060
Local realty services provided by:ERA Prime Real Estate Group
Listed by: shelley m watters
Office: sine & monaghan realtors llc. st clair
MLS#:58050206366
Source:MI_REALCOMP
Price summary
- Price:$309,900
- Price per sq. ft.:$170.84
About this home
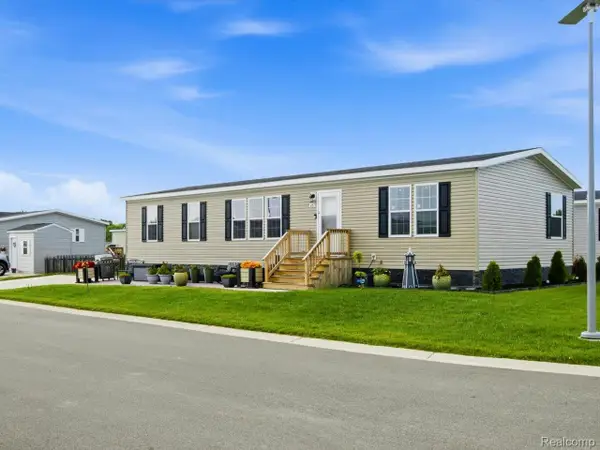
3-bedroom, 2 full bath home in the Township of Port Huron featuring a new kitchen and updated baths. Spacious layout with both a living room and family room, plus a 2-car attached garage. Great location close to amenities! Added beautiful landscaping for a brighter curb appeal
Contact an agent
Home facts
- Year built:1964
- Listing ID #:58050206366
- Added:65 day(s) ago
- Updated:July 16, 2026 at 07:56 AM
Rooms and interior
- Bedrooms:3
- Total bathrooms:2
- Full bathrooms:2
- Rooms Total:10
- Living area:1,814 sq. ft.
Heating and cooling
- Cooling:Central Air
- Heating:Natural Gas, Steam
Structure and exterior
- Year built:1964
- Building area:1,814 sq. ft.
- Lot area:0.39 Acres
- Architectural Style:Ranch
- Construction Materials:Brick, Vinyl Siding
- Exterior Features:Patio, Porch
- Foundation Description:Crawl Space
- Levels:One
Utilities
- Water:Public
- Sewer:Public Sewer
Finances and disclosures
- Price:$309,900
- Price per sq. ft.:$170.84
- Tax amount:$2,263
Features and amenities
- Appliances:Dishwasher, Dryer, Microwave, Oven, Range, Refrigerator, Washer
Parking
- Parking description:Attached, Two Car Garage
- Garage spaces:2

New listings near 3075 Westcott DR
- New
 $137,900Active3 beds 2 baths1,456 sq. ft.
287 Rosebud Court, PortHuron, MI 48060
MLS# 20261052912Listed by: BERKSHIRE HATHAWAY HOMESERVICES KEE REALTY FT GRA - New
 $289,999Active1.99 Acres
3096 Lapeer, PortHuron, MI 48060
MLS# 58050214119Listed by: REALTY EXECUTIVES HOME TOWNE CHESTERFIELD - New
 $109,999Active2 beds 1 baths850 sq. ft.
4382 Wall RD, PortHuron, MI 48060
MLS# 58050213921Listed by: REALTY EXECUTIVES HOME TOWNE CHESTERFIELD - New
 $24,999Active1.3 Acres
0 Wall RD, PortHuron, MI 48060
MLS# 58050213922Listed by: REALTY EXECUTIVES HOME TOWNE CHESTERFIELD - Open Sun, 12am to 1pm
 $374,900Active3 beds 3 baths1,532 sq. ft.
3834 Knapp Avenue, PortHuron, MI 48060
MLS# 20261050366Listed by: O'CONNOR REALTY, INC  $185,000Pending4 beds 2 baths1,409 sq. ft.
3000 W Water ST, PortHuron, MI 48060
MLS# 58050213318Listed by: KW PLATINUM PORT HURON $384,900Active4 beds 3 baths4,077 sq. ft.
2835 W Water ST, PortHuron, MI 48060
MLS# 58050213046Listed by: RE/MAX FIRST- Open Sun, 11am to 12pm
 $475,000Active3 beds 3 baths2,556 sq. ft.
3239 Turnberry, PortHuron, MI 48060
MLS# 20261048555Listed by: O'CONNOR REALTY, INC  $298,500Active3 beds 1 baths1,080 sq. ft.
2970 Range Road, PortHuron, MI 48060
MLS# 20261048421Listed by: SHOWTIME REALTY $300,000Pending3 beds 3 baths2,700 sq. ft.
2930 W Water Street, PortHuron, MI 48060
MLS# 20261047043Listed by: KW PLATINUM PORT HURON


Protect your home and budget from life's surprises with an Assurant Home Warranty, backed by a partner that supports you through every step of homeownership. Explore Plans.
© 2023 - 2026 ERA Franchise Systems LLC. All rights reserved. ERA Franchise Systems LLC fully supports the principles of the Fair Housing Act and the Equal Opportunity Act. ERA, ERA Real Estate powered, and their respective logos are registered service marks of ERA Franchise Systems LLC. Each office is independently owned and operated.