
1009 16th ST, Port Huron, MI 48060
Local realty services provided by:ERA Prime Real Estate Group
1009 16th ST,Porthuron, MI 48060
$190,000
- 4 Beds
- 2 Baths
- 1,902 sq. ft.
- Single family
- Active
Listed by: michael miloch
Office: kw platinum port huron
MLS#:58050223813
Source:MI_REALCOMP
Price summary
- Price:$190,000
- Price per sq. ft.:$99.89
About this home
4 bedroom Move-in Ready ranch in Port Huron looking for new owners! Updated Kitchen and Bathroom, hardwood floors throughout, and a Finished basement with wet bar and an additional bathroom. Great home in a great location. A whole home generator offers peace of mind. This home also offers a fenced in yard with a 22'x22' heated garage with additional 11'x22' workspace. This very well cared for home with not last long. Come see it for yourself today!
Contact an agent
Home facts
- Year built:1952
- Subdivision & Development:ASSESSORS WALL ST
- Listing ID #:58050223813
- Added:4 day(s) ago
- Updated:October 09, 2026 at 10:04 AM
Rooms and interior
- Bedrooms:4
- Total bathrooms:2
- Full bathrooms:2
- Rooms Total:4
- Living area:1,902 sq. ft.
Heating and cooling
- Heating:Forced Air, Natural Gas
Structure and exterior
- Year built:1952
- Building area:1,902 sq. ft.
- Lot area:0.16 Acres
- Architectural Style:Ranch
- Construction Materials:Brick, Wood Siding
- Foundation Description:Basement
- Levels:One
Utilities
- Water:Public
- Sewer:Public Sewer
Finances and disclosures
- Price:$190,000
- Price per sq. ft.:$99.89
- Tax amount:$1,864
Parking
- Parking description:Detached, Two Car Garage
- Garage spaces:2

New listings near 1009 16th ST
- New
 $159,900Active2 beds 1 baths800 sq. ft.
1134 Water Street, PortHuron, MI 48060
MLS# 20261078791Listed by: KELLER WILLIAMS REALTY-GREAT LAKES - New
 $109,900Active3 beds 2 baths1,281 sq. ft.
2823 Sturges Street, PortHuron, MI 48060
MLS# 20261078908Listed by: EPIQUE REALTY - New
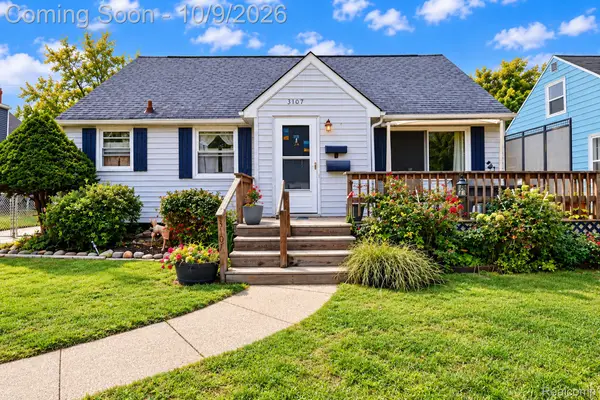 $230,000Active3 beds 2 baths1,632 sq. ft.
3107 Wright ST, PortHuron, MI 48060
MLS# 20261081468Listed by: RE/MAX LEADING EDGE - New
 $594,000Active5 beds 4 baths4,242 sq. ft.
1906 Military ST, PortHuron, MI 48060
MLS# 58050224003Listed by: SINE & MONAGHAN REALTORS LLC ST CLAIR - New
 $129,900Active2 beds 1 baths816 sq. ft.
1425 Carleton ST, PortHuron, MI 48060
MLS# 58050223965Listed by: REAL ESTATE ONE PORT HURON - New
 $449,900Active-- beds -- baths
2430 Military Street, PortHuron, MI 48060
MLS# 66026053101Listed by: EXP REALTY LLC - New
 $165,000Active2 beds 2 baths1,086 sq. ft.
1215 16th Street, PortHuron, MI 48060
MLS# 20261080410Listed by: KW PLATINUM PORT HURON - New
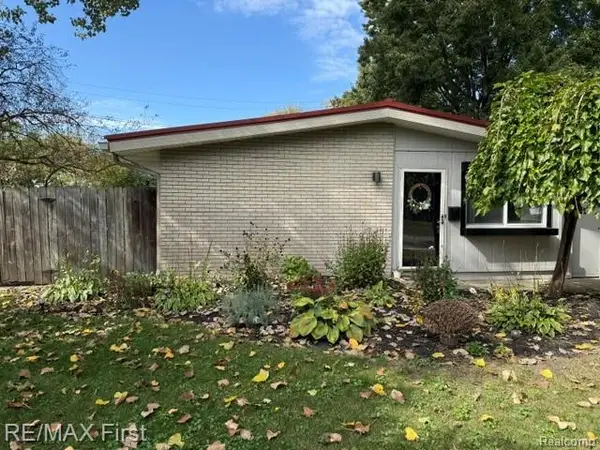 $185,000Active3 beds 1 baths1,170 sq. ft.
2641 13th Street, PortHuron, MI 48060
MLS# 20261080138Listed by: RE/MAX FIRST - New
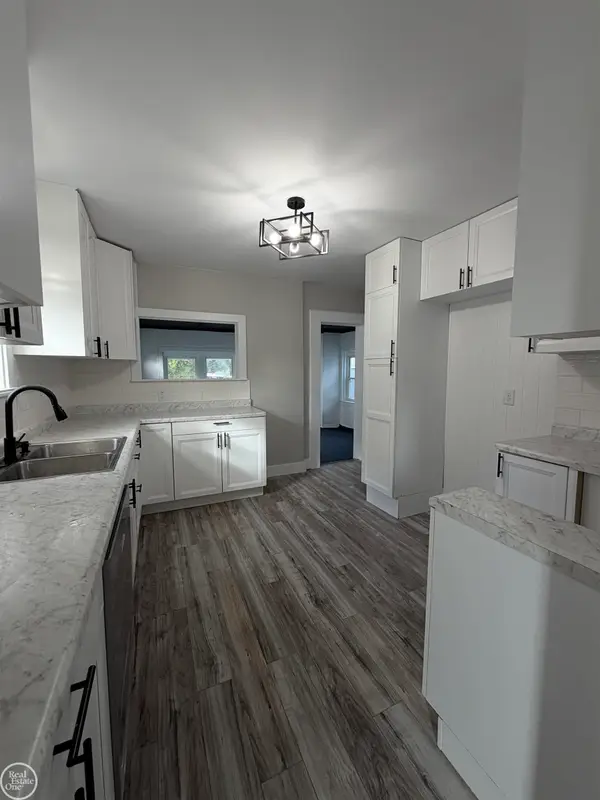 $228,000Active3 beds 2 baths2,240 sq. ft.
815 Beard ST, PortHuron, MI 48060
MLS# 58050223728Listed by: REAL ESTATE ONE PORT HURON


Protect your home and budget from life's surprises with an Assurant Home Warranty, backed by a partner that supports you through every step of homeownership. Explore Plans.
© 2023 - 2026 ERA Franchise Systems LLC. All rights reserved. ERA Franchise Systems LLC fully supports the principles of the Fair Housing Act and the Equal Opportunity Act. ERA, ERA Real Estate powered, and their respective logos are registered service marks of ERA Franchise Systems LLC. Each office is independently owned and operated.