
1014 Cypress Street, Port Huron, MI 48060
Local realty services provided by:ERA Prime Real Estate Group
1014 Cypress Street,Porthuron, MI 48060
$155,000
- 2 Beds
- 1 Baths
- 720 sq. ft.
- Single family
- Active
Listed by: mary e clark
Office: real estate masters
MLS#:20261063192
Source:MI_REALCOMP
Price summary
- Price:$155,000
- Price per sq. ft.:$215.28
About this home
NEW PRICE! NEW PRICE! NEW PRICE! NEW PRICE! NEW PRICE! NEW PRICE!
SELLER HAS FOUND A NEW HOME!! POSSESSION WILL BE QUICK!! SEE THIS HOUSE TODAY!!
STOP!!!! Stop paying rent and start building some equity! This adorable 2 bedroom with a full basement house is the perfect place to make your home! Attractively refreshed from the word go! New roof, newly vinyl sided for a carefree exterior. Plus a new front porch to welcome your guests! Walk into arched doorways, coved ceilings and hardwood floors! Newer vinyl windows to look out to the fenced rear yard. great for pets or children. Plus stove and refrigerator stay with the house. A full basement houses the laundry area, new hot water heater and furnace. plenty of space for storage and your creative touch for additional living space.
Contact an agent
Home facts
- Year built:1940
- Subdivision & Development:AVERY 10TH ST
- Listing ID #:20261063192
- Added:51 day(s) ago
- Updated:October 01, 2026 at 10:13 AM
Rooms and interior
- Bedrooms:2
- Total bathrooms:1
- Full bathrooms:1
- Rooms Total:4
- Basement Description:Full, Unfinished
- Living area:720 sq. ft.
Heating and cooling
- Heating:Forced Air, Natural Gas
Structure and exterior
- Roof:Composition
- Year built:1940
- Building area:720 sq. ft.
- Lot area:0.16 Acres
- Architectural Style:Ranch
- Construction Materials:Vinyl Siding
- Exterior Features:Porch
- Foundation Description:Basement, Block
- Levels:One
Utilities
- Water:Public
- Sewer:Public Sewer
Finances and disclosures
- Price:$155,000
- Price per sq. ft.:$215.28
- Tax amount:$2,164
Features and amenities
- Appliances:Free Standing Electric Oven, Free Standing Refrigerator
Parking
- Parking description:No Garage

New listings near 1014 Cypress Street
- New
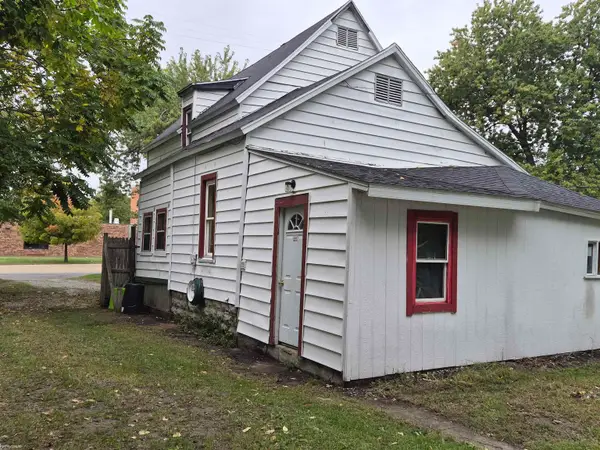 $109,000Active4 beds 1 baths1,430 sq. ft.
3114 28th ST, PortHuron, MI 48060
MLS# 58050223355Listed by: KW PLATINUM - New
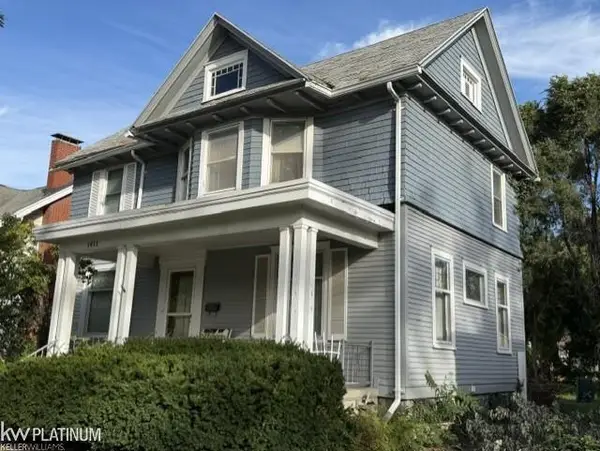 $149,900Active3 beds 2 baths1,876 sq. ft.
1411 Griswold ST, PortHuron, MI 48060
MLS# 58050223428Listed by: KW PLATINUM - New
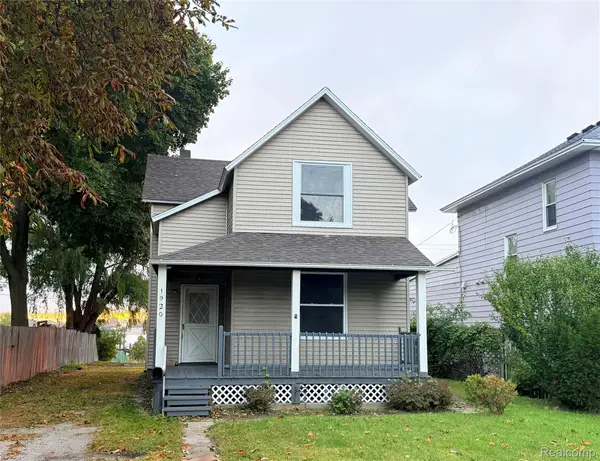 $179,900Active4 beds 2 baths1,532 sq. ft.
1920 Military Street, PortHuron, MI 48060
MLS# 20261075101Listed by: BERKSHIRE HATHAWAY HOMESERVICES KEE REALTY FT GRA - New
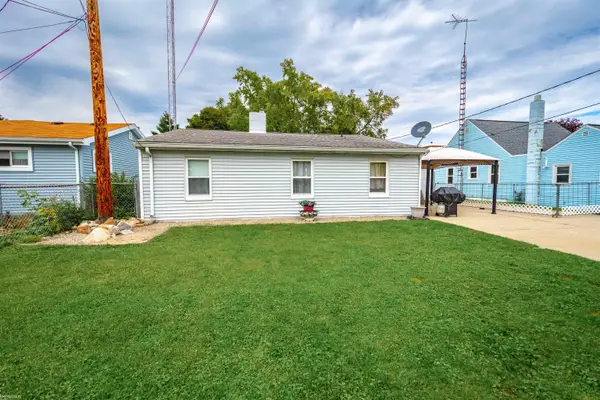 $169,000Active3 beds 1 baths1,255 sq. ft.
1730 Jenks ST, PortHuron, MI 48060
MLS# 58050223241Listed by: KW PLATINUM PORT HURON - New
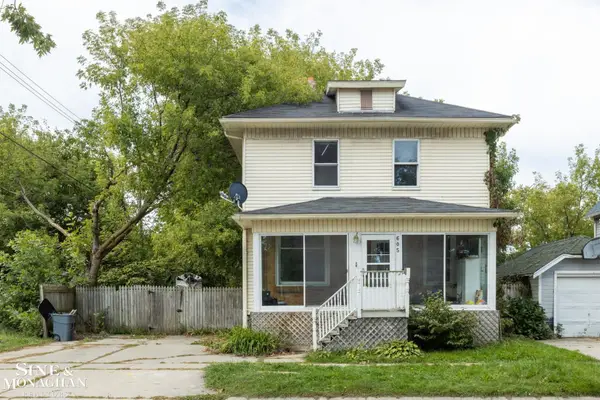 $119,900Active3 beds 1 baths1,392 sq. ft.
605 12th St ST, PortHuron, MI 48060
MLS# 58050223175Listed by: SINE & MONAGHAN REALTORS LLC ST CLAIR - New
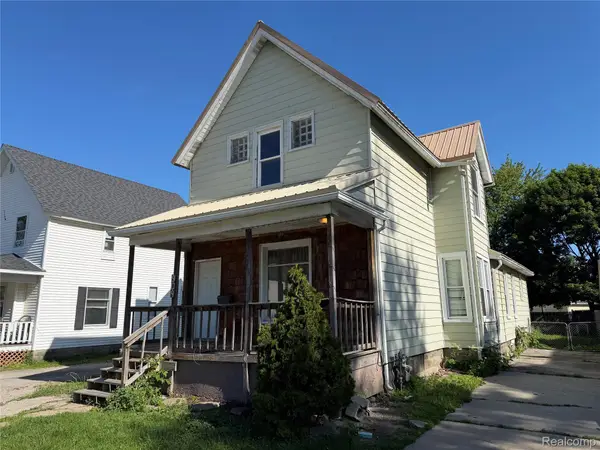 $114,900Active4 beds 2 baths1,603 sq. ft.
909 Pine Street, PortHuron, MI 48060
MLS# 20261078130Listed by: JOHN GRAHAM REALTY, LLC - Open Sun, 12:30 to 2pmNew
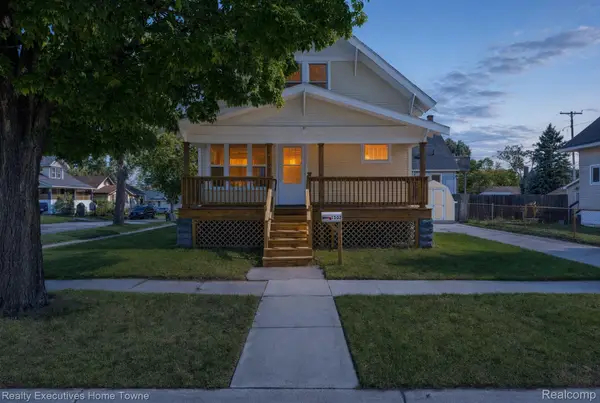 $169,900Active3 beds 2 baths1,224 sq. ft.
1502 15th Street, PortHuron, MI 48060
MLS# 20261077791Listed by: REALTY EXECUTIVES HOME TOWNE - New
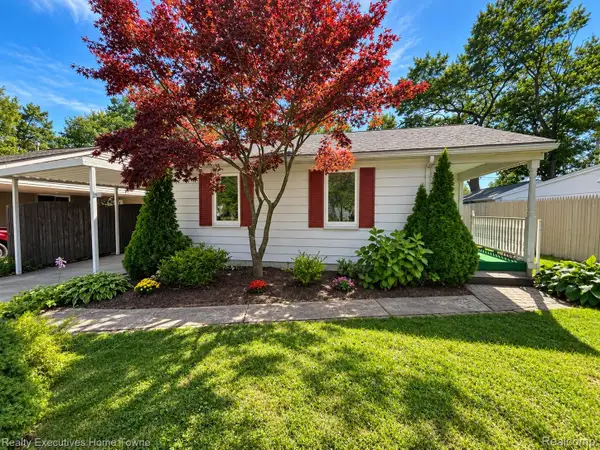 $179,000Active2 beds 1 baths900 sq. ft.
1806 Mansfield Street, PortHuron, MI 48060
MLS# 20261076844Listed by: REALTY EXECUTIVES HOME TOWNE 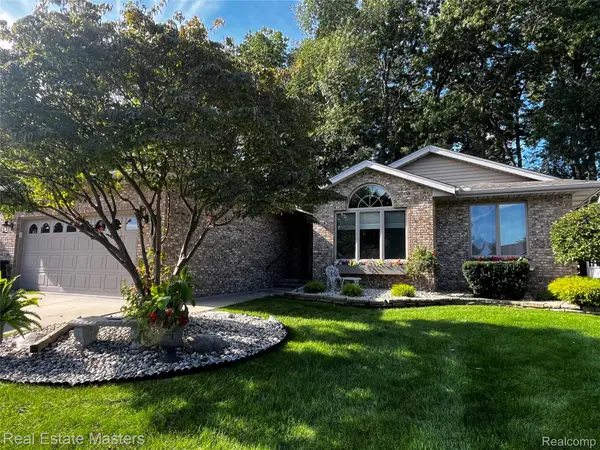 $349,900Pending2 beds 3 baths3,049 sq. ft.
3923 Oak Hills Circle, PortHuron, MI 48060
MLS# 20261069667Listed by: REAL ESTATE MASTERS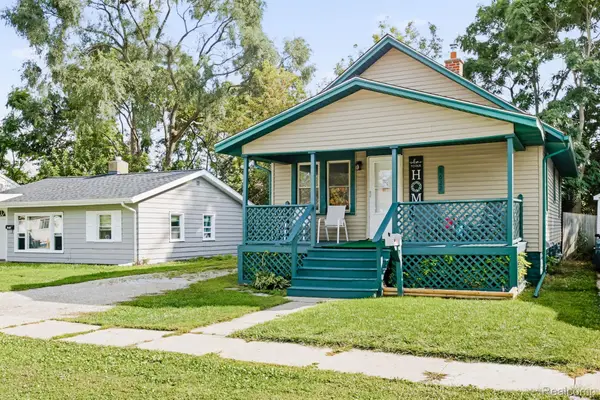 $125,000Pending2 beds 1 baths748 sq. ft.
1622 Francis Street, PortHuron, MI 48060
MLS# 20261075918Listed by: HANGING GARDENS REAL ESTATE LLC


Protect your home and budget from life's surprises with an Assurant Home Warranty, backed by a partner that supports you through every step of homeownership. Explore Plans.
© 2023 - 2026 ERA Franchise Systems LLC. All rights reserved. ERA Franchise Systems LLC fully supports the principles of the Fair Housing Act and the Equal Opportunity Act. ERA, ERA Real Estate powered, and their respective logos are registered service marks of ERA Franchise Systems LLC. Each office is independently owned and operated.