
1414 Mcpherson ST, Port Huron, MI 48060
Local realty services provided by:ERA Prime Real Estate Group
1414 Mcpherson ST,Porthuron, MI 48060
$139,900
- 3 Beds
- 2 Baths
- 1,687 sq. ft.
- Single family
- Pending
Listed by: michelle clark
Office: kw platinum
MLS#:58050218407
Source:MI_REALCOMP
Price summary
- Price:$139,900
- Price per sq. ft.:$82.93
About this home
Welcome home to this charming 3-bedroom, 1.5-bath home filled with character and opportunity! The spacious living room features a beautiful fireplace and hardwood floors that flow throughout the first floor. Enjoy plenty of room for gatherings in the large dining area. The home also offers a spacious basement with tons of room for recreation, including a pool table that stays with the home. The attic provides additional potential and could be converted into valuable living space. Outside, you'll find a large backyard, a welcoming front porch, and plenty of parking with a front driveway plus a detached 2-car garage conveniently accessed from the alley. A wonderful opportunity to make this home your own while enjoying its classic charm and generous spaces!
Contact an agent
Home facts
- Year built:1938
- Subdivision & Development:MILES SUB
- Listing ID #:58050218407
- Added:47 day(s) ago
- Updated:September 30, 2026 at 09:22 AM
Rooms and interior
- Bedrooms:3
- Total bathrooms:2
- Full bathrooms:1
- Half bathrooms:1
- Rooms Total:7
- Basement Description:Block
- Living area:1,687 sq. ft.
Heating and cooling
- Cooling:Ceiling Fans
- Heating:Forced Air, Natural Gas
Structure and exterior
- Year built:1938
- Building area:1,687 sq. ft.
- Lot area:0.23 Acres
- Architectural Style:Bungalow
- Construction Materials:Wood Siding
- Exterior Features:Porch, Spa/Hot-tub
- Foundation Description:Basement, Block
Utilities
- Water:Public
- Sewer:Public Sewer
Finances and disclosures
- Price:$139,900
- Price per sq. ft.:$82.93
- Tax amount:$2,543
Features and amenities
- Appliances:Dishwasher, Microwave, Oven, Range
Parking
- Parking description:Assigned 2 Spaces, Detached, Two Car Garage
- Garage spaces:2

New listings near 1414 Mcpherson ST
- New
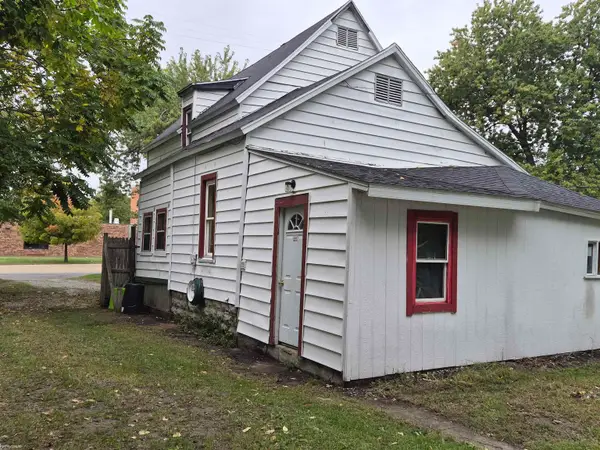 $109,000Active4 beds 1 baths1,430 sq. ft.
3114 28th, PortHuron, MI 48060
MLS# 58050223355Listed by: KW PLATINUM - New
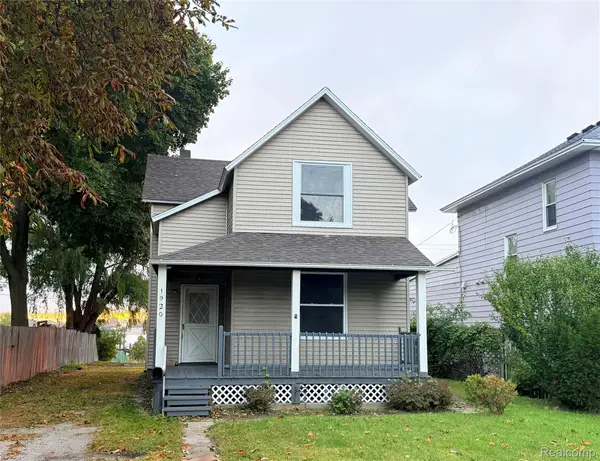 $179,900Active4 beds 2 baths1,532 sq. ft.
1920 Military Street, PortHuron, MI 48060
MLS# 20261075101Listed by: BERKSHIRE HATHAWAY HOMESERVICES KEE REALTY FT GRA - New
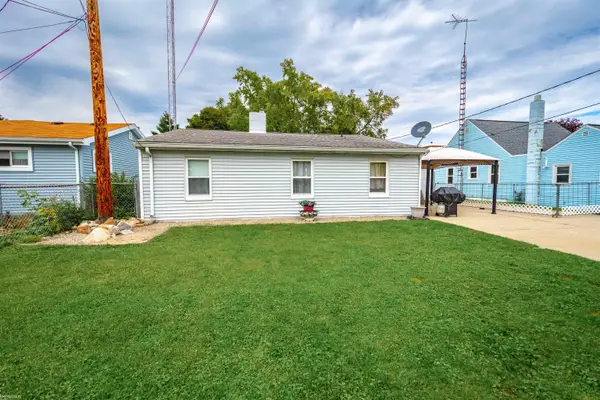 $169,000Active3 beds 1 baths1,255 sq. ft.
1730 Jenks ST, PortHuron, MI 48060
MLS# 58050223241Listed by: KW PLATINUM PORT HURON - New
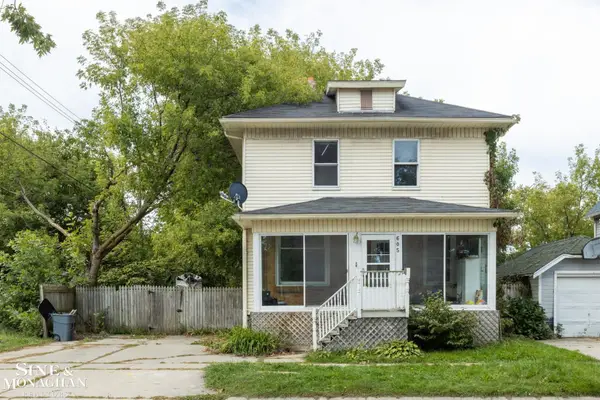 $119,900Active3 beds 1 baths1,392 sq. ft.
605 12th St ST, PortHuron, MI 48060
MLS# 58050223175Listed by: SINE & MONAGHAN REALTORS LLC ST CLAIR - New
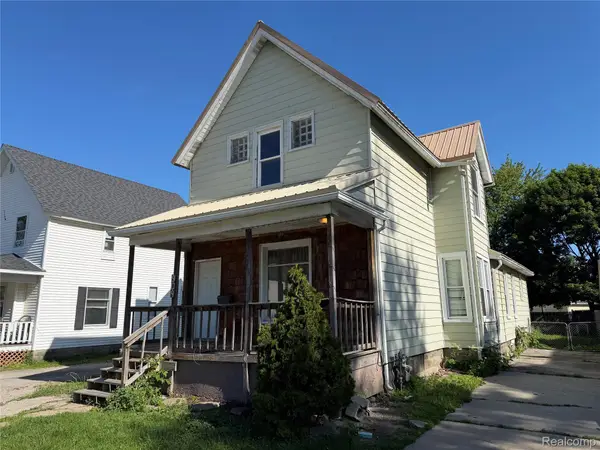 $114,900Active4 beds 2 baths1,603 sq. ft.
909 Pine Street, PortHuron, MI 48060
MLS# 20261078130Listed by: JOHN GRAHAM REALTY, LLC - Open Sun, 12:30 to 2pmNew
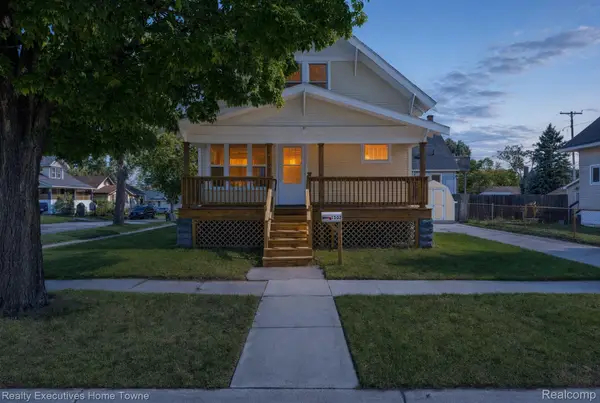 $169,900Active3 beds 2 baths1,224 sq. ft.
1502 15th Street, PortHuron, MI 48060
MLS# 20261077791Listed by: REALTY EXECUTIVES HOME TOWNE - New
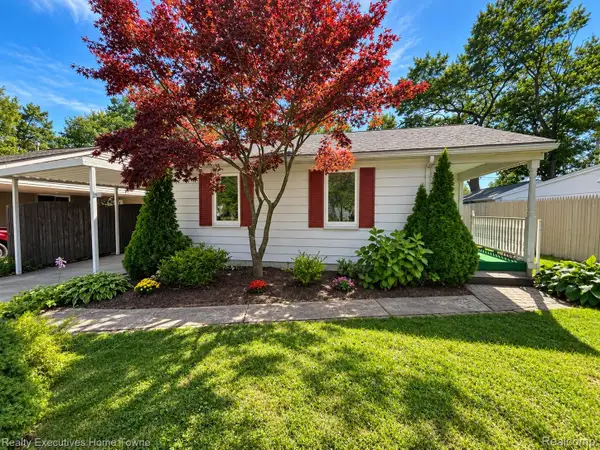 $179,000Active2 beds 1 baths900 sq. ft.
1806 Mansfield Street, PortHuron, MI 48060
MLS# 20261076844Listed by: REALTY EXECUTIVES HOME TOWNE 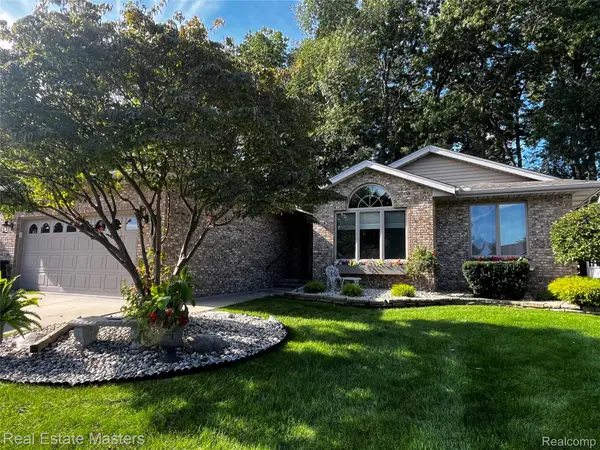 $349,900Pending2 beds 3 baths3,049 sq. ft.
3923 Oak Hills Circle, PortHuron, MI 48060
MLS# 20261069667Listed by: REAL ESTATE MASTERS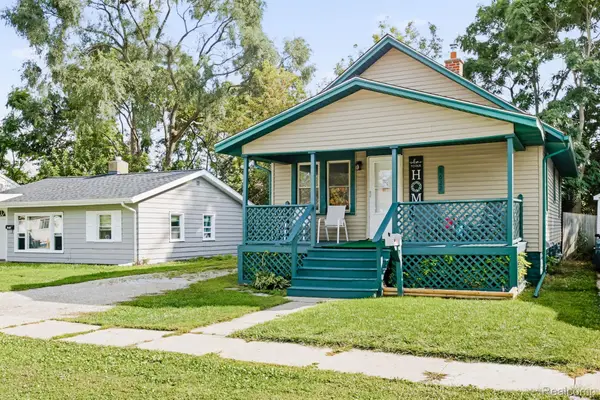 $125,000Pending2 beds 1 baths748 sq. ft.
1622 Francis Street, PortHuron, MI 48060
MLS# 20261075918Listed by: HANGING GARDENS REAL ESTATE LLC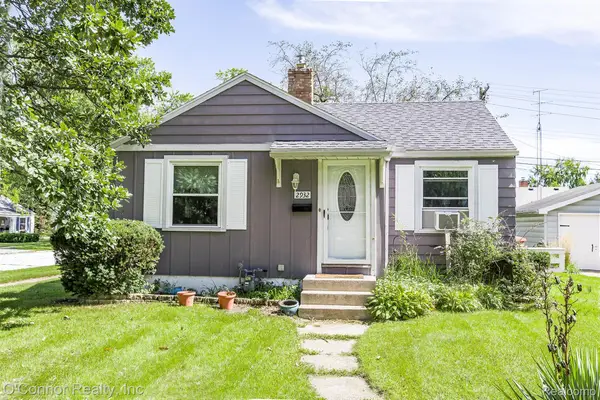 $145,900Active2 beds 1 baths720 sq. ft.
2932 Cooper Avenue, PortHuron, MI 48060
MLS# 20261072618Listed by: O'CONNOR REALTY, INC


Protect your home and budget from life's surprises with an Assurant Home Warranty, backed by a partner that supports you through every step of homeownership. Explore Plans.
© 2023 - 2026 ERA Franchise Systems LLC. All rights reserved. ERA Franchise Systems LLC fully supports the principles of the Fair Housing Act and the Equal Opportunity Act. ERA, ERA Real Estate powered, and their respective logos are registered service marks of ERA Franchise Systems LLC. Each office is independently owned and operated.