
1420 Chestnut ST, Port Huron, MI 48060
Local realty services provided by:ERA Prime Real Estate Group
1420 Chestnut ST,Porthuron, MI 48060
$174,900
- 3 Beds
- 1 Baths
- 2,099 sq. ft.
- Single family
- Active
Listed by: jill r adams
Office: fathom realty mi llc.
MLS#:20261086734
Source:MI_REALCOMP
Price summary
- Price:$174,900
- Price per sq. ft.:$83.33
About this home
Welcome Home to this inviting ranch in Port Huron, conveniently located near schools, parks, downtown and the beautiful boardwalk. This home offers 3 bedrooms on the main floor, with 2 additional rooms in the finished basement, providing extra space for a home office, hobbies, guests, or additional living areas. Enjoy the warmth and charm of the natural wood fireplace in the living room, along with a second electric fireplace in the finished basement. The kitchen offers an abundance of cabinetry and comes with all the appliances, including the washer and dryer, making your move a little easier. Storage is plentiful throughout the home, and the large back yard offers plenty of room to enjoy outdoor activities, entertain, or relax. With its convenient location, flexible living space, and cozy features, this home is ready for its next owner to make it their own! Also comes with central air!
Contact an agent
Home facts
- Year built:1953
- Subdivision & Development:WHITE
- Listing ID #:20261086734
- Added:1 day(s) ago
- Updated:October 27, 2026 at 10:07 AM
Rooms and interior
- Bedrooms:3
- Total bathrooms:1
- Full bathrooms:1
- Rooms Total:8
- Basement Description:Finished
- Living area:2,099 sq. ft.
Heating and cooling
- Cooling:Central Air
- Heating:Baseboard, Hot Water, Natural Gas
Structure and exterior
- Roof:Asphalt
- Year built:1953
- Building area:2,099 sq. ft.
- Lot area:0.19 Acres
- Architectural Style:Ranch
- Construction Materials:Aluminum Siding, Brick
- Exterior Features:Covered, Lighting, Porch
- Foundation Description:Basement, Block
- Levels:One
Utilities
- Water:Public
- Sewer:Public Sewer
Finances and disclosures
- Price:$174,900
- Price per sq. ft.:$83.33
- Tax amount:$2,892
Features and amenities
- Appliances:Dryer, Free Standing Electric Range, Free Standing Freezer, Free Standing Refrigerator, Range Hood, Washer
- Laundry features:Electric Dryer Hookup, Gas Dryer Hookup, Laundry Room, Washer Hookup
- Amenities:High Speed Internet
Parking
- Parking description:Driveway, No Garage

New listings near 1420 Chestnut ST
- New
 $165,000Active3 beds 1 baths1,167 sq. ft.
2516 Gratiot AVE, PortHuron, MI 48060
MLS# 20261086678Listed by: EPIQUE REALTY - New
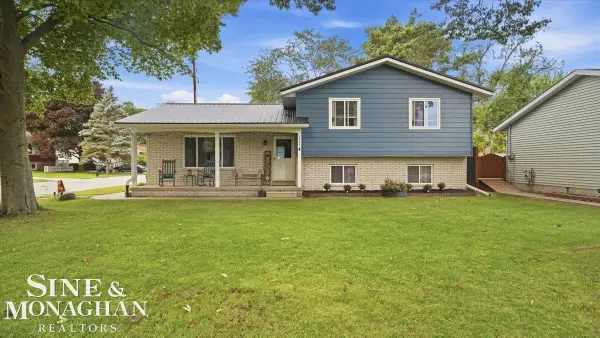 $249,900Active4 beds 2 baths2,520 sq. ft.
3505 Shenandoah AVE, PortHuron, MI 48060
MLS# 58050225962Listed by: SINE & MONAGHAN REALTORS LLC ST CLAIR - New
 $164,500Active3 beds 1 baths2,022 sq. ft.
1501 15th ST, PortHuron, MI 48060
MLS# 20261086437Listed by: REALTY OF AMERICA - New
 $179,500Active3 beds 1 baths1,450 sq. ft.
2533 Armour ST, PortHuron, MI 48060
MLS# 20261086134Listed by: SHOWTIME REALTY - New
 $149,900Active3 beds 3 baths1,500 sq. ft.
810 Gillett ST, PortHuron, MI 48060
MLS# 20261085923Listed by: UNIQUE PROPERTIES REAL ESTATE - New
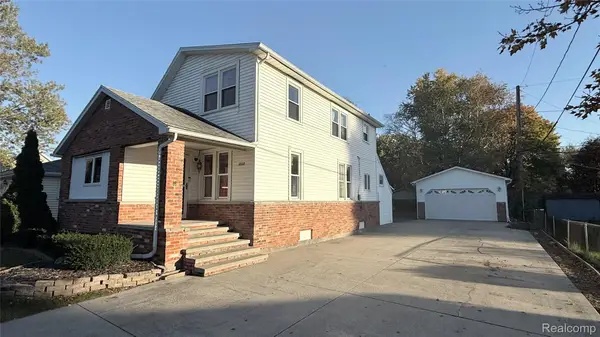 $199,900Active3 beds 2 baths1,845 sq. ft.
1208 Holland Ave. Holland AVE, PortHuron, MI 48060
MLS# 20261084313Listed by: BERKSHIRE HATHAWAY HOMESERVICES KEE REALTY FT GRA - New
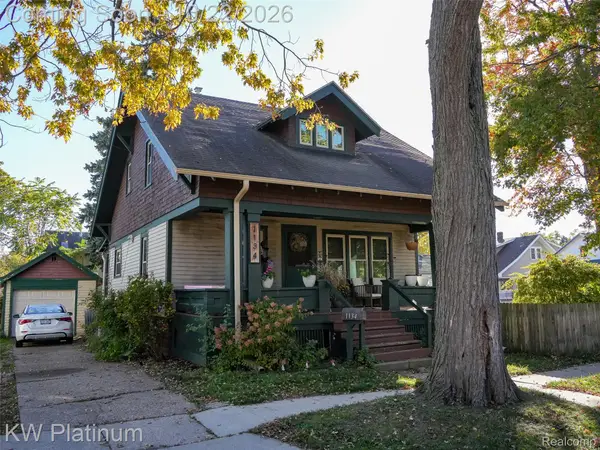 $170,000Active4 beds 2 baths1,200 sq. ft.
1134 Varney ST, PortHuron, MI 48060
MLS# 20261085652Listed by: KW PLATINUM 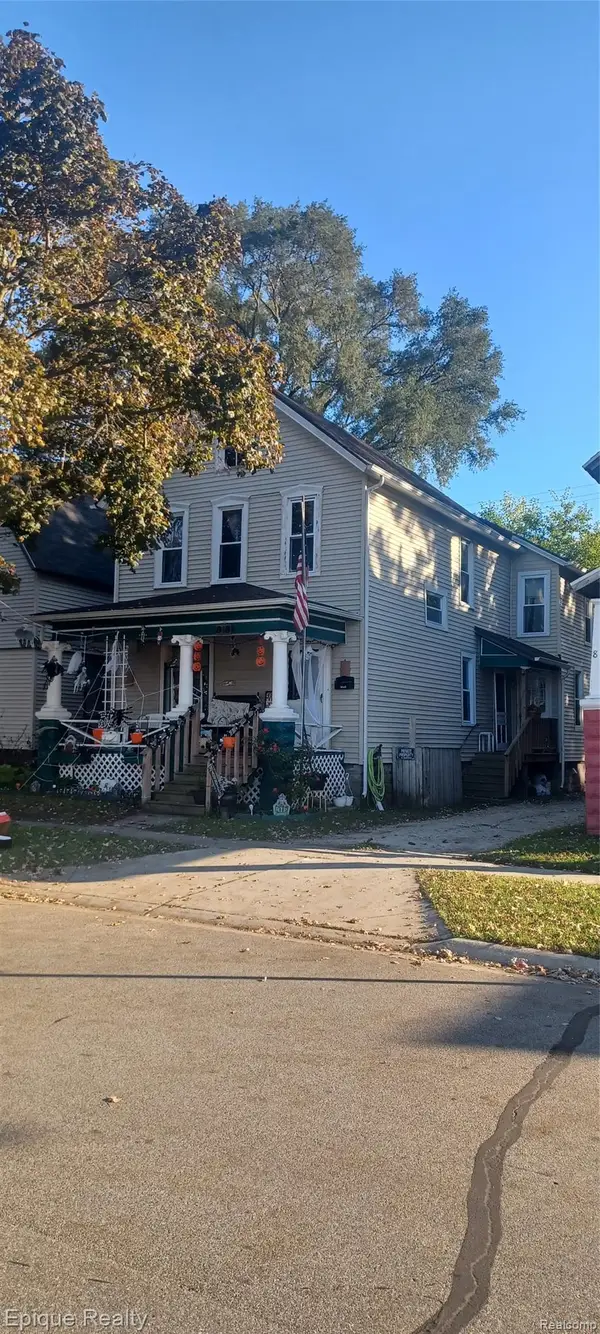 $70,000Pending5 beds 2 baths1,928 sq. ft.
818 White ST, PortHuron, MI 48060
MLS# 20261085227Listed by: EPIQUE REALTY- New
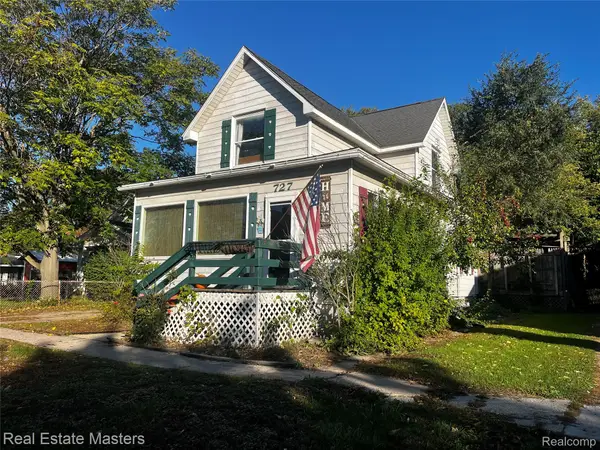 $189,900Active4 beds 3 baths1,646 sq. ft.
727 Minnie ST, PortHuron, MI 48060
MLS# 20261084831Listed by: REAL ESTATE MASTERS


Protect your home and budget from life's surprises with an Assurant Home Warranty, backed by a partner that supports you through every step of homeownership. Explore Plans.
© 2023 - 2026 ERA Franchise Systems LLC. All rights reserved. ERA Franchise Systems LLC fully supports the principles of the Fair Housing Act and the Equal Opportunity Act. ERA, ERA Real Estate powered, and their respective logos are registered service marks of ERA Franchise Systems LLC. Each office is independently owned and operated.