
2900 Woodstock Circle, Port Huron, MI 48060
Local realty services provided by:ERA Prime Real Estate Group
2900 Woodstock Circle,Porthuron, MI 48060
$659,900
- 4 Beds
- 3 Baths
- 3,750 sq. ft.
- Single family
- Active
Listed by: rhonda bessette
Office: realty executives home towne
MLS#:20261058527
Source:MI_REALCOMP
Price summary
- Price:$659,900
- Price per sq. ft.:$175.97
About this home
Welcome to waterfront living at its finest! Perfectly positioned in a prime canal-front location with 80 feet of water frontage, this canal was dredged this summer, for easy access. This stunning 4-bedroom, 2.5-bath home offers nearly 2,900 square feet of beautifully updated living space, plus an additional 1,100 square feet in the basement, of living space providing endless possibilities for storage, recreation, or future finishing.
From the moment you enter, you’ll be impressed by the dramatic wide staircase showcasing gorgeous top of the line new flooring and setting the tone for this Luxury home with exceptional craftsmanship found throughout the home. Every detail has been thoughtfully updated, including prestige new flooring, fresh designer paint, beautifully remodeled bathrooms, custom blinds, a new furnace, new central air conditioning, and a spacious new deck designed for entertaining or simply relaxing while taking in the waterfront scenery.
The spacious kitchen and adjoining living areas flow effortlessly, creating the perfect setting for both everyday living and hosting family and friends. Abundant windows fill the home with natural light while framing breathtaking canal views from multiple rooms.
The expansive primary suite serves as a private retreat, featuring its own balcony overlooking the water, where you can enjoy your morning coffee, spectacular sunsets, or peaceful evenings watching the boats pass by. The views from this suite are truly unmatched.
Storage will never be an issue, with generous closets and abundant storage space throughout the home. The versatile floor plan also offers the opportunity to create a main-floor primary suite, making this home ideal for a variety of lifestyles and future needs.
Step outside to enjoy the new large 47X19 deck and beautifully maintained waterfront setting. With direct canal access, to St Clair River and Lake Huron. You’ll experience the very best of boating, fishing, kayaking, or simply embracing the peaceful waterfront lifestyle.
Combinin...
Contact an agent
Home facts
- Year built:1978
- Subdivision & Development:RIVERWOOD SUB 6
- Listing ID #:20261058527
- Added:58 day(s) ago
- Updated:October 01, 2026 at 10:13 AM
Rooms and interior
- Bedrooms:4
- Total bathrooms:3
- Full bathrooms:2
- Half bathrooms:1
- Rooms Total:9
- Basement Description:Full, Partially Finished
- Living area:3,750 sq. ft.
Heating and cooling
- Cooling:Ceiling Fans, Central Air
- Heating:Forced Air, Natural Gas
Structure and exterior
- Year built:1978
- Building area:3,750 sq. ft.
- Lot area:0.26 Acres
- Architectural Style:Colonial, Contemporary
- Construction Materials:Vinyl Siding
- Exterior Features:Balcony, Covered, Deck, Patio, Porch
- Foundation Description:Basement, Block
- Levels:Three
Utilities
- Water:Public
- Sewer:Public Sewer
Finances and disclosures
- Price:$659,900
- Price per sq. ft.:$175.97
- Tax amount:$13,043
Features and amenities
- Appliances:Dishwasher, Dryer, Free Standing Electric Range, Free Standing Refrigerator, Microwave, Range Hood, Stainless Steel Appliances, Washer, Wine Cooler
- Amenities:Programmable Thermostat, Wet Bar
Parking
- Parking description:Attached, Electricity In Garage, Garage Door Opener, Side Entrance, Two Car Garage, Workshop in Garage
- Garage spaces:2

New listings near 2900 Woodstock Circle
- New
 $109,000Active4 beds 1 baths1,430 sq. ft.
3114 28th ST, PortHuron, MI 48060
MLS# 58050223355Listed by: KW PLATINUM - New
 $149,900Active3 beds 2 baths1,876 sq. ft.
1411 Griswold ST, PortHuron, MI 48060
MLS# 58050223428Listed by: KW PLATINUM - New
 $179,900Active4 beds 2 baths1,532 sq. ft.
1920 Military Street, PortHuron, MI 48060
MLS# 20261075101Listed by: BERKSHIRE HATHAWAY HOMESERVICES KEE REALTY FT GRA - New
 $169,000Active3 beds 1 baths1,255 sq. ft.
1730 Jenks ST, PortHuron, MI 48060
MLS# 58050223241Listed by: KW PLATINUM PORT HURON - New
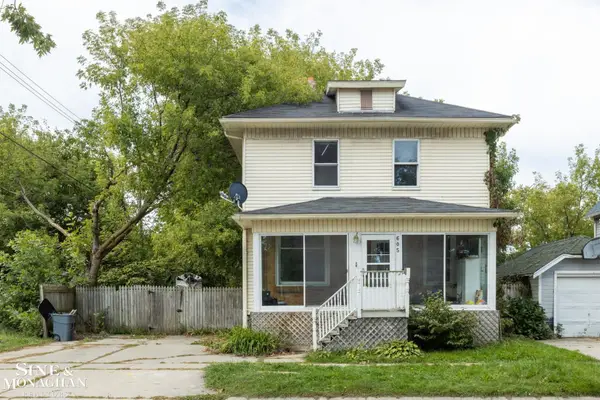 $119,900Active3 beds 1 baths1,392 sq. ft.
605 12th St ST, PortHuron, MI 48060
MLS# 58050223175Listed by: SINE & MONAGHAN REALTORS LLC ST CLAIR - New
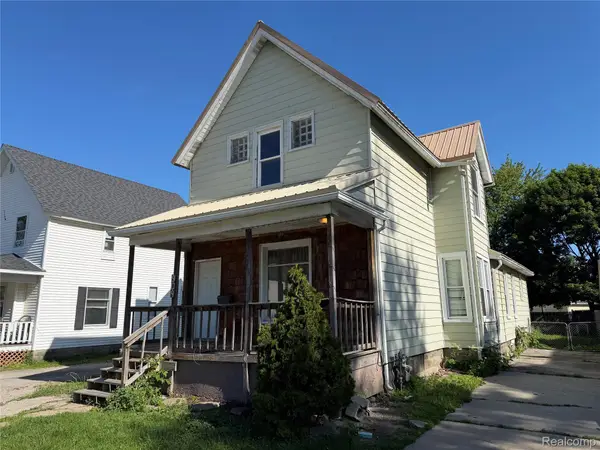 $114,900Active4 beds 2 baths1,603 sq. ft.
909 Pine Street, PortHuron, MI 48060
MLS# 20261078130Listed by: JOHN GRAHAM REALTY, LLC - Open Sun, 12:30 to 2pmNew
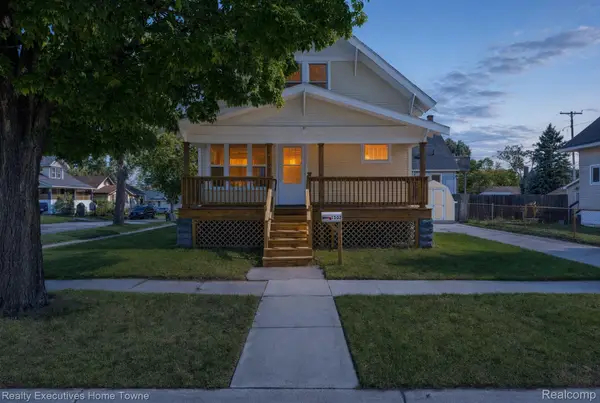 $169,900Active3 beds 2 baths1,224 sq. ft.
1502 15th Street, PortHuron, MI 48060
MLS# 20261077791Listed by: REALTY EXECUTIVES HOME TOWNE - New
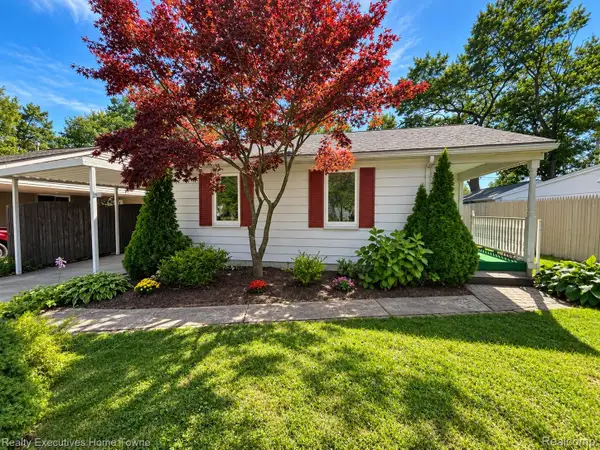 $179,000Active2 beds 1 baths900 sq. ft.
1806 Mansfield Street, PortHuron, MI 48060
MLS# 20261076844Listed by: REALTY EXECUTIVES HOME TOWNE 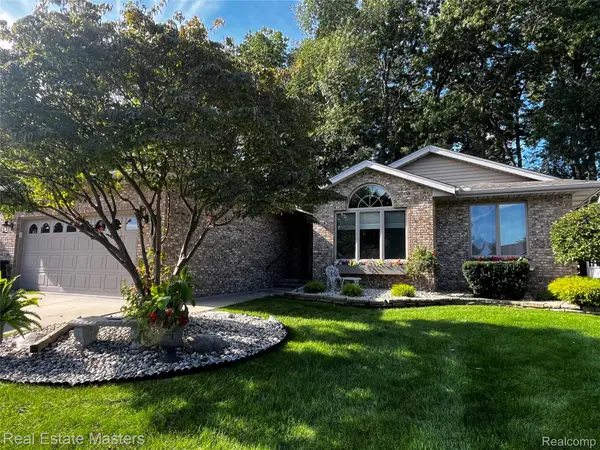 $349,900Pending2 beds 3 baths3,049 sq. ft.
3923 Oak Hills Circle, PortHuron, MI 48060
MLS# 20261069667Listed by: REAL ESTATE MASTERS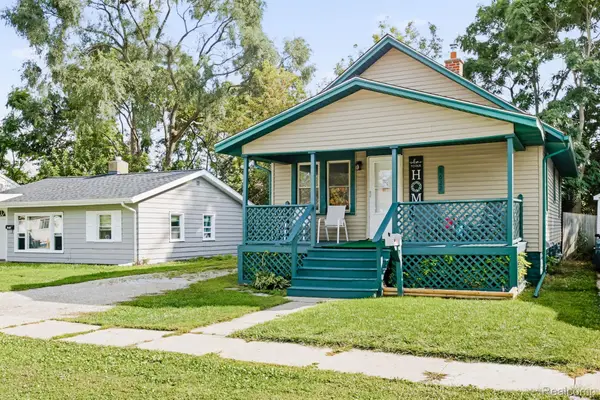 $125,000Pending2 beds 1 baths748 sq. ft.
1622 Francis Street, PortHuron, MI 48060
MLS# 20261075918Listed by: HANGING GARDENS REAL ESTATE LLC


Protect your home and budget from life's surprises with an Assurant Home Warranty, backed by a partner that supports you through every step of homeownership. Explore Plans.
© 2023 - 2026 ERA Franchise Systems LLC. All rights reserved. ERA Franchise Systems LLC fully supports the principles of the Fair Housing Act and the Equal Opportunity Act. ERA, ERA Real Estate powered, and their respective logos are registered service marks of ERA Franchise Systems LLC. Each office is independently owned and operated.