
3021 10th Avenue, Port Huron, MI 48060
Local realty services provided by:ERA Prime Real Estate Group
3021 10th Avenue,Porthuron, MI 48060
$199,900
- 3 Beds
- 1 Baths
- 1,599 sq. ft.
- Single family
- Pending
Listed by: dan palmateer
Office: berkshire hathaway homeservices kee realty ft gra
MLS#:20261074512
Source:MI_REALCOMP
Price summary
- Price:$199,900
- Price per sq. ft.:$125.02
About this home
A truly impressive Cape Cod, this meticulously maintained home offers the perfect blend of quality updates and timeless retro charm. The sun-drenched living room creates a warm and inviting first impression, while two comfortable bedrooms are conveniently located on the main floor. Upstairs, the charming knotty features built-in drawers and abundant storage.
The partly finished basement adds valuable bonus space and includes an impressive, oversized shower. Outside, enjoy a fenced-in yard, sprinkler system, a one-and-a-half-car garage, and a 20x7 covered patio—perfect for relaxing or entertaining.
Numerous updates provide peace of mind, including an updated furnace with central air, on-demand hot water, newer shingles, siding, and windows. Located in a quiet and convenient area, the home is just 5–10 minutes from most everyday necessities, approximately one mile from I-94, and about two miles from Lake Huron beaches.
A wonderful opportunity to own a well-cared-for Cape Cod with character, comfort, and many important updates already in place....
Contact an agent
Home facts
- Year built:1946
- Subdivision & Development:GARFIELD WOODS
- Listing ID #:20261074512
- Added:12 day(s) ago
- Updated:September 30, 2026 at 09:23 AM
Rooms and interior
- Bedrooms:3
- Total bathrooms:1
- Full bathrooms:1
- Rooms Total:8
- Basement Description:Full, Partially Finished
- Living area:1,599 sq. ft.
Heating and cooling
- Cooling:Central Air
- Heating:Forced Air, Natural Gas
Structure and exterior
- Year built:1946
- Building area:1,599 sq. ft.
- Lot area:0.13 Acres
- Lot Features:Level, Sprinklers
- Architectural Style:Cape Cod
- Construction Materials:Vinyl Siding
- Exterior Features:Covered, Patio, Porch
- Foundation Description:Basement, Block
- Levels:Two
Utilities
- Water:Public
- Sewer:Public Sewer
Finances and disclosures
- Price:$199,900
- Price per sq. ft.:$125.02
- Tax amount:$2,097
Features and amenities
- Laundry features:Gas Dryer Hookup, Laundry Room, Washer Hookup
Parking
- Parking description:Detached, Direct Access, Electricity In Garage, Garage Door Opener, Garage Faces Front, One and Half Car Garage
- Garage spaces:1.5

New listings near 3021 10th Avenue
- New
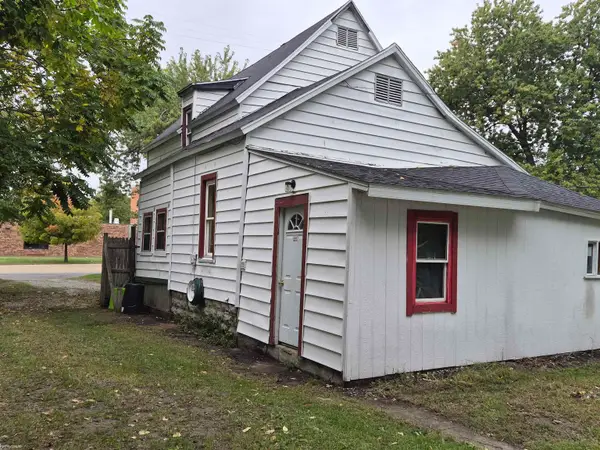 $109,000Active4 beds 1 baths1,430 sq. ft.
3114 28th, PortHuron, MI 48060
MLS# 58050223355Listed by: KW PLATINUM - New
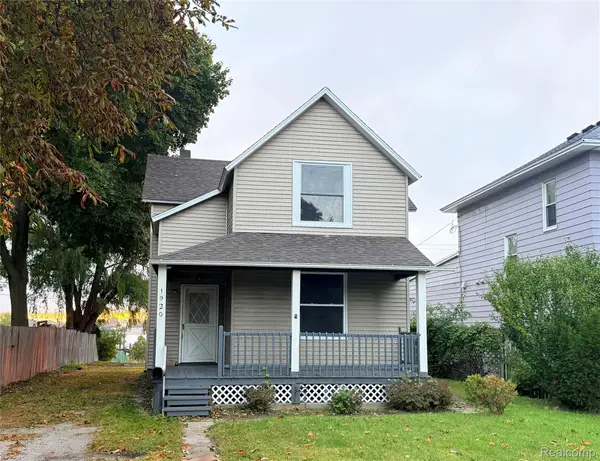 $179,900Active4 beds 2 baths1,532 sq. ft.
1920 Military Street, PortHuron, MI 48060
MLS# 20261075101Listed by: BERKSHIRE HATHAWAY HOMESERVICES KEE REALTY FT GRA - New
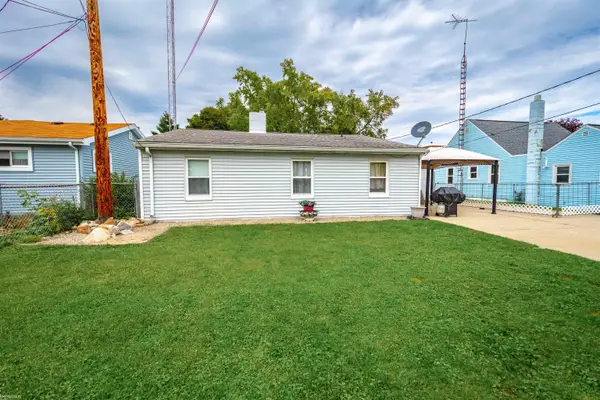 $169,000Active3 beds 1 baths1,255 sq. ft.
1730 Jenks ST, PortHuron, MI 48060
MLS# 58050223241Listed by: KW PLATINUM PORT HURON - New
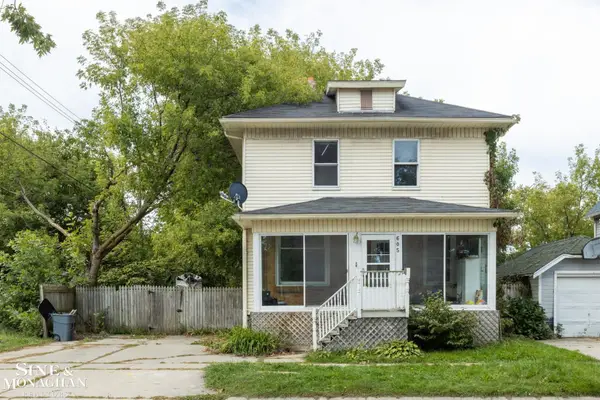 $119,900Active3 beds 1 baths1,392 sq. ft.
605 12th St ST, PortHuron, MI 48060
MLS# 58050223175Listed by: SINE & MONAGHAN REALTORS LLC ST CLAIR - New
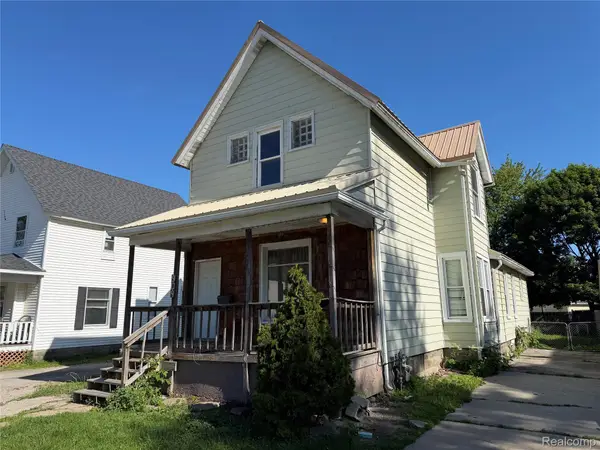 $114,900Active4 beds 2 baths1,603 sq. ft.
909 Pine Street, PortHuron, MI 48060
MLS# 20261078130Listed by: JOHN GRAHAM REALTY, LLC - Open Sun, 12:30 to 2pmNew
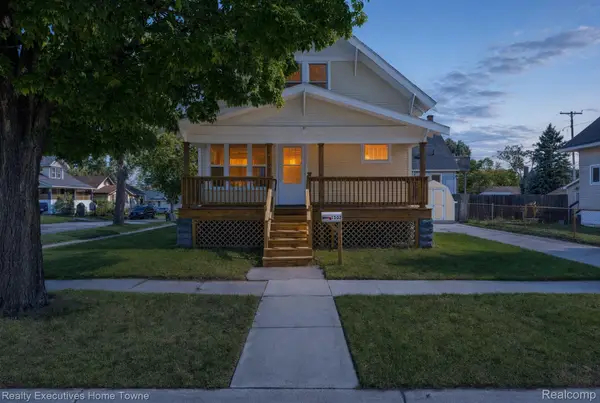 $169,900Active3 beds 2 baths1,224 sq. ft.
1502 15th Street, PortHuron, MI 48060
MLS# 20261077791Listed by: REALTY EXECUTIVES HOME TOWNE - New
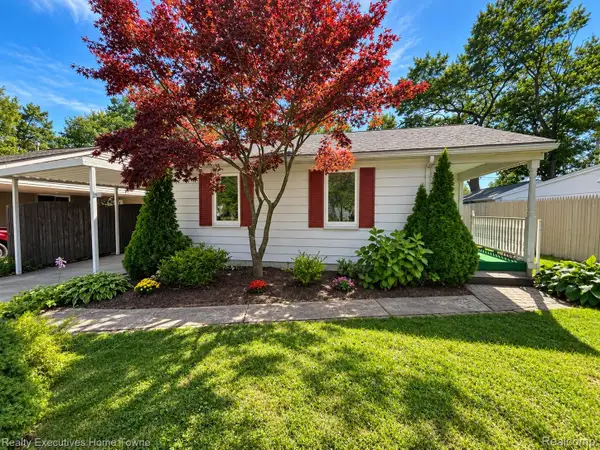 $179,000Active2 beds 1 baths900 sq. ft.
1806 Mansfield Street, PortHuron, MI 48060
MLS# 20261076844Listed by: REALTY EXECUTIVES HOME TOWNE 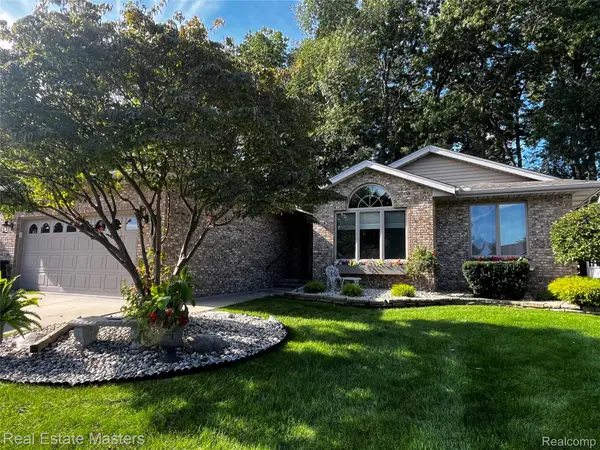 $349,900Pending2 beds 3 baths3,049 sq. ft.
3923 Oak Hills Circle, PortHuron, MI 48060
MLS# 20261069667Listed by: REAL ESTATE MASTERS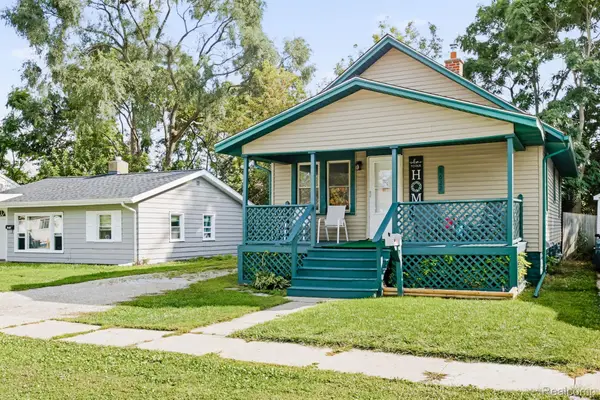 $125,000Pending2 beds 1 baths748 sq. ft.
1622 Francis Street, PortHuron, MI 48060
MLS# 20261075918Listed by: HANGING GARDENS REAL ESTATE LLC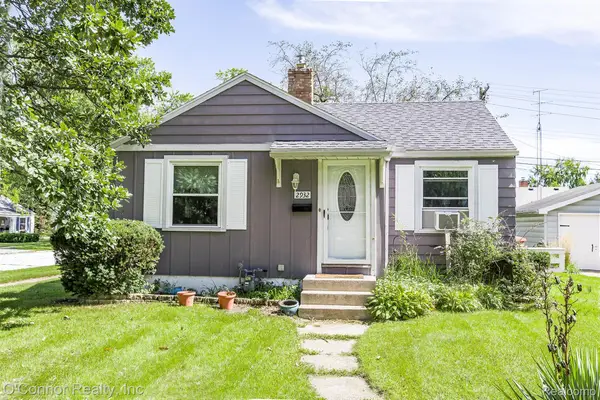 $145,900Active2 beds 1 baths720 sq. ft.
2932 Cooper Avenue, PortHuron, MI 48060
MLS# 20261072618Listed by: O'CONNOR REALTY, INC


Protect your home and budget from life's surprises with an Assurant Home Warranty, backed by a partner that supports you through every step of homeownership. Explore Plans.
© 2023 - 2026 ERA Franchise Systems LLC. All rights reserved. ERA Franchise Systems LLC fully supports the principles of the Fair Housing Act and the Equal Opportunity Act. ERA, ERA Real Estate powered, and their respective logos are registered service marks of ERA Franchise Systems LLC. Each office is independently owned and operated.