
3174 10th AVE, Port Huron, MI 48060
Local realty services provided by:ERA Prime Real Estate Group
3174 10th AVE,Porthuron, MI 48060
$105,000
- 2 Beds
- 1 Baths
- 700 sq. ft.
- Single family
- Active
Listed by: robert phelps, erick monzo
Office: keller williams realty-great lakes
MLS#:20261091716
Source:MI_REALCOMP
Price summary
- Price:$105,000
- Price per sq. ft.:$150
About this home
Welcome to this 2-bedroom, 1-bath home located in a desirable area of Port Huron! Featuring a nice fenced-in backyard, this property offers a great opportunity for buyers looking to make a home their own. Whether you're looking for an investment property or a place to add your personal touches, the possibilities are here. Home is being sold AS IS. Don't miss this opportunity!
Contact an agent
Home facts
- Year built:1950
- Subdivision & Development:ASMANS HOMESTEAD TERRACE
- Listing ID #:20261091716
- Added:1 day(s) ago
- Updated:November 15, 2026 at 11:24 AM
Rooms and interior
- Bedrooms:2
- Total bathrooms:1
- Full bathrooms:1
- Rooms Total:4
- Living area:700 sq. ft.
Heating and cooling
- Heating:Forced Air, Natural Gas
Structure and exterior
- Roof:Asphalt
- Year built:1950
- Building area:700 sq. ft.
- Lot area:0.11 Acres
- Architectural Style:Ranch
- Foundation Description:Slab
- Levels:One
Utilities
- Water:Public
- Sewer:Sewer at Street
Finances and disclosures
- Price:$105,000
- Price per sq. ft.:$150
- Tax amount:$1,888
Features and amenities
- Appliances:Dishwasher, Dryer, Free Standing Gas Range, Free Standing Refrigerator, Washer
Parking
- Parking description:Carport, No Garage

New listings near 3174 10th AVE
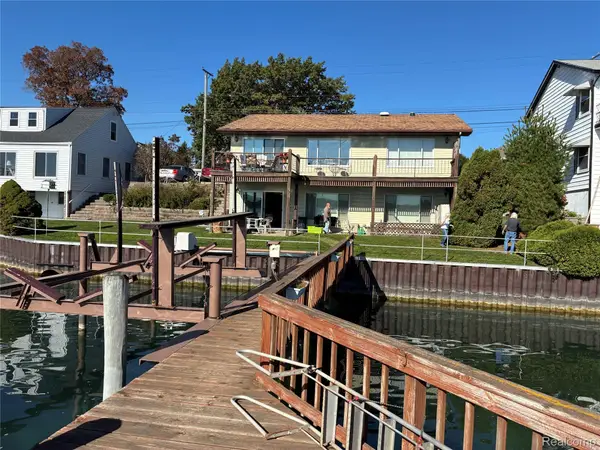 $329,900Pending4 beds 3 baths2,608 sq. ft.
3230 Military ST, PortHuron, MI 48060
MLS# 20261090033Listed by: BERKSHIRE HATHAWAY HOMESERVICES KEE REALTY FT GRA- New
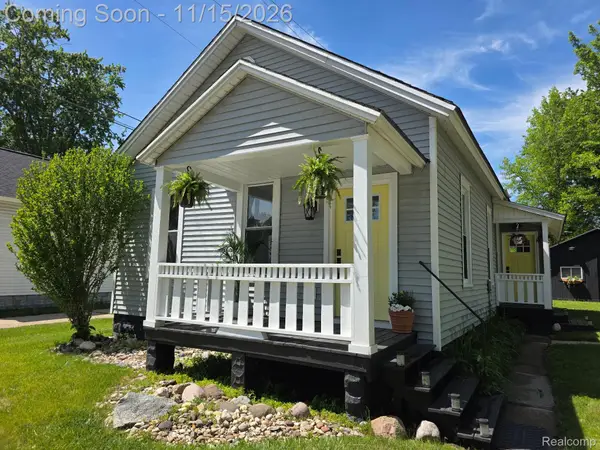 $189,900Active3 beds 2 baths1,101 sq. ft.
1307 Church ST, PortHuron, MI 48060
MLS# 20261091593Listed by: BERKSHIRE HATHAWAY HOMESERVICES KEE REALTY FT GRA - New
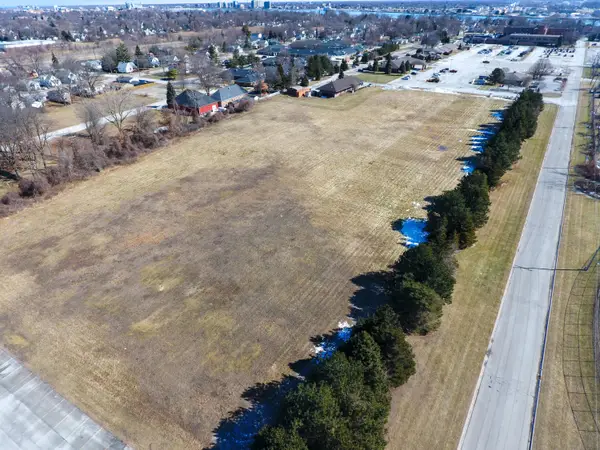 $649,900Active6.88 Acres
1403 Catherine Mcauley Drive, Port Huron, MI 48060
MLS# 26060220Listed by: RE/MAX ADVANTAGE - Open Sun, 1 to 3pmNew
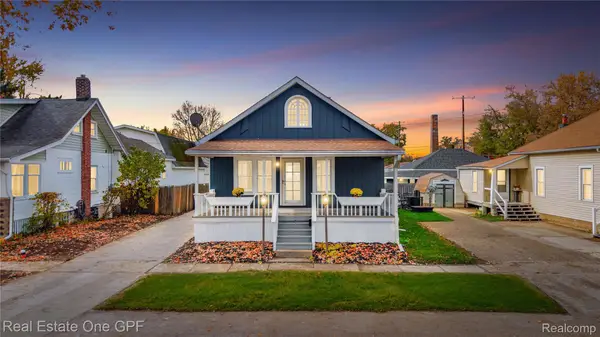 $200,000Active4 beds 1 baths1,300 sq. ft.
1607 Elk ST, PortHuron, MI 48060
MLS# 20261090832Listed by: REAL ESTATE ONE GPF  $29,900Active0.2 Acres
2500 Lapeer RD, PortHuron, MI 48060
MLS# 58050213972Listed by: REAL ESTATE ONE PORT HURON- New
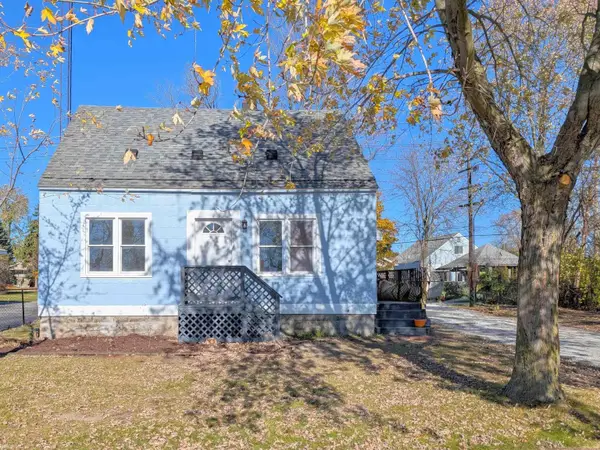 $139,999Active3 beds 1 baths780 sq. ft.
2515 Lapeer AVE, PortHuron, MI 48060
MLS# 58050227511Listed by: KW PLATINUM PORT HURON - New
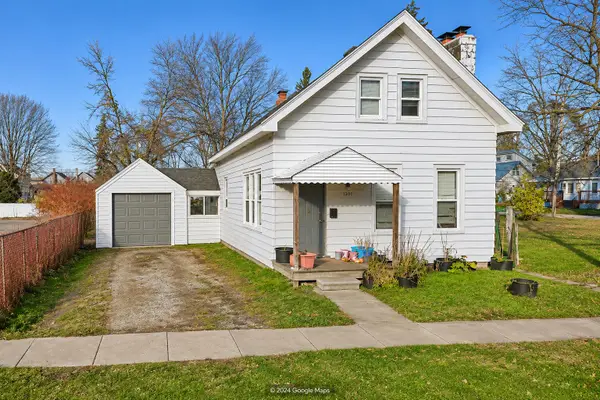 $149,000Active3 beds 1 baths1,400 sq. ft.
1307 Mansfield Street, Port Huron, MI 48060
MLS# 26059810Listed by: EXP REALTY, LLC - New
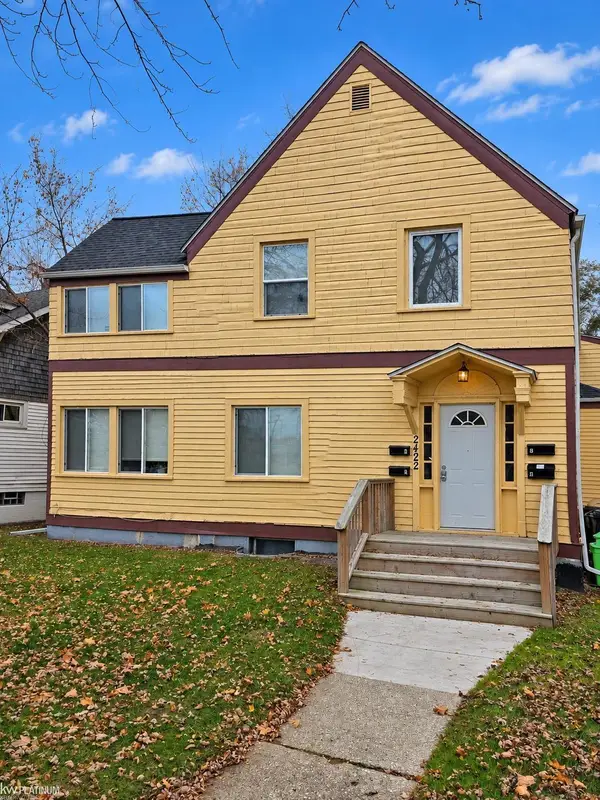 $250,000Active4 beds 4 baths2,636 sq. ft.
2422 South BLVD, PortHuron, MI 48060
MLS# 58050227397Listed by: KW PLATINUM - New
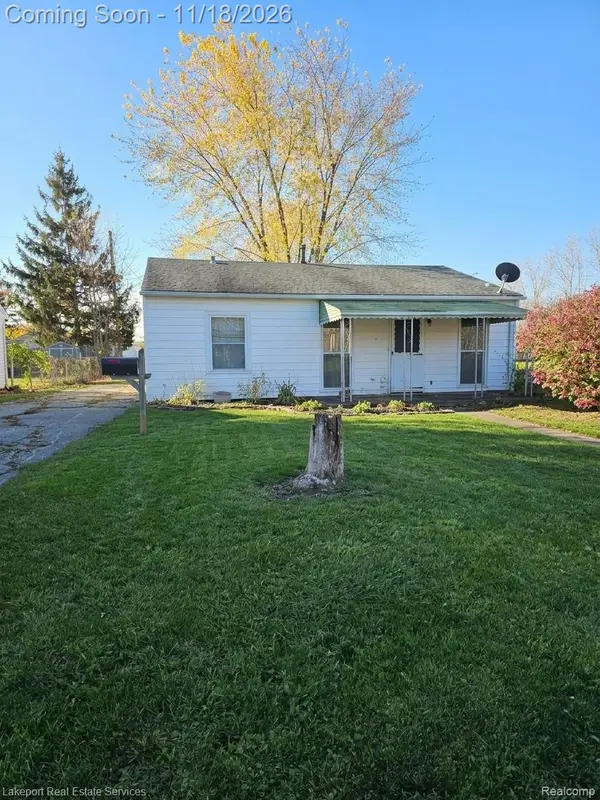 $140,000Active3 beds 1 baths962 sq. ft.
2638 Locust, PortHuron, MI 48060
MLS# 20261091416Listed by: LAKEPORT REAL ESTATE SERVICES LLC


Protect your home and budget from life's surprises with an Assurant Home Warranty, backed by a partner that supports you through every step of homeownership. Explore Plans.
© 2023 - 2026 ERA Franchise Systems LLC. All rights reserved. ERA Franchise Systems LLC fully supports the principles of the Fair Housing Act and the Equal Opportunity Act. ERA, ERA Real Estate powered, and their respective logos are registered service marks of ERA Franchise Systems LLC. Each office is independently owned and operated.