
3440 Cherry ST, Port Huron, MI 48060
Local realty services provided by:ERA Prime Real Estate Group
3440 Cherry ST,Porthuron, MI 48060
- 2 Beds
- 1 Baths
- - sq. ft.
- Single family
- Sold
Listed by: staci schott
Office: kw platinum
MLS#:58050217650
Source:MI_REALCOMP
Sorry, we are unable to map this address
Price summary
- Price:
About this home
Welcome to 3440 Cherry St, don't overlook this hidden gem! Situated in a highly desirable neighborhood, this charming 2-bedroom home offers the perfect canvas for your personal touch. While updates are needed, its fantastic location, functional layout, and endless possibilities make it a worthwhile investment. Cozy up by the fireplace in the living room, enjoy the convenience of a full bath on the main level and an additional toilet in the basement, and appreciate the detached garage and fenced backyard-perfect for pets, play, or entertaining. With a little TLC and your vision, this home has the potential to truly shine. Don't miss this opportunity to make it your own! Make your appointment today.
Contact an agent
Home facts
- Year built:1938
- Subdivision & Development:ASMAN'S GRATIOT GARDENS SUBDIVISION
- Listing ID #:58050217650
- Added:55 day(s) ago
- Updated:September 30, 2026 at 12:46 PM
Rooms and interior
- Bedrooms:2
- Total bathrooms:1
- Full bathrooms:1
- Rooms Total:2
- Basement Description:Block
Heating and cooling
- Cooling:Ceiling Fans, Central Air
- Heating:Forced Air, Natural Gas
Structure and exterior
- Year built:1938
- Architectural Style:Ranch
- Construction Materials:Vinyl Siding
- Foundation Description:Basement, Block
- Levels:One
Utilities
- Water:Public
- Sewer:Public Sewer
Finances and disclosures
- Price:
- Tax amount:$2,646
Features and amenities
- Appliances:Oven, Range, Refrigerator
Parking
- Parking description:Detached, One Car Garage
- Garage spaces:1

New listings near 3440 Cherry ST
- New
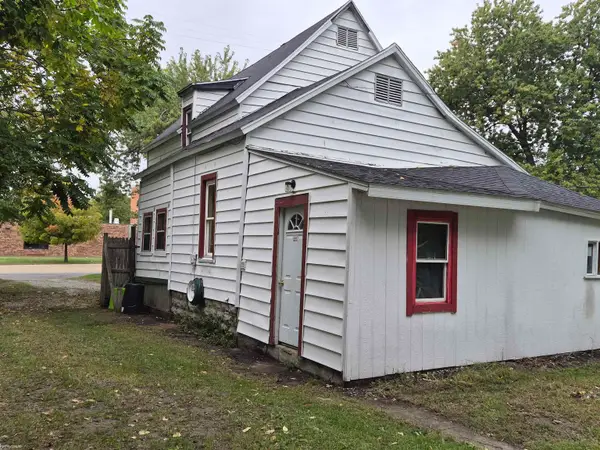 $109,000Active4 beds 1 baths1,430 sq. ft.
3114 28th ST, PortHuron, MI 48060
MLS# 58050223355Listed by: KW PLATINUM - New
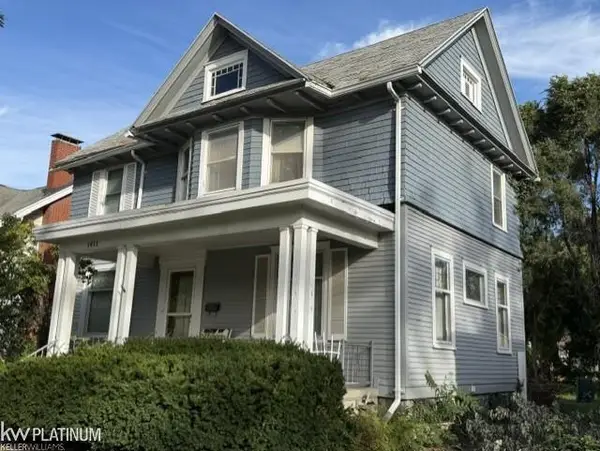 $149,900Active3 beds 2 baths1,876 sq. ft.
1411 Griswold ST, PortHuron, MI 48060
MLS# 58050223428Listed by: KW PLATINUM - New
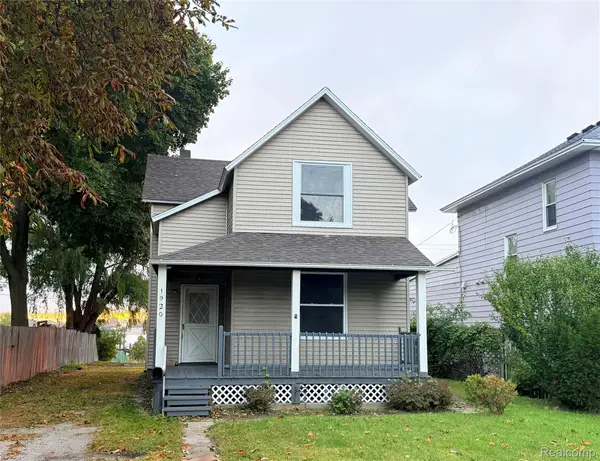 $179,900Active4 beds 2 baths1,532 sq. ft.
1920 Military Street, PortHuron, MI 48060
MLS# 20261075101Listed by: BERKSHIRE HATHAWAY HOMESERVICES KEE REALTY FT GRA - New
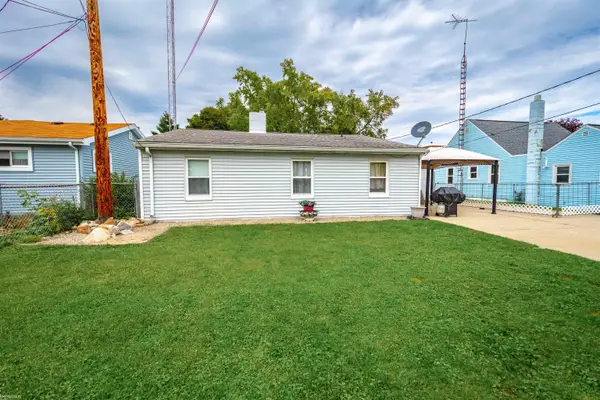 $169,000Active3 beds 1 baths1,255 sq. ft.
1730 Jenks ST, PortHuron, MI 48060
MLS# 58050223241Listed by: KW PLATINUM PORT HURON - New
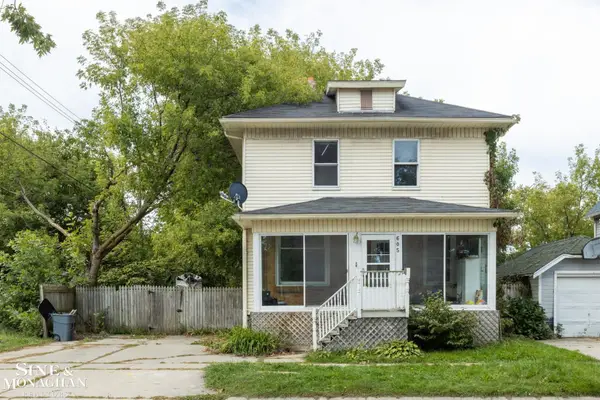 $119,900Active3 beds 1 baths1,392 sq. ft.
605 12th St ST, PortHuron, MI 48060
MLS# 58050223175Listed by: SINE & MONAGHAN REALTORS LLC ST CLAIR - New
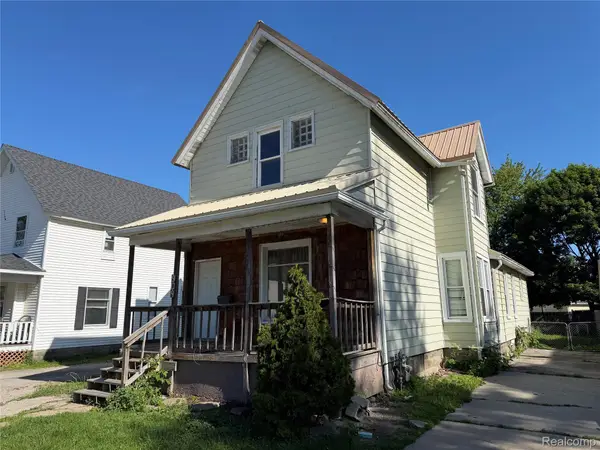 $114,900Active4 beds 2 baths1,603 sq. ft.
909 Pine Street, PortHuron, MI 48060
MLS# 20261078130Listed by: JOHN GRAHAM REALTY, LLC - Open Sun, 12:30 to 2pmNew
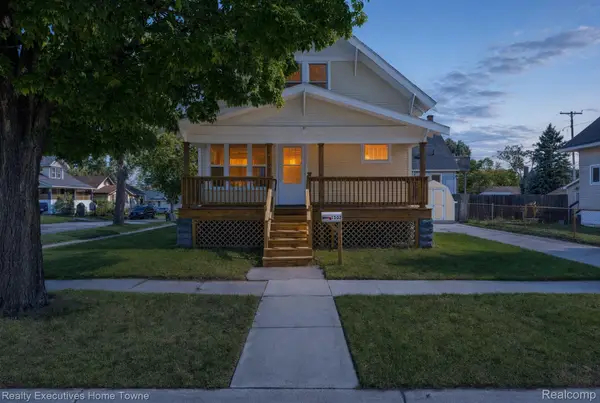 $169,900Active3 beds 2 baths1,224 sq. ft.
1502 15th Street, PortHuron, MI 48060
MLS# 20261077791Listed by: REALTY EXECUTIVES HOME TOWNE - New
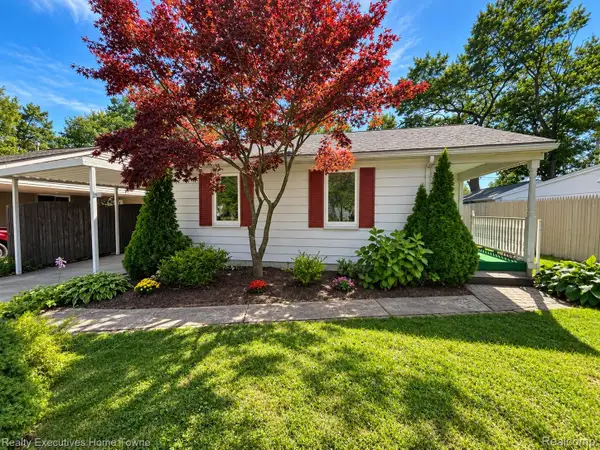 $179,000Active2 beds 1 baths900 sq. ft.
1806 Mansfield Street, PortHuron, MI 48060
MLS# 20261076844Listed by: REALTY EXECUTIVES HOME TOWNE 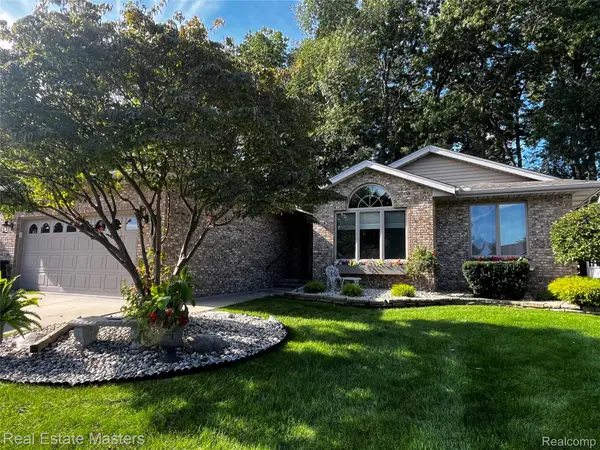 $349,900Pending2 beds 3 baths3,049 sq. ft.
3923 Oak Hills Circle, PortHuron, MI 48060
MLS# 20261069667Listed by: REAL ESTATE MASTERS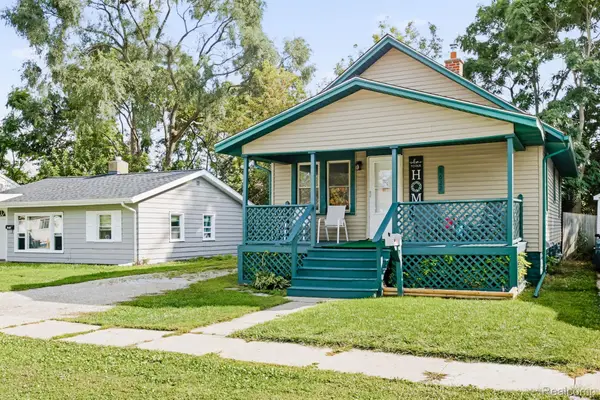 $125,000Pending2 beds 1 baths748 sq. ft.
1622 Francis Street, PortHuron, MI 48060
MLS# 20261075918Listed by: HANGING GARDENS REAL ESTATE LLC


Protect your home and budget from life's surprises with an Assurant Home Warranty, backed by a partner that supports you through every step of homeownership. Explore Plans.
© 2023 - 2026 ERA Franchise Systems LLC. All rights reserved. ERA Franchise Systems LLC fully supports the principles of the Fair Housing Act and the Equal Opportunity Act. ERA, ERA Real Estate powered, and their respective logos are registered service marks of ERA Franchise Systems LLC. Each office is independently owned and operated.