
3444 Maple Street, Port Huron, MI 48060
Local realty services provided by:ERA Prime Real Estate Group
3444 Maple Street,Porthuron, MI 48060
$229,750
- 3 Beds
- 1 Baths
- 1,503 sq. ft.
- Single family
- Active
Listed by: timothy block
Office: showtime realty
MLS#:20261048189
Source:MI_REALCOMP
Price summary
- Price:$229,750
- Price per sq. ft.:$152.86
About this home
WELCOME TO THE BLOCK! Come fall in love with this LARGE 1,500+ square foot Ranch, which has no stairs to contend with; but does have oversized bedrooms, updated kitchen and flooring, tasteful touches throughout, great curb appeal in a fantastic manicured neighborhood with top quality schools. Spacious and discreet fenced backyard for entertaining, 1-car garage to have somewhere to keep all "the stuff". Beautiful beaches and everything we love about The Blue Water Area is just steps away. Limitless shopping, restaurants and conveniences are all around. Newer roof, all appliances includes and everything functioning as it should. All mortgages are WELCOME. Sellers are ready to move into their next home early September. Questions?? Interested?? Dial that Number?!!
Contact an agent
Home facts
- Year built:1947
- Subdivision & Development:ASMANS GRATIOT GARDENS
- Listing ID #:20261048189
- Added:62 day(s) ago
- Updated:August 26, 2026 at 10:15 AM
Rooms and interior
- Bedrooms:3
- Total bathrooms:1
- Full bathrooms:1
- Rooms Total:5
- Living area:1,503 sq. ft.
Heating and cooling
- Cooling:Ceiling Fans, Chiller Cooling System
- Heating:Baseboard, Electric, Hot Water, Radiant
Structure and exterior
- Roof:ENERGY STAR Shingles
- Year built:1947
- Building area:1,503 sq. ft.
- Lot area:0.17 Acres
- Architectural Style:Ranch
- Construction Materials:Vinyl Siding
- Exterior Features:Patio
- Foundation Description:Slab
- Levels:One
Utilities
- Water:Public
- Sewer:Public Sewer
Finances and disclosures
- Price:$229,750
- Price per sq. ft.:$152.86
- Tax amount:$4,152
Features and amenities
- Appliances:Dishwasher, Disposal, Dryer, Free Standing Electric Range, Free Standing Refrigerator, Microwave, Stainless Steel Appliances, Washer
Parking
- Parking description:Detached, One Car Garage
- Garage spaces:1

New listings near 3444 Maple Street
- New
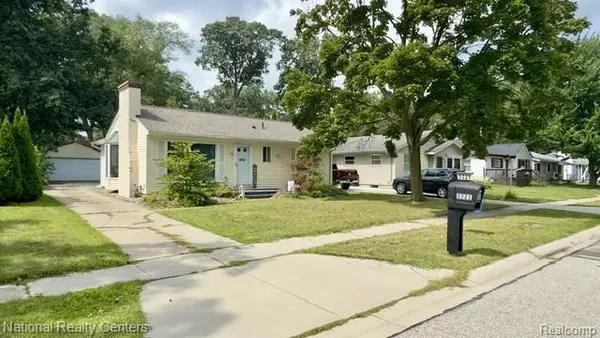 $204,999Active3 beds 2 baths1,808 sq. ft.
3321 Pine Grove Avenue, PortHuron, MI 48060
MLS# 20261068396Listed by: NATIONAL REALTY CENTERS, INC - New
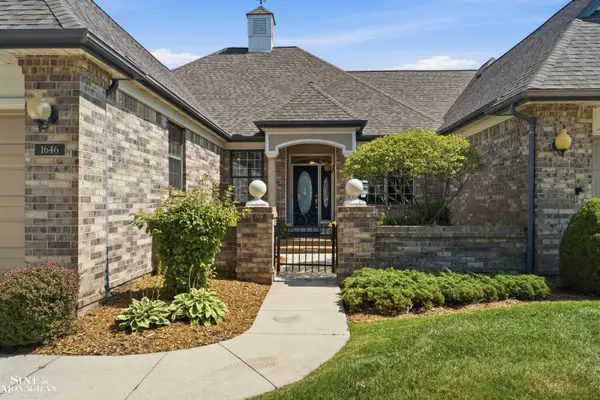 $565,000Active3 beds 4 baths4,516 sq. ft.
1646 Edison Shores Ln LN, PortHuron, MI 48060
MLS# 58050219805Listed by: SINE & MONAGHAN REALTORS LLC ST CLAIR - New
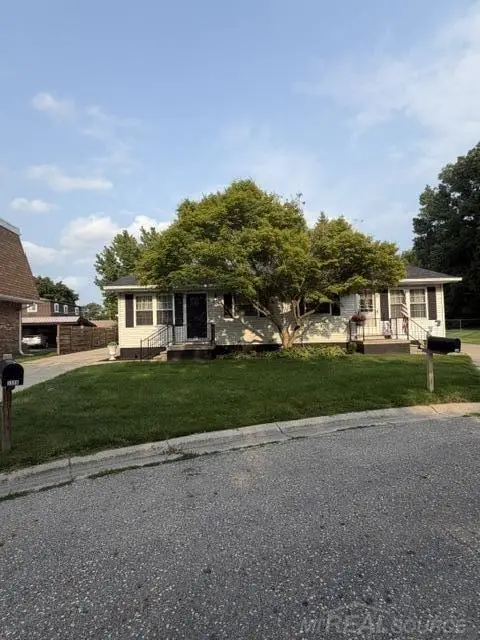 $262,000Active2 beds 2 baths2,244 sq. ft.
3506 Holland Park, PortHuron, MI 48060
MLS# 58050219797Listed by: COVERAGE REALTY LLC - New
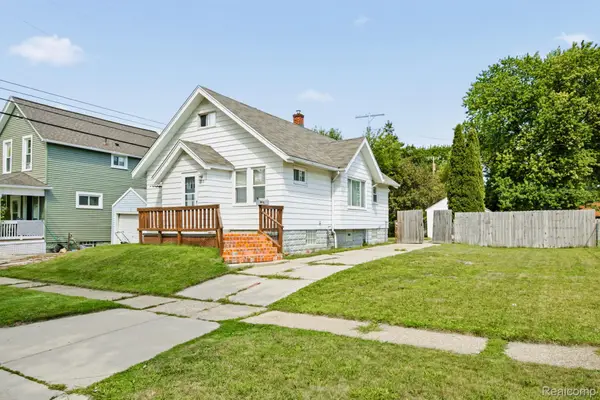 $120,000Active3 beds 2 baths1,314 sq. ft.
1218 12th Street, PortHuron, MI 48060
MLS# 20261064563Listed by: HANGING GARDENS REAL ESTATE LLC - New
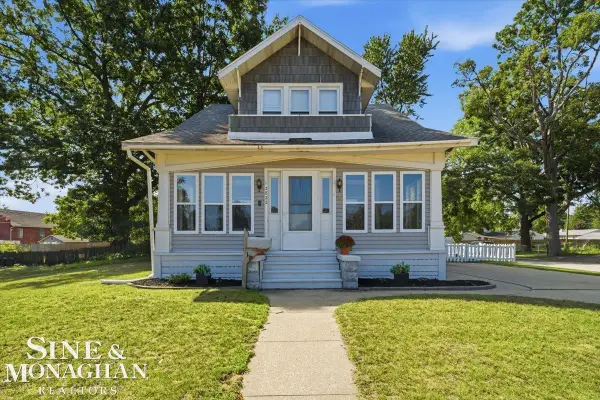 $199,000Active3 beds 2 baths1,412 sq. ft.
2822 S Boulevard BLVD, PortHuron, MI 48060
MLS# 58050219467Listed by: SINE & MONAGHAN REALTORS LLC ST CLAIR - New
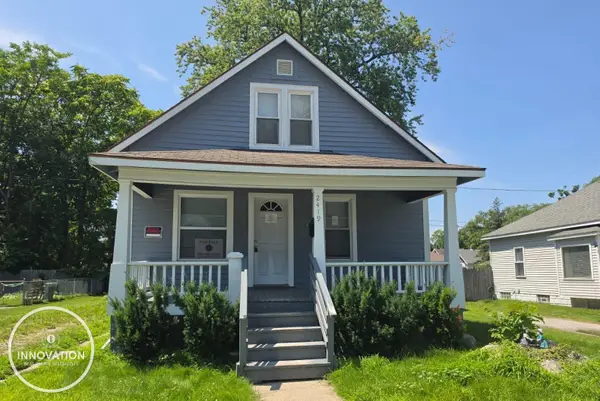 $134,900Active3 beds 1 baths766 sq. ft.
2419 Cherry ST, PortHuron, MI 48060
MLS# 58050219360Listed by: INNOVATION REAL ESTATE SPECIALISTS INC. - New
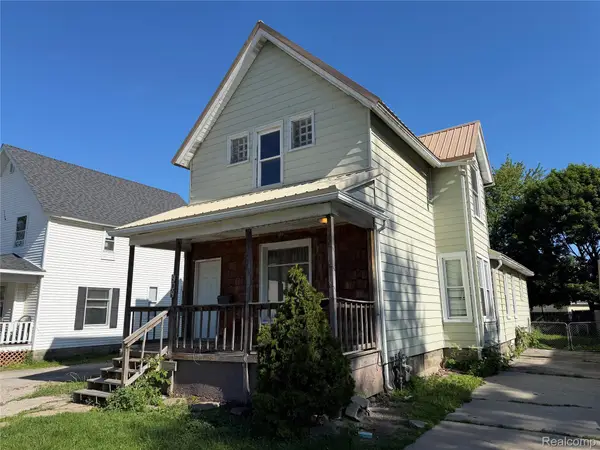 $122,500Active4 beds 2 baths1,603 sq. ft.
909 Pine Street, PortHuron, MI 48060
MLS# 20261066463Listed by: JOHN GRAHAM REALTY, LLC  $1,300,000Active2.74 Acres
1227 Water ST, PortHuron, MI 48060
MLS# 58050214720Listed by: IRONSTONE REALTY- New
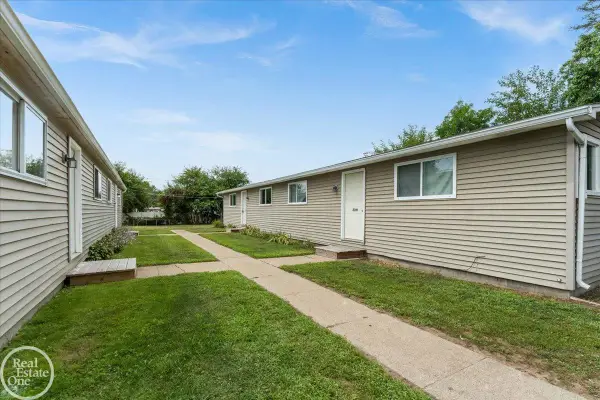 $150,000Active4 beds 2 baths1,472 sq. ft.
2317-2319 15th ST, PortHuron, MI 48060
MLS# 58050219058Listed by: REAL ESTATE ONE PORT HURON - New
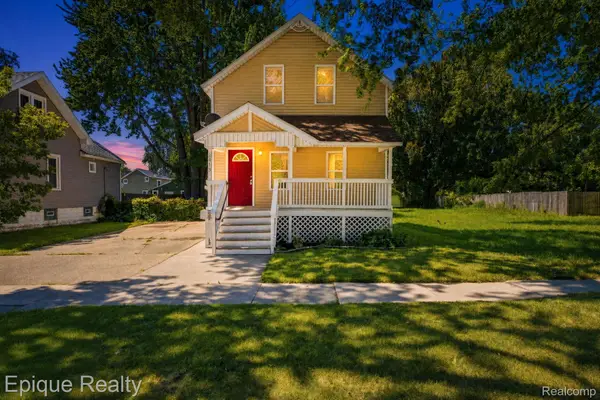 $179,900Active3 beds 1 baths1,400 sq. ft.
2413 Walnut Street, PortHuron, MI 48060
MLS# 20261066272Listed by: EPIQUE REALTY


Protect your home and budget from life's surprises with an Assurant Home Warranty, backed by a partner that supports you through every step of homeownership. Explore Plans.
© 2023 - 2026 ERA Franchise Systems LLC. All rights reserved. ERA Franchise Systems LLC fully supports the principles of the Fair Housing Act and the Equal Opportunity Act. ERA, ERA Real Estate powered, and their respective logos are registered service marks of ERA Franchise Systems LLC. Each office is independently owned and operated.