
3969 Butternut Court #4, Port Huron, MI 48060
Local realty services provided by:ERA Prime Real Estate Group
3969 Butternut Court #4,Porthuron, MI 48060
$173,900
- 2 Beds
- 3 Baths
- 1,362 sq. ft.
- Single family
- Active
Listed by: mark j kearns, eric kearns
Office: kearns real estate agency
MLS#:20261062908
Source:MI_REALCOMP
Price summary
- Price:$173,900
- Price per sq. ft.:$127.68
- Monthly HOA dues:$185
About this home
REDUCED PRICE & IMMEDIATE OCCUPANCY come with this North end of Port Huron 2br, 1 full & 2 half bath, 1,152 sq' home in Oakwood Condominiums II. Just a short distance to the shores of Lake Huron, schools, & shopping. This end unit provides a private entrance, galley style kitchen with eating area, & full partially finished lower level. Door wall off spacious living room to your own private deck. Crown molding throughout, newer kitchen appliances included along with clothes washer and dryer. Maintenance free exterior.
Contact an agent
Home facts
- Year built:1987
- Listing ID #:20261062908
- Added:51 day(s) ago
- Updated:October 01, 2026 at 10:13 AM
Rooms and interior
- Bedrooms:2
- Total bathrooms:3
- Full bathrooms:1
- Half bathrooms:2
- Rooms Total:7
- Basement Description:Partially Finished
- Living area:1,362 sq. ft.
Heating and cooling
- Cooling:Central Air
- Heating:Forced Air, Natural Gas
Structure and exterior
- Year built:1987
- Building area:1,362 sq. ft.
- Architectural Style:Townhouse
- Construction Materials:Brick
- Exterior Features:Deck
- Foundation Description:Basement, Block
- Levels:Two
Utilities
- Water:Public
- Sewer:Public Sewer
Finances and disclosures
- Price:$173,900
- Price per sq. ft.:$127.68
- Tax amount:$4,747
Features and amenities
- Appliances:Dishwasher, Disposal, Dryer, Free Standing Electric Oven, Free Standing Refrigerator, Microwave, Stainless Steel Appliances, Washer
Parking
- Parking description:Carport, No Garage

New listings near 3969 Butternut Court #4
- New
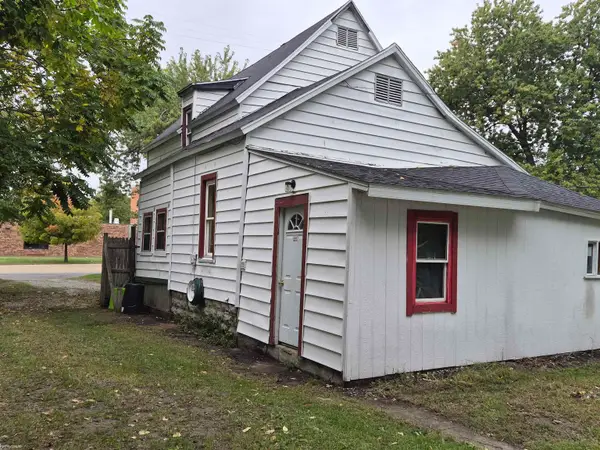 $109,000Active4 beds 1 baths1,430 sq. ft.
3114 28th ST, PortHuron, MI 48060
MLS# 58050223355Listed by: KW PLATINUM - New
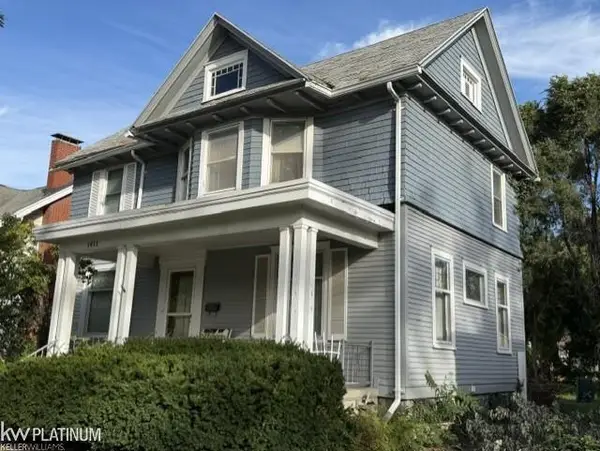 $149,900Active3 beds 2 baths1,876 sq. ft.
1411 Griswold ST, PortHuron, MI 48060
MLS# 58050223428Listed by: KW PLATINUM - New
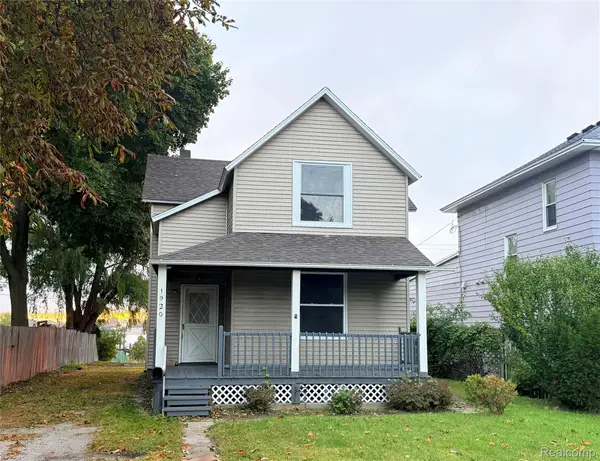 $179,900Active4 beds 2 baths1,532 sq. ft.
1920 Military Street, PortHuron, MI 48060
MLS# 20261075101Listed by: BERKSHIRE HATHAWAY HOMESERVICES KEE REALTY FT GRA - New
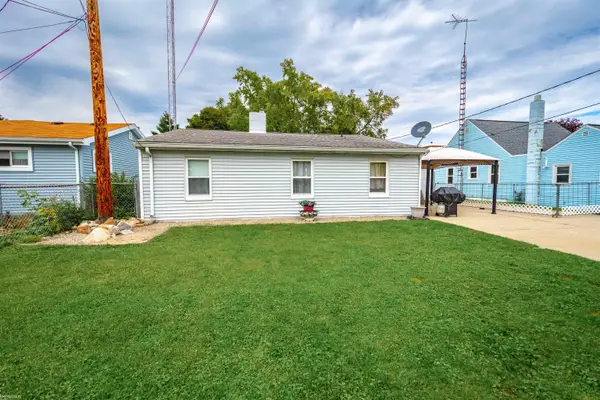 $169,000Active3 beds 1 baths1,255 sq. ft.
1730 Jenks ST, PortHuron, MI 48060
MLS# 58050223241Listed by: KW PLATINUM PORT HURON - New
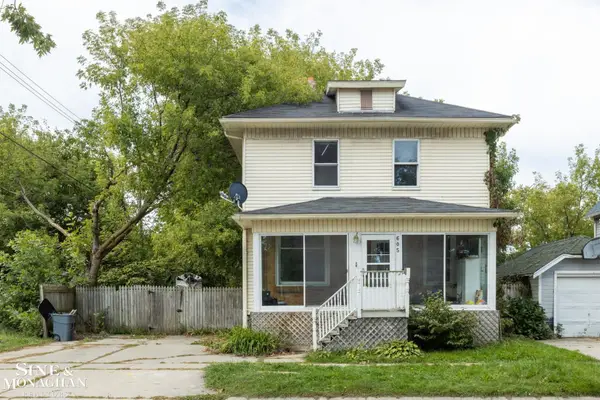 $119,900Active3 beds 1 baths1,392 sq. ft.
605 12th St ST, PortHuron, MI 48060
MLS# 58050223175Listed by: SINE & MONAGHAN REALTORS LLC ST CLAIR - New
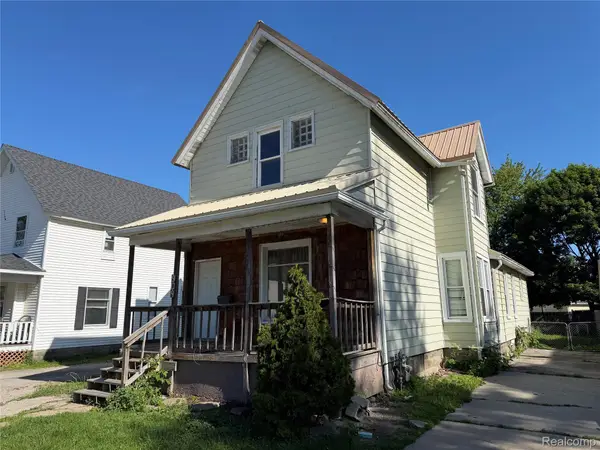 $114,900Active4 beds 2 baths1,603 sq. ft.
909 Pine Street, PortHuron, MI 48060
MLS# 20261078130Listed by: JOHN GRAHAM REALTY, LLC - Open Sun, 12:30 to 2pmNew
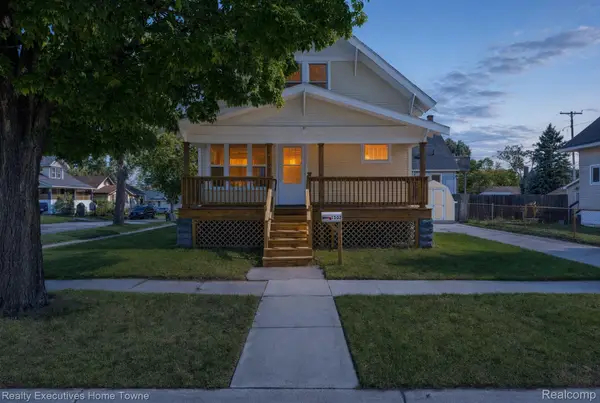 $169,900Active3 beds 2 baths1,224 sq. ft.
1502 15th Street, PortHuron, MI 48060
MLS# 20261077791Listed by: REALTY EXECUTIVES HOME TOWNE - New
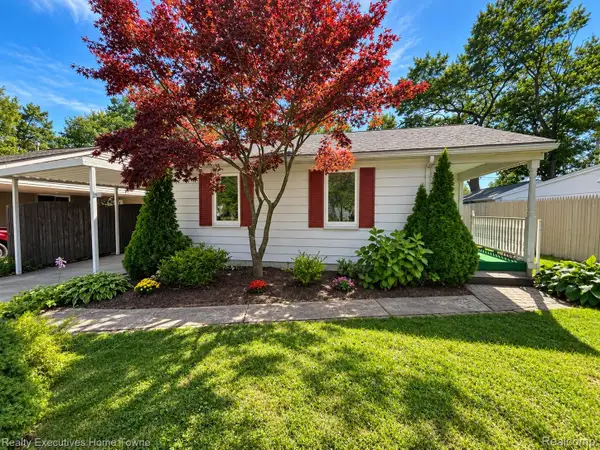 $179,000Active2 beds 1 baths900 sq. ft.
1806 Mansfield Street, PortHuron, MI 48060
MLS# 20261076844Listed by: REALTY EXECUTIVES HOME TOWNE 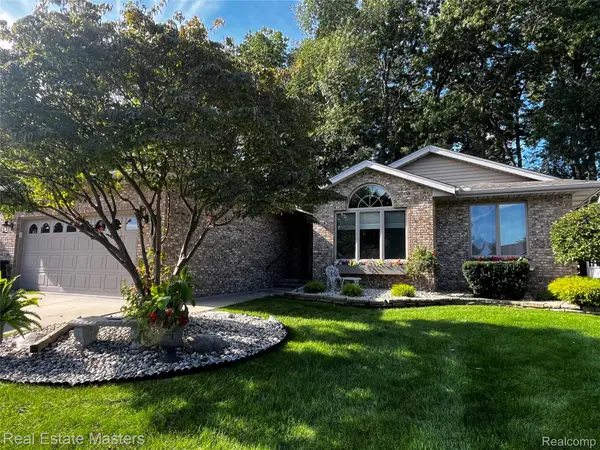 $349,900Pending2 beds 3 baths3,049 sq. ft.
3923 Oak Hills Circle, PortHuron, MI 48060
MLS# 20261069667Listed by: REAL ESTATE MASTERS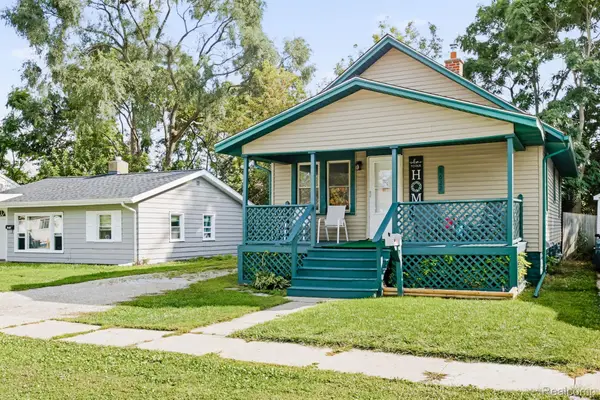 $125,000Pending2 beds 1 baths748 sq. ft.
1622 Francis Street, PortHuron, MI 48060
MLS# 20261075918Listed by: HANGING GARDENS REAL ESTATE LLC


Protect your home and budget from life's surprises with an Assurant Home Warranty, backed by a partner that supports you through every step of homeownership. Explore Plans.
© 2023 - 2026 ERA Franchise Systems LLC. All rights reserved. ERA Franchise Systems LLC fully supports the principles of the Fair Housing Act and the Equal Opportunity Act. ERA, ERA Real Estate powered, and their respective logos are registered service marks of ERA Franchise Systems LLC. Each office is independently owned and operated.