
35 Austin DR, Port Sanilac, MI 48469
Local realty services provided by:ERA Prime Real Estate Group
35 Austin DR,Portsanilac, MI 48469
$312,000
- 3 Beds
- 2 Baths
- 1,300 sq. ft.
- Single family
- Active
Listed by: lawrence d palleschi
Office: premier properties real estate llc.
MLS#:58050191622
Source:MI_REALCOMP
Price summary
- Price:$312,000
- Price per sq. ft.:$240
About this home
The beautiful laid-back lifestyle that Port Sanilac offers is represented perfectly in this low-maintenance, modern home. Just a few blocks from the Harbor, Boat Launch, swimming, and quaint downtown, this Johnny E. Carter-built home features tilt-in Anderson windows, Kraftmaid Cabinetry, marble countertops, ceramic tile, easy-care laminate wood, separate laundry room, and an open-concept for the living room, dining room, and kitchen. Outside, enjoy the sunshine on your private deck, quiet neighborhood, and corner lot. Come home to the quaint, quiet, quality of Port Sanilac! The back yard goes past the fenced area that was at one time the dog area.
Contact an agent
Home facts
- Year built:2015
- Subdivision & Development:CARTER SITE CONDOMINIUMS
- Listing ID #:58050191622
- Added:361 day(s) ago
- Updated:October 12, 2026 at 09:56 AM
Rooms and interior
- Bedrooms:3
- Total bathrooms:2
- Full bathrooms:2
- Rooms Total:6
- Living area:1,300 sq. ft.
Heating and cooling
- Cooling:Central Air
- Heating:Forced Air, Natural Gas
Structure and exterior
- Year built:2015
- Building area:1,300 sq. ft.
- Lot area:0.28 Acres
- Lot Features:Corner Lot
- Architectural Style:Conventional
- Construction Materials:Vinyl Siding
- Exterior Features:Deck, Porch
- Foundation Description:Crawl Space
- Levels:One
Utilities
- Water:Public
- Sewer:Public Sewer
Finances and disclosures
- Price:$312,000
- Price per sq. ft.:$240
- Tax amount:$2,175
Features and amenities
- Appliances:Dishwasher, Oven, Range, Refrigerator
- Amenities:Cathedral Ceilings, High Ceilings
Parking
- Parking description:Attached, Paved, Two Car Garage
- Garage spaces:2

New listings near 35 Austin DR
 $352,000Active4 beds 2 baths1,752 sq. ft.
64 Martin Street, PortSanilac, MI 48469
MLS# 20261072028Listed by: DANNY DEWOLF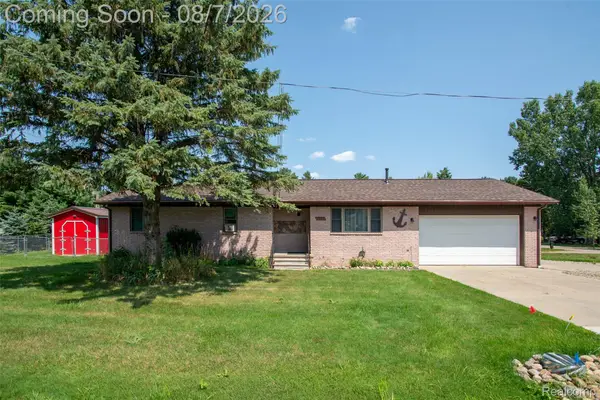 $249,900Active2 beds 2 baths1,200 sq. ft.
7117 Ontario Street, PortSanilac, MI 48469
MLS# 20261061886Listed by: KW PROFESSIONALS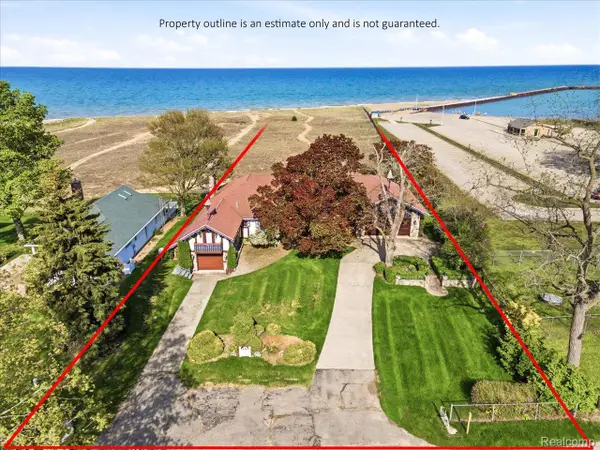 $1,595,000Active4 beds 2 baths2,605 sq. ft.
94 N Lake Street, PortSanilac, MI 48469
MLS# 20261036966Listed by: BERKSHIRE HATHAWAY HOMESERVICES KEE REALTY FT GRA $1,100,000Active7 beds 5 baths4,795 sq. ft.
203 S Lake Street, PortSanilac, MI 48469
MLS# 71026023494Listed by: KELLER WILLIAMS HARBORTOWN


Protect your home and budget from life's surprises with an Assurant Home Warranty, backed by a partner that supports you through every step of homeownership. Explore Plans.
© 2023 - 2026 ERA Franchise Systems LLC. All rights reserved. ERA Franchise Systems LLC fully supports the principles of the Fair Housing Act and the Equal Opportunity Act. ERA, ERA Real Estate powered, and their respective logos are registered service marks of ERA Franchise Systems LLC. Each office is independently owned and operated.