
6340 Butternut Drive, Port Sheldon, MI 49460
Local realty services provided by:ERA Prime Real Estate Group
Upcoming open houses
- Sat, Oct 0309:30 am - 11:00 am
Listed by: gina j vis, kenneth a vis
Office: homerealty, llc.
MLS#:71026052037
Source:MI_REALCOMP
Price summary
- Price:$719,000
- Price per sq. ft.:$166.01
About this home
Whether you're searching for a primary residence, or a vacation retreat, this exceptional home offers endless possibilities. Nestled on nearly 4 acres, the property features a large pole barn and a private pond, creating the perfect blend of comfort and recreation. With 4 bedrooms, 3.5 bathrooms, and more than 4,300 finished square feet, there's ample room for family and guests alike. This includes a versatile walkout basement featuring two very large nonconforming bedrooms. While these lower-level rooms do not have egress windows, they serve as excellent additional sleeping quarters, a private guest space, or a quiet home office. If entertaining is your passion, you'll love the expansive deck complete with an outdoor kitchen--an ideal setting for hosting gatherings with family and friends. Enjoy fishing from the dock, kayaking across the pond, or spending warm summer days swimming right in your own backyard. Thespacious pole barn includes four removable horse stalls, offering flexibility to accommodate horses, additional storage, a workshop, or the ultimate man cave. This one-of-a-kind property combines luxury living, outdoor enjoyment, and versatile space in a truly remarkable setting. Property is currently being used as a short term rental...
Contact an agent
Home facts
- Year built:1993
- Listing ID #:71026052037
- Added:1 day(s) ago
- Updated:September 30, 2026 at 10:05 PM
Rooms and interior
- Bedrooms:4
- Total bathrooms:4
- Full bathrooms:3
- Half bathrooms:1
- Rooms Total:13
- Flooring:Carpet, Stone, Wood
- Kitchen Description:Pantry
- Basement Description:Daylight, Finished, Full, Walk-Out Access
- Living area:4,331 sq. ft.
Heating and cooling
- Cooling:Ceiling Fans, Central Air
- Heating:Forced Air, Natural Gas
Structure and exterior
- Roof:Shingle
- Year built:1993
- Building area:4,331 sq. ft.
- Lot area:3.94 Acres
- Lot Features:Landscaped Ground Cover, Level, Wooded
- Architectural Style:Traditional
- Construction Materials:Vinyl Siding
- Exterior Features:Deck
- Foundation Description:Basement
Utilities
- Water:Well
- Sewer:Septic Tank
Finances and disclosures
- Price:$719,000
- Price per sq. ft.:$166.01
- Tax amount:$15,526
Features and amenities
- Appliances:Dishwasher, Dryer, Microwave, Oven, Range, Refrigerator, Washer, Water Softener Rented
- Laundry features:Sink, Upper Level, Washer Hookup
- Amenities:Central Vacuum, Pantry, Window Treatments
Parking
- Parking description:Attached, Concrete, Garage Door Opener, Garage Faces Side
- Garage spaces:3

New listings near 6340 Butternut Drive
- New
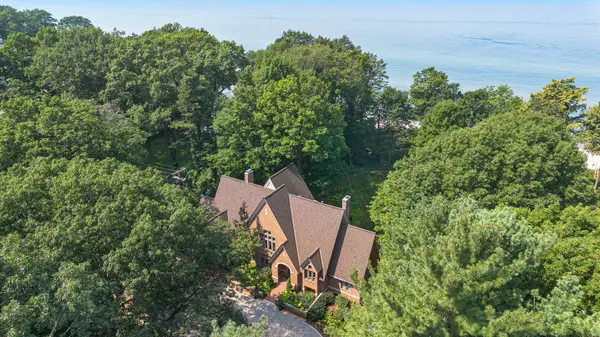 $4,000,000Active4 beds 4 baths6,396 sq. ft.
5285 N Lakeshore Drive, Holland, MI 49424
MLS# 26052028Listed by: COLDWELL BANKER SCHMIDT REALTORS - Open Fri, 2 to 5pmNew
 $629,900Active4 beds 4 baths2,623 sq. ft.
14936 Fillmore Street, WestOlive, MI 49460
MLS# 71026050518Listed by: WEST EDGE REAL ESTATE LLC 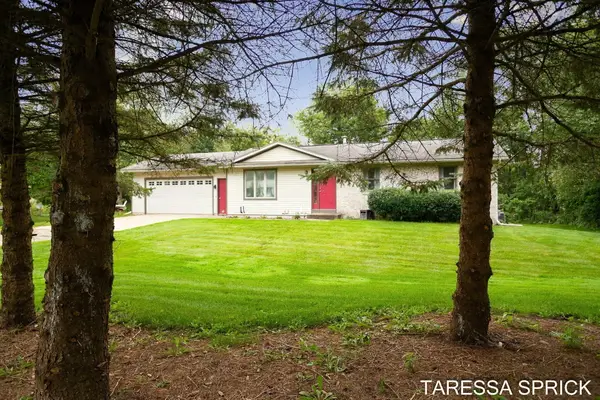 $385,000Active3 beds 2 baths1,973 sq. ft.
5104 152nd Avenue, West Olive, MI 49460
MLS# 26049679Listed by: HOMEREALTY HOLLAND $674,900Active4 beds 3 baths3,130 sq. ft.
5525 164th Avenue, West Olive, MI 49460
MLS# 26049281Listed by: COLDWELL BANKER WOODLAND SCHMIDT $109,000Active3 beds 2 baths1,300 sq. ft.
14519 Lemontree Lane, West Olive, MI 49460
MLS# 26047251Listed by: KELLER WILLIAMS GR EAST $569,900Pending5 beds 3 baths2,841 sq. ft.
8240 2nd Avenue, West Olive, MI 49460
MLS# 26046784Listed by: COLDWELL BANKER WOODLAND SCHMIDT $419,900Active3 beds 4 baths2,332 sq. ft.
14479 Tupelo Drive, WestOlive, MI 49460
MLS# 65026046739Listed by: GR HOME TEAM $1,275,000Active5 beds 4 baths4,745 sq. ft.
16521 Van Buren Street, West Olive, MI 49460
MLS# 26046475Listed by: COLDWELL BANKER WOODLAND SCHMIDT $60,000Active3 beds 2 baths1,280 sq. ft.
14504 Winding Creek Lane, West Olive, MI 49460
MLS# 26045891Listed by: COLDWELL BANKER WOODLAND SCHMIDT


Protect your home and budget from life's surprises with an Assurant Home Warranty, backed by a partner that supports you through every step of homeownership. Explore Plans.
© 2023 - 2026 ERA Franchise Systems LLC. All rights reserved. ERA Franchise Systems LLC fully supports the principles of the Fair Housing Act and the Equal Opportunity Act. ERA, ERA Real Estate powered, and their respective logos are registered service marks of ERA Franchise Systems LLC. Each office is independently owned and operated.