
6572 Haines Lane, Port Sheldon, MI 49460
Local realty services provided by:ERA Prime Real Estate Group
6572 Haines Lane,Westolive, MI 49460
$645,000
- 4 Beds
- 3 Baths
- 3,088 sq. ft.
- Single family
- Active
Upcoming open houses
- Sun, Aug 3010:00 am - 12:00 pm
Listed by: lisa wiersma
Office: five star real estate (holland)
MLS#:65026045256
Source:MI_REALCOMP
Price summary
- Price:$645,000
- Price per sq. ft.:$189.59
About this home
OPEN HOUSE Sunday 8/30 from 10am-Noon. Situated in West Olive on 2.5 acres and just minutes to Lake Michigan, this 4-bedroom, 3-bathroom ranch home spans over 3000 square feet of finished living space. It features a large main floor primary ensuite with jacuzzi tub and walk in shower. An additional bedroom and full bath on main level. The lower level walkout is finished with a large family room/rec area, 2 additional bedrooms and a full bath. There is plenty of storage space and the possibility of a 5th bedroom. The home has an attached 2-car garage as well as a 2nd detached garage with 2 stalls, an work area and separate drive. Outside you'll love the wrap around deck with a 4 season room and the peaceful & private setting. Equipped with Geothermal heat and AC, this home is ready for you to make it your own. Call today for a private tour!
Contact an agent
Home facts
- Year built:1994
- Listing ID #:65026045256
- Added:1 day(s) ago
- Updated:August 27, 2026 at 04:07 AM
Rooms and interior
- Bedrooms:4
- Total bathrooms:3
- Full bathrooms:3
- Rooms Total:5
- Flooring:Ceramic Tile, Wood
- Basement Description:Finished, Full, Walk-Out Access
- Living area:3,088 sq. ft.
Heating and cooling
- Cooling:Ceiling Fans, Central Air
- Heating:Baseboard, Electric, Forced Air, Geothermal, Heat Pump, Propane
Structure and exterior
- Roof:Composition
- Year built:1994
- Building area:3,088 sq. ft.
- Lot area:2.56 Acres
- Lot Features:Landscaped Ground Cover, Wooded
- Architectural Style:Ranch
- Construction Materials:Vinyl Siding
- Exterior Features:Deck, Enclosed, Garden, Porch
- Foundation Description:Basement
Utilities
- Water:Well
- Sewer:Septic Tank
Finances and disclosures
- Price:$645,000
- Price per sq. ft.:$189.59
- Tax amount:$4,893
Features and amenities
- Appliances:Dishwasher, Dryer, Microwave, Range, Refrigerator, Washer
- Laundry features:Main Level
- Amenities:Vaulted Ceilings
Parking
- Parking description:Attached, Garage Door Opener, Paved
- Garage spaces:2

New listings near 6572 Haines Lane
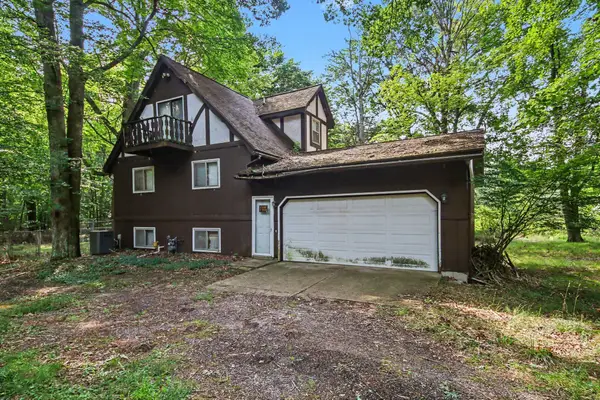 $1,500,000Active3 beds 2 baths1,326 sq. ft.
6700 Wildwood Drive, West Olive, MI 49460
MLS# 26042992Listed by: FIVE STAR REAL ESTATE $249,900Active3.06 Acres
VL Blair Street, West Olive, MI 49460
MLS# 26042600Listed by: COLDWELL BANKER WOODLAND SCHMIDT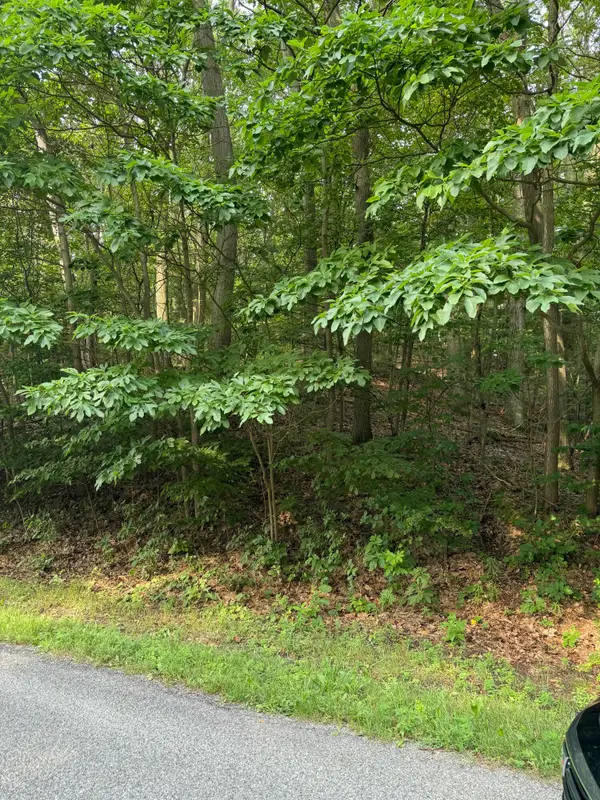 $300,000Active11.47 Acres
Wildwood Drive, West Olive, MI 49460
MLS# 26042339Listed by: WEST EDGE REAL ESTATE LLC $3,900,000Active7 beds 7 baths11,768 sq. ft.
16655 Ten Hagen Drive, West Olive, MI 49460
MLS# 26037385Listed by: AKER AND COMPANY REAL ESTATE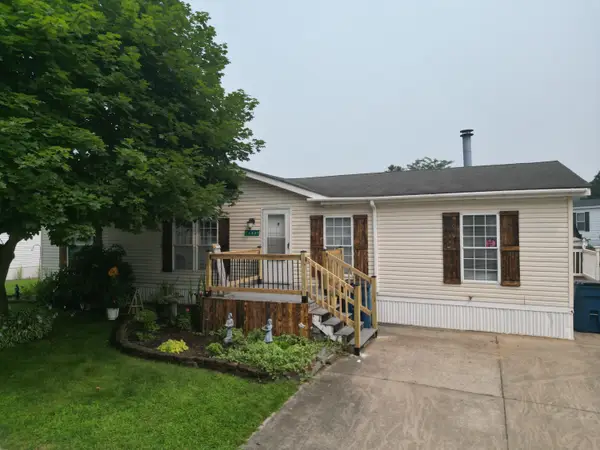 $90,000Pending3 beds 2 baths1,664 sq. ft.
14451 Winding Creek Lane, WestOlive, MI 49460
MLS# 71026037278Listed by: RE/MAX LAKESHORE $420,000Active5 beds 3 baths2,470 sq. ft.
9291 Big Leaf Drive, West Olive, MI 49460
MLS# 26036825Listed by: CARINI & ASSOCIATES REALTORS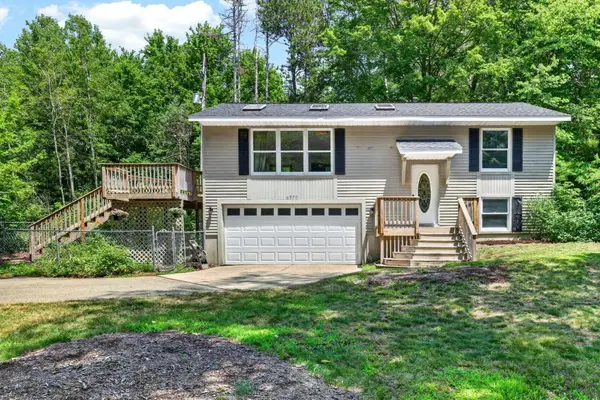 $345,000Active3 beds 2 baths1,440 sq. ft.
6570 Holly Drive, West Olive, MI 49460
MLS# 26036394Listed by: COLDWELL BANKER WOODLAND SCHMIDT GRAND HAVEN $429,900Pending3 beds 2 baths2,590 sq. ft.
15497 Blair Street, West Olive, MI 49460
MLS# 26035982Listed by: COLDWELL BANKER WOODLAND SCHMIDT MUSKEGON $5,824,000Active5 beds 7 baths7,797 sq. ft.
5645 N Lakeshore Drive, Holland, MI 49424
MLS# 26035155Listed by: COLDWELL BANKER WOODLAND SCHMIDT


Protect your home and budget from life's surprises with an Assurant Home Warranty, backed by a partner that supports you through every step of homeownership. Explore Plans.
© 2023 - 2026 ERA Franchise Systems LLC. All rights reserved. ERA Franchise Systems LLC fully supports the principles of the Fair Housing Act and the Equal Opportunity Act. ERA, ERA Real Estate powered, and their respective logos are registered service marks of ERA Franchise Systems LLC. Each office is independently owned and operated.