
6700 Wildwood Drive, Port Sheldon, MI 49460
Local realty services provided by:ERA Prime Real Estate Group
6700 Wildwood Drive,Westolive, MI 49460
$1,500,000
- 3 Beds
- 2 Baths
- 1,326 sq. ft.
- Single family
- Active
Listed by: troy d mckenney
Office: five star real estate
MLS#:66026042992
Source:MI_REALCOMP
Price summary
- Price:$1,500,000
- Price per sq. ft.:$698.97
About this home
Opportunity awaits! Nestled on 26+ wooded acres with Ten Hagen Creek running right through the backyard, this 3-bedroom, 2-bathroom chalet is the ultimate West Coast Michigan retreat! Built in 1978, this unique home combines cozy chalet charm with unmatched outdoor freedom. The property includes 3 separate parcels for ultimate privacy and a huge 24x40 pole barn perfect for toys, boats, or workshop space. Located just minutes from Lake Michigan, Kouw Park, Kirk Park, and the Port Sheldon Nature Trails, you get total secluded serenity without sacrificing proximity to beaches and local parks. Pure Michigan living at its finest! Think of the possibilities for a potential housing development just minutes from the lake shore! Call and schedule your showing today.
Contact an agent
Home facts
- Year built:1978
- Listing ID #:66026042992
- Added:1 day(s) ago
- Updated:August 16, 2026 at 10:19 AM
Rooms and interior
- Bedrooms:3
- Total bathrooms:2
- Full bathrooms:2
- Rooms Total:7
- Flooring:Carpet, Laminate, Wood
- Basement Description:Daylight, Full
- Living area:1,326 sq. ft.
Heating and cooling
- Cooling:Ceiling Fans, Central Air
- Heating:Forced Air, Natural Gas
Structure and exterior
- Roof:Shingle
- Year built:1978
- Building area:1,326 sq. ft.
- Lot area:26.69 Acres
- Lot Features:Corner Lot, Level, Wooded
- Construction Materials:Wood Siding
Utilities
- Water:Well
- Sewer:Septic Tank
Finances and disclosures
- Price:$1,500,000
- Price per sq. ft.:$698.97
- Tax amount:$7,159
Features and amenities
- Appliances:Dishwasher, Microwave, Range
- Laundry features:In Basement
Parking
- Parking description:Attached, Gravel
- Garage spaces:2

New listings near 6700 Wildwood Drive
- New
 $249,900Active3.06 Acres
VL Blair Street, West Olive, MI 49460
MLS# 26042600Listed by: COLDWELL BANKER WOODLAND SCHMIDT - New
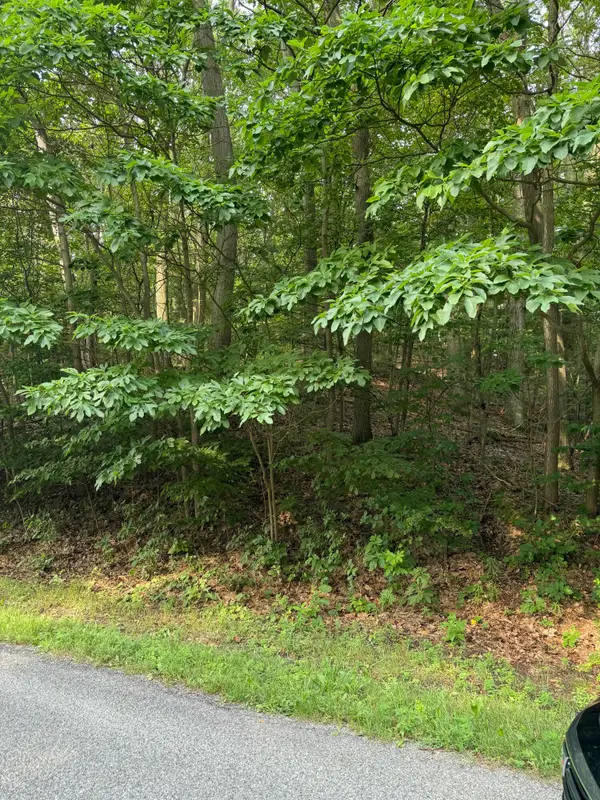 $300,000Active11.47 Acres
Wildwood Drive, West Olive, MI 49460
MLS# 26042339Listed by: WEST EDGE REAL ESTATE LLC  $3,900,000Active7 beds 7 baths11,768 sq. ft.
16655 Ten Hagen Drive, West Olive, MI 49460
MLS# 26037385Listed by: AKER AND COMPANY REAL ESTATE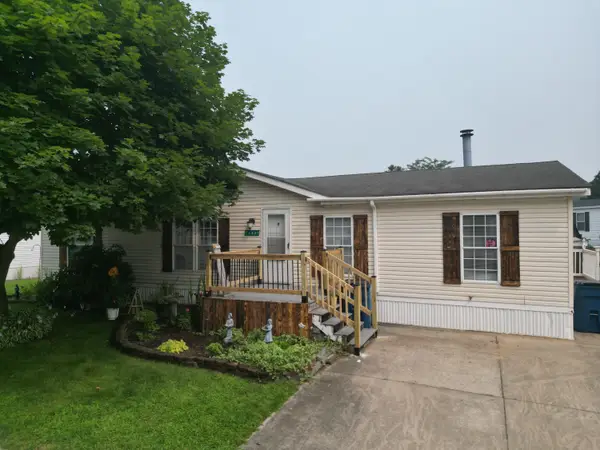 $90,000Pending3 beds 2 baths1,664 sq. ft.
14451 Winding Creek Lane, West Olive, MI 49460
MLS# 26037278Listed by: RE/MAX LAKESHORE $420,000Active5 beds 3 baths2,470 sq. ft.
9291 Big Leaf Drive, WestOlive, MI 49460
MLS# 71026036825Listed by: CARINI & ASSOCIATES REALTORS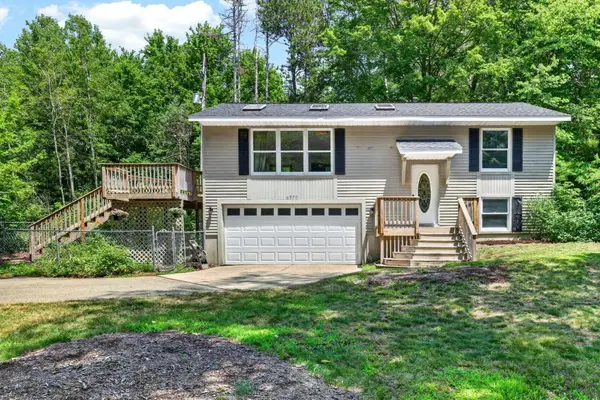 $349,900Pending3 beds 2 baths1,440 sq. ft.
6570 Holly Drive, West Olive, MI 49460
MLS# 26036394Listed by: COLDWELL BANKER WOODLAND SCHMIDT GRAND HAVEN $429,900Pending3 beds 2 baths2,590 sq. ft.
15497 Blair Street, West Olive, MI 49460
MLS# 26035982Listed by: COLDWELL BANKER WOODLAND SCHMIDT MUSKEGON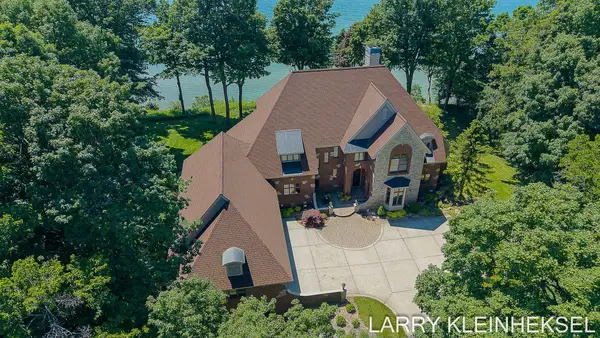 $5,950,000Active5 beds 7 baths7,797 sq. ft.
5645 N Lakeshore Drive, Holland, MI 49424
MLS# 26035155Listed by: COLDWELL BANKER WOODLAND SCHMIDT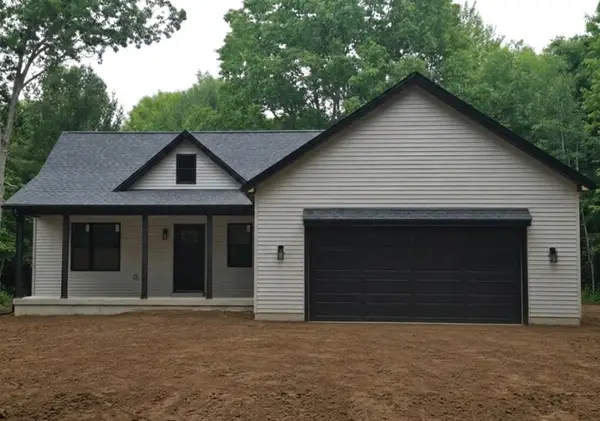 $599,900Active5 beds 3 baths2,841 sq. ft.
8240 2nd Avenue, West Olive, MI 49460
MLS# 26033877Listed by: COLDWELL BANKER WOODLAND SCHMIDT


Protect your home and budget from life's surprises with an Assurant Home Warranty, backed by a partner that supports you through every step of homeownership. Explore Plans.
© 2023 - 2026 ERA Franchise Systems LLC. All rights reserved. ERA Franchise Systems LLC fully supports the principles of the Fair Housing Act and the Equal Opportunity Act. ERA, ERA Real Estate powered, and their respective logos are registered service marks of ERA Franchise Systems LLC. Each office is independently owned and operated.