
10110 Kearns Court, Portage, MI 49024
Local realty services provided by:ERA Prime Real Estate Group
10110 Kearns Court,Portage, MI 49024
$349,900
- 5 Beds
- 3 Baths
- 2,083 sq. ft.
- Single family
- Pending
Listed by: lance a bethell
Office: allen edwin realty
MLS#:66026052398
Source:MI_REALCOMP
Price summary
- Price:$349,900
- Price per sq. ft.:$167.98
- Monthly HOA dues:$119.67
About this home
Newly constructed colonial home in the Pennridge Trail North Community. This two-story home includes a 10-year structural warranty, energy-efficient features, designer kitchen with quartz countertops and an upgraded island with extended edges for eat-in design, walk-in closets, an attached 20x24 two-stall garage with mudroom entry into home, vinyl flooring throughout main level, upper level laundry, a 14x10 patio, and a covered porch entry.
Contact an agent
Home facts
- Year built:2026
- Listing ID #:66026052398
- Added:1 day(s) ago
- Updated:October 01, 2026 at 09:00 PM
Rooms and interior
- Bedrooms:5
- Total bathrooms:3
- Full bathrooms:2
- Half bathrooms:1
- Rooms Total:11
- Flooring:Carpet, Vinyl
- Basement Description:Full
- Living area:2,083 sq. ft.
Heating and cooling
- Cooling:Central Air
- Heating:Forced Air, Natural Gas
Structure and exterior
- Roof:Composition
- Year built:2026
- Building area:2,083 sq. ft.
- Lot area:0.05 Acres
- Lot Features:Level
- Architectural Style:Colonial
- Construction Materials:Vinyl Siding
- Exterior Features:Deck, Porch
- Foundation Description:Basement
Utilities
- Water:Public
- Sewer:Public Sewer
Finances and disclosures
- Price:$349,900
- Price per sq. ft.:$167.98
- Tax amount:$100
Features and amenities
- Laundry features:Laundry Room
Parking
- Parking description:Attached, Concrete
- Garage spaces:2

New listings near 10110 Kearns Court
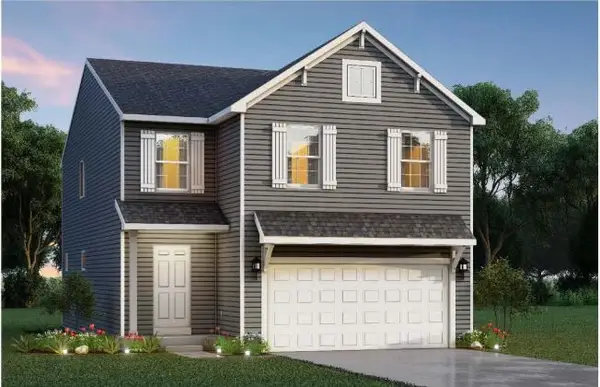 $349,900Pending5 beds 3 baths2,083 sq. ft.
10110 Kearns Court, Portage, MI 49024
MLS# 26052398Listed by: ALLEN EDWIN REALTY- $349,900Pending5 beds 3 baths2,083 sq. ft.
10110 Kearns Court, Portage, MI 49024
MLS# 26052398Listed by: ALLEN EDWIN REALTY - $349,900Pending5 beds 3 baths2,083 sq. ft.
10110 Kearns Court, Portage, MI 49024
MLS# 26052398Listed by: ALLEN EDWIN REALTY - $349,900Pending5 beds 3 baths2,083 sq. ft.
10110 Kearns Court, Portage, MI 49024
MLS# 26052398Listed by: ALLEN EDWIN REALTY - Open Sun, 2 to 3:30pmNew
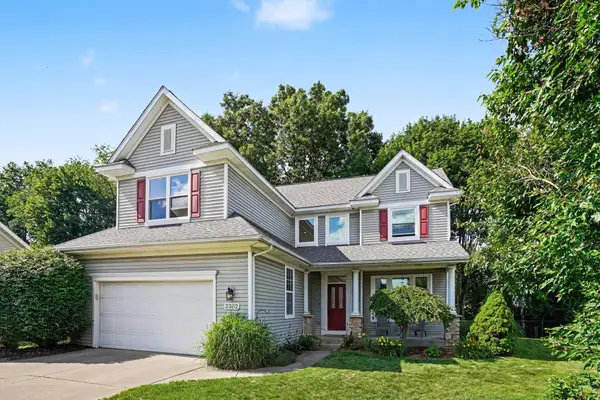 $450,000Active4 beds 4 baths3,126 sq. ft.
3382 Hampstead Court, Portage, MI 49024
MLS# 66026052350Listed by: FIVE STAR REAL ESTATE - New
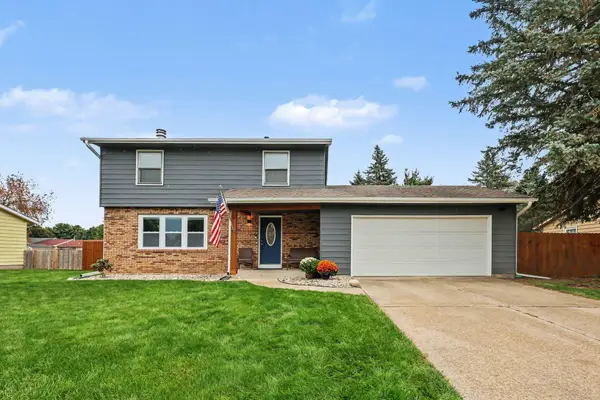 $311,000Active4 beds 2 baths1,522 sq. ft.
5881 Grand Traverse Lane, Portage, MI 49024
MLS# 26052377Listed by: CENTURY 21 AFFILIATED - New
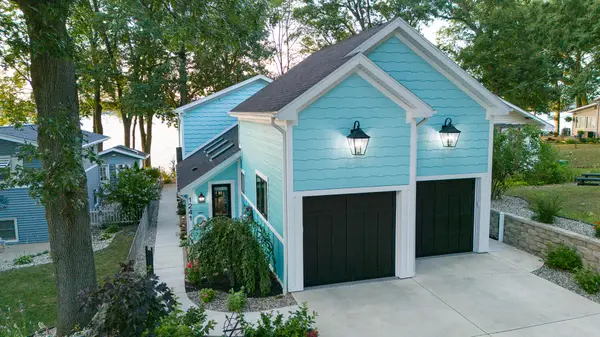 $1,300,000Active3 beds 4 baths2,581 sq. ft.
1241 Lakeview Drive, Portage, MI 49002
MLS# 26052273Listed by: CHUCK JAQUA, REALTOR - Open Sat, 11am to 1pmNew
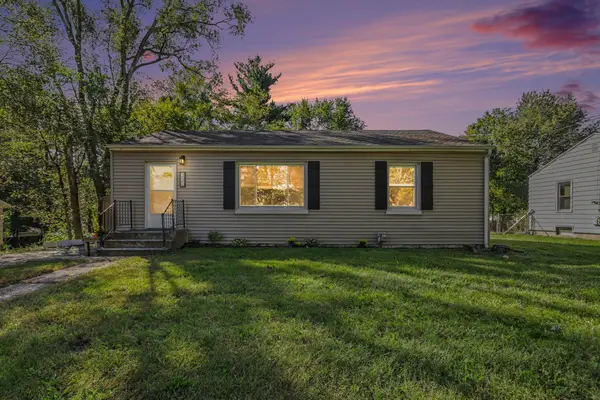 $220,000Active3 beds 2 baths1,363 sq. ft.
330 E Van Hoesen Boulevard, Portage, MI 49002
MLS# 26052261Listed by: GRAYSTONE REAL ESTATE - New
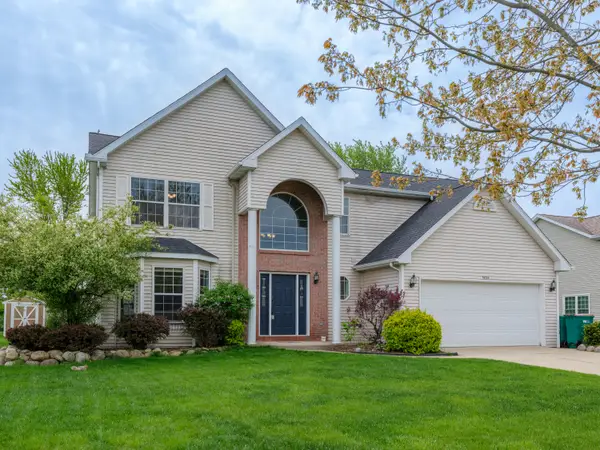 $389,000Active4 beds 3 baths2,635 sq. ft.
5824 Tradewind Drive, Portage, MI 49024
MLS# 26052157Listed by: FIVE STAR REAL ESTATE


Protect your home and budget from life's surprises with an Assurant Home Warranty, backed by a partner that supports you through every step of homeownership. Explore Plans.
© 2023 - 2026 ERA Franchise Systems LLC. All rights reserved. ERA Franchise Systems LLC fully supports the principles of the Fair Housing Act and the Equal Opportunity Act. ERA, ERA Real Estate powered, and their respective logos are registered service marks of ERA Franchise Systems LLC. Each office is independently owned and operated.