
1020 Teeling Trail, Portage, MI 49002
Local realty services provided by:ERA Prime Real Estate Group
1020 Teeling Trail,Portage, MI 49002
$494,372
- 2 Beds
- 2 Baths
- 1,390 sq. ft.
- Single family
- Active
Listed by: jack s gesmundo
Office: american village builders llc.
MLS#:66026059635
Source:MI_REALCOMP
Price summary
- Price:$494,372
- Price per sq. ft.:$220.9
- Monthly HOA dues:$200
About this home
Make this new home yours in the peaceful setting of McConley Cove, Portage's newest AVB neighborhood! This is a proposed build, construction has not begun - allowing opportunity to customize the selections and finishes. The 1,390-square-foot plan offers 9-foot ceilings, an open main floor, two bedrooms and two full baths. An unfinished lower level provides space for a future rec room, bedroom and bath. Enjoy a quiet community near Eliason Nature Preserve, Shrier Park and Portage Bikeway trails, with shopping, dining, I-94 and US-131 nearby. Located in the Portage Public School District. Tour the model home Tuesdays 1:00-5:00 p.m., Sunday 3:00-5:00 p.m., or a private tour by appointment. For more than 45 years, AVB has been building thoughtfully designed homes and beautiful communities throughout Southwest Michigan. Experience the craftsmanship and attention to detail of an AVB home. AVB \ Build Something Better
Contact an agent
Home facts
- Year built:2026
- Subdivision & Development:MCCONLEY COVE
- Listing ID #:66026059635
- Added:1 day(s) ago
- Updated:November 11, 2026 at 08:22 PM
Rooms and interior
- Bedrooms:2
- Total bathrooms:2
- Full bathrooms:2
- Rooms Total:10
- Flooring:Carpet, Laminate
- Kitchen Description:Pantry
- Basement Description:Bath Stubbed, Full
- Living area:1,390 sq. ft.
Heating and cooling
- Cooling:Ceiling Fans, Central Air
- Heating:Forced Air, Natural Gas
Structure and exterior
- Roof:Asphalt, Shingle
- Year built:2026
- Building area:1,390 sq. ft.
- Lot area:0.19 Acres
- Lot Features:Sprinklers, Wooded
- Architectural Style:Craftsman, Free Standing/Detached, Ranch
- Construction Materials:Vinyl Siding
- Exterior Features:Garden, Patio
- Foundation Description:Basement
Utilities
- Water:Public
- Sewer:Public Sewer, Storm Drain
Finances and disclosures
- Price:$494,372
- Price per sq. ft.:$220.9
- Tax amount:$2,178
Features and amenities
- Appliances:Dishwasher, Disposal, Microwave, Oven, Refrigerator
- Laundry features:Gas Dryer Hookup, Laundry Room, Main Level
- Amenities:Pantry
Parking
- Parking description:Attached, Concrete, Garage Door Opener, Garage Faces Front
- Garage spaces:2

New listings near 1020 Teeling Trail
- New
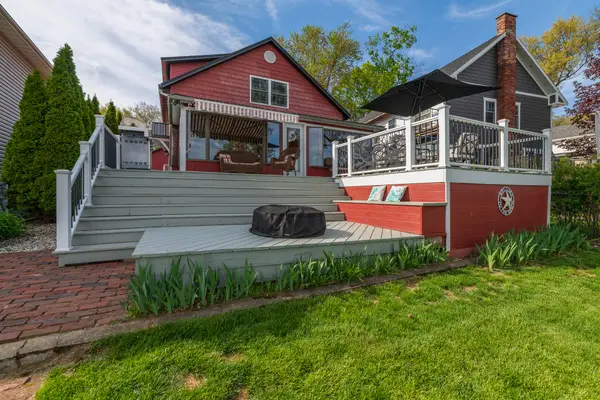 $860,000Active4 beds 3 baths3,020 sq. ft.
8811 Waruf Avenue, Portage, MI 49002
MLS# 66026059727Listed by: DOORLAG REALTY COMPANY - New
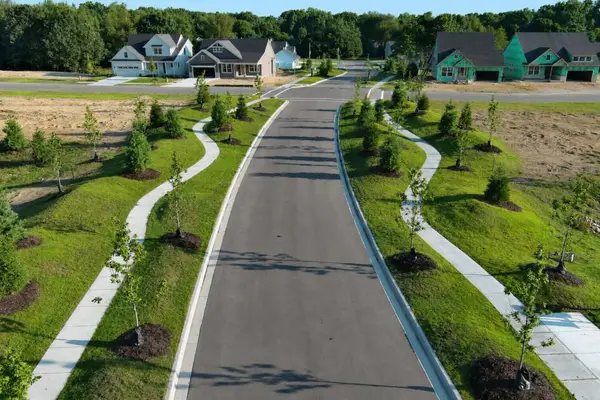 $90,000Active0.33 Acres
971 Aberlour Court, Portage, MI 49002
MLS# 26059639Listed by: AMERICAN VILLAGE BUILDERS LLC - New
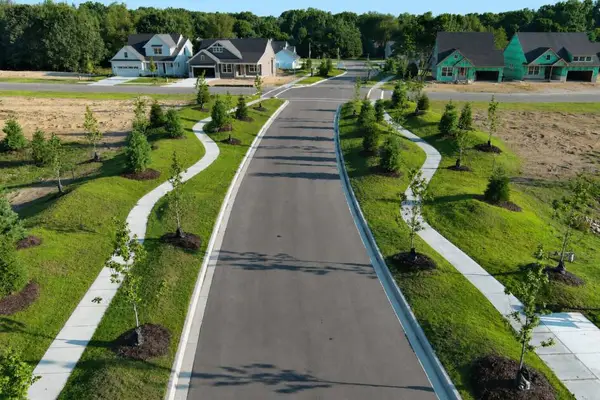 $75,000Active0.14 Acres
1033 Teeling Trail, Portage, MI 49024
MLS# 26059634Listed by: AMERICAN VILLAGE BUILDERS LLC - New
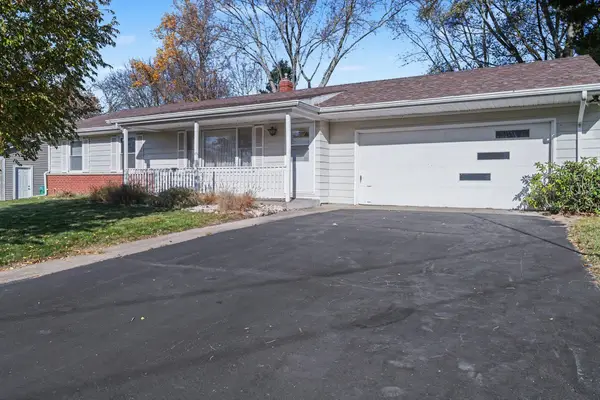 $265,000Active4 beds 2 baths1,872 sq. ft.
2532 Bach Avenue, Portage, MI 49024
MLS# 66026059611Listed by: BERKSHIRE HATHAWAY HOMESERVICES MI - New
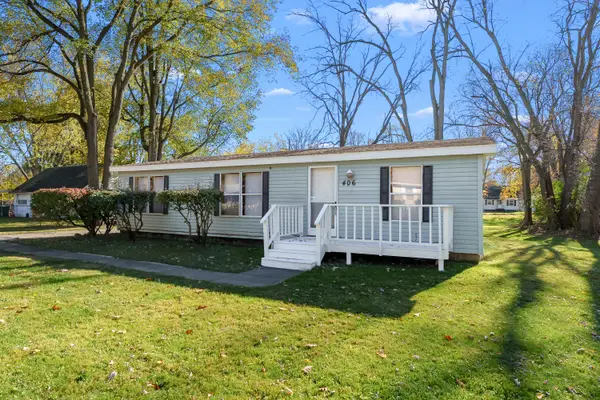 $194,500Active3 beds 2 baths1,120 sq. ft.
406 Della Street, Portage, MI 49002
MLS# 66026059617Listed by: CHUCK JAQUA, REALTOR - New
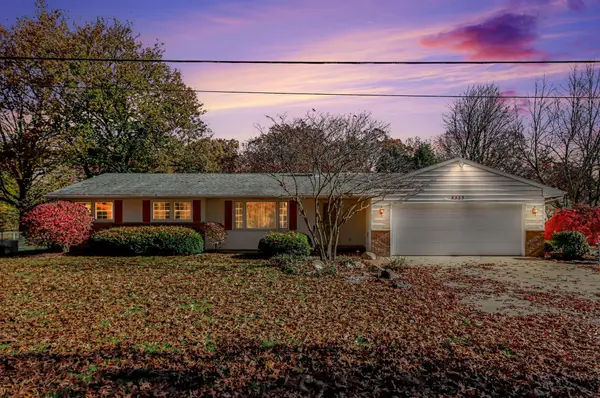 $369,900Active3 beds 2 baths2,339 sq. ft.
6923 S 12th Street, Portage, MI 49024
MLS# 26059596Listed by: WEST MICHIGAN REAL ESTATE CO. - New
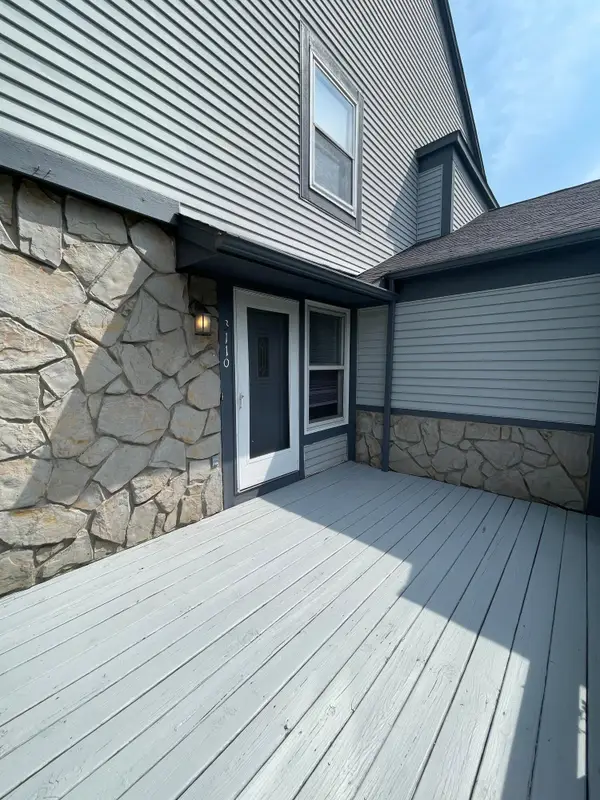 $209,900Active2 beds 2 baths1,426 sq. ft.
3110 Sturgeon Bay Avenue, Portage, MI 49024
MLS# 26059565Listed by: JAQUA, REALTORS - New
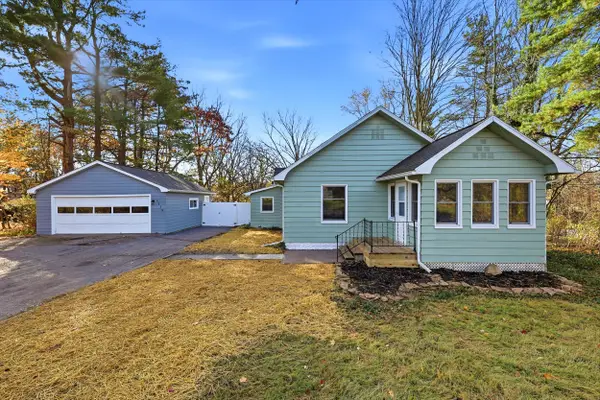 $199,900Active2 beds 1 baths1,104 sq. ft.
3519 W Milham Avenue, Portage, MI 49024
MLS# 65026059526Listed by: GREENRIDGE REALTY (SUMMIT) - New
 $350,000Active4 beds 2 baths2,718 sq. ft.
10545 Portage Road, Portage, MI 49002
MLS# 26059516Listed by: BHG CONNECTIONS-LAWTON


Protect your home and budget from life's surprises with an Assurant Home Warranty, backed by a partner that supports you through every step of homeownership. Explore Plans.
© 2023 - 2026 ERA Franchise Systems LLC. All rights reserved. ERA Franchise Systems LLC fully supports the principles of the Fair Housing Act and the Equal Opportunity Act. ERA, ERA Real Estate powered, and their respective logos are registered service marks of ERA Franchise Systems LLC. Each office is independently owned and operated.