
1023 Aberlour Court, Portage, MI 49002
Local realty services provided by:ERA Greater North Properties
1023 Aberlour Court,Portage, MI 49002
$625,200
- 3 Beds
- 3 Baths
- 2,209 sq. ft.
- Single family
- Active
Listed by: jack s gesmundo
Office: american village builders llc.
MLS#:26040115
Source:MI_MICHRIC
Price summary
- Price:$625,200
- Price per sq. ft.:$283.02
- Monthly HOA dues:$150
About this home
Welcome to McConley Cove, Portage's newest neighborhood featuring custom AVB homes, surrounded by natural beauty and modern conveniences. This first home, available now, offers a spacious two-story floor plan with 3 bedrooms, 2.5 baths, and over 2,200 square feet of finished living space. The open-concept design includes a well-appointed kitchen with plenty of drawer cabinets, gorgeous walk in pantry, inviting living area, and functional layout ideal for everyday living and entertaining. Enjoy a peaceful neighborhood, landscaped rolling berms, quiet cul-de-sac streets with sidewalks and street lighting. Located near Eliason Nature Preserve, Schrier Park, and the Portage Bikeway. Within Portage Public Schools district with easy access to I-94, US-131, shopping, and dining. McConley Cove is a true hidden gem worth seeing. Model hours every Tuesday from 2-5pm, Frequent Sunday Open Houses scheduled from 11-2 or call for private showing. AVB | Build Something Better
Contact an agent
Home facts
- Year built:2026
- Subdivision & Development:McConley Cove
- Listing ID #:26040115
- Added:59 day(s) ago
- Updated:October 01, 2026 at 04:40 PM
Rooms and interior
- Bedrooms:3
- Total bathrooms:3
- Full bathrooms:2
- Half bathrooms:1
- Rooms Total:14
- Kitchen Description:Dishwasher, Disposal, Microwave, Oven, Range, Refrigerator
- Basement:Yes
- Living area:2,209 sq. ft.
Heating and cooling
- Heating:Forced Air
- Central air:Yes
Structure and exterior
- Year built:2026
- Building area:2,209 sq. ft.
- Lot area:0.21 Acres
- Lot Features:Cul-De-Sac, Site Condo
- Construction Materials:Vinyl Siding
Schools
- High school:Portage Central High School
- Middle school:Portage Central Middle School
- Elementary school:Lake Center Elementary School
Utilities
- Water:Public
Finances and disclosures
- Price:$625,200
- Price per sq. ft.:$283.02
- Tax amount:$2,178 (2025)
Parking
- Garage:Yes
- Garage spaces:2
New listings near 1023 Aberlour Court
- New
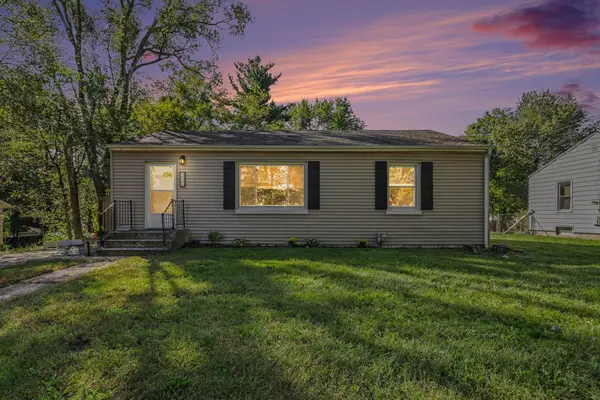 $220,000Active3 beds 2 baths1,363 sq. ft.
330 E Van Hoesen Boulevard, Portage, MI 49002
MLS# 66026052261Listed by: GRAYSTONE REAL ESTATE
- New
 $1,300,000Active3 beds 4 baths2,581 sq. ft.
1241 Lakeview Drive, Portage, MI 49002
MLS# 66026052273Listed by: CHUCK JAQUA, REALTOR - New
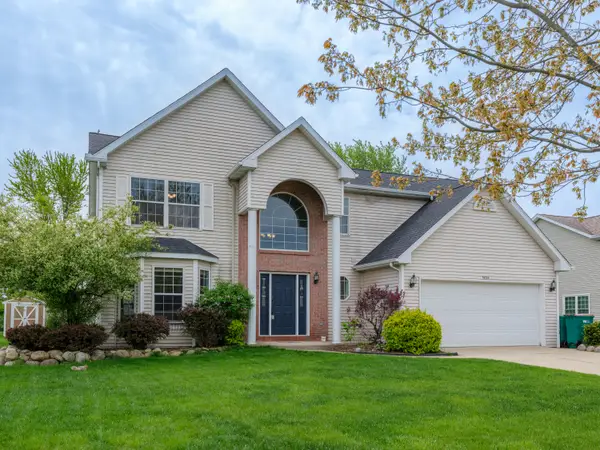 $389,000Active4 beds 3 baths2,635 sq. ft.
5824 Tradewind Drive, Portage, MI 49024
MLS# 26052157Listed by: FIVE STAR REAL ESTATE - Open Sun, 12:30 to 2:30pmNew
 $395,000Active3 beds 2 baths1,590 sq. ft.
9632 Woodlawn Drive, Portage, MI 49002
MLS# 26052107Listed by: CHUCK JAQUA, REALTOR - New
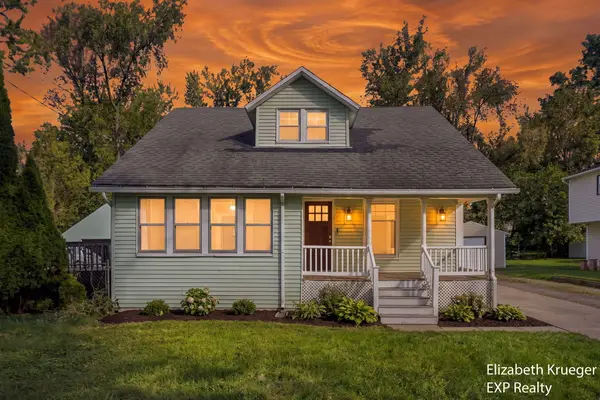 $219,900Active3 beds 1 baths1,472 sq. ft.
2129 Byrd Drive, Portage, MI 49002
MLS# 26051945Listed by: EXP REALTY LLC - Open Sun, 12 to 2pmNew
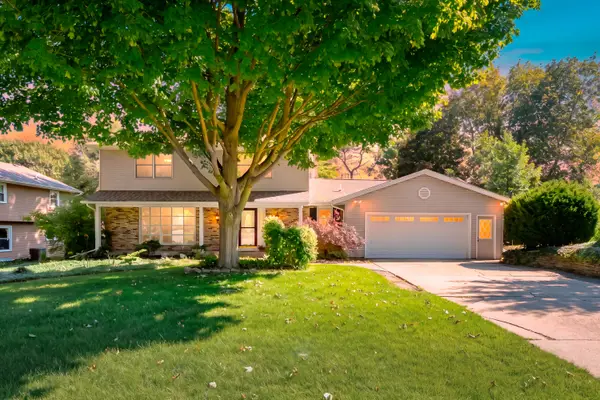 $400,000Active4 beds 3 baths3,014 sq. ft.
6573 Isabelle Street, Portage, MI 49024
MLS# 26051931Listed by: JAQUA, REALTORS - New
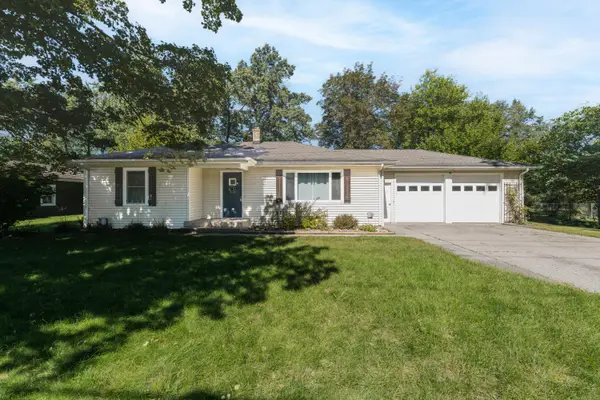 $249,900Active4 beds 2 baths1,776 sq. ft.
202 W Melody Avenue, Portage, MI 49024
MLS# 26051837Listed by: CHUCK JAQUA, REALTOR - Open Sun, 1 to 2pmNew
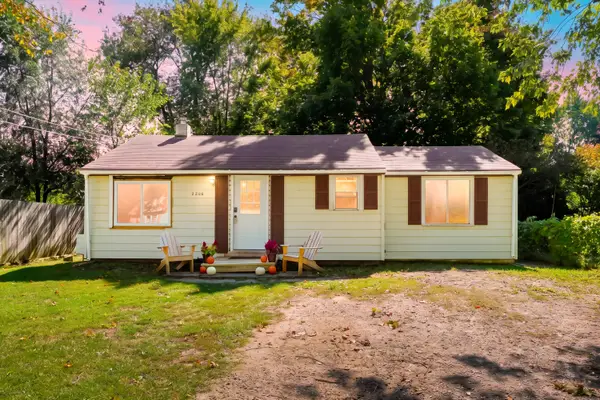 $159,900Active2 beds 1 baths842 sq. ft.
2206 Eckener Drive, Portage, MI 49002
MLS# 26051781Listed by: FIVE STAR REAL ESTATE - New
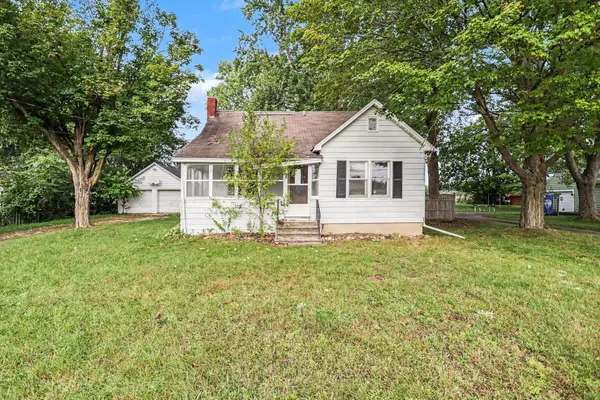 $150,000Active4 beds 1 baths1,586 sq. ft.
7902 Lovers Lane, Portage, MI 49002
MLS# 26051649Listed by: BERKSHIRE HATHAWAY HOMESERVICES MI - New
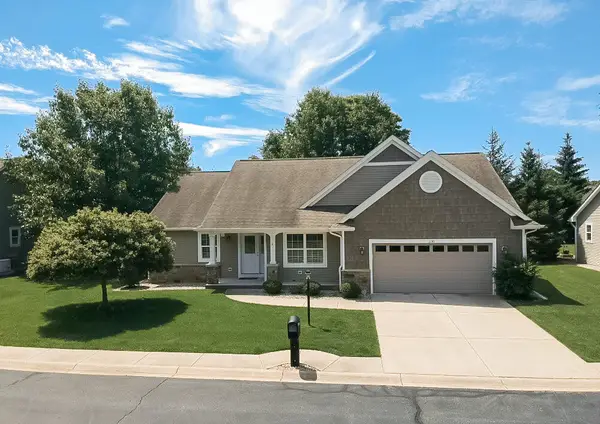 $419,000Active4 beds 3 baths2,582 sq. ft.
1130 Coral Springs Drive, Portage, MI 49002
MLS# 26051680Listed by: RICHTER COMPANY


Protect your home and budget from life's surprises with an Assurant Home Warranty, backed by a partner that supports you through every step of homeownership. Explore Plans.
© 2023 - 2026 ERA Franchise Systems LLC. All rights reserved. ERA Franchise Systems LLC fully supports the principles of the Fair Housing Act and the Equal Opportunity Act. ERA, ERA Real Estate powered, and their respective logos are registered service marks of ERA Franchise Systems LLC. Each office is independently owned and operated.