
1280 Breckenridge Way, Portage, MI 49002
Local realty services provided by:ERA Prime Real Estate Group
1280 Breckenridge Way,Portage, MI 49002
$515,000
- 5 Beds
- 4 Baths
- 2,831 sq. ft.
- Single family
- Active
Listed by: alison a seim
Office: gardner realty, llc.
MLS#:66026057386
Source:MI_REALCOMP
Price summary
- Price:$515,000
- Price per sq. ft.:$148.41
About this home
Here's your opportunity to own a great home in South Portage! You will appreciate almost a 1/2-acre lot, mature trees and being located on the end of a cul-de-sac. The high ceilings in the foyer offer a light, airy feel as you enter the home. The main floor is comprised of an office with barn doors, formal dining area, living room with gas fireplace, 1/2 bath, informal dining space and a kitchen with raised counters suitable for barstools. A large composite deck overlooks the expansive yard and provides another access point to the 3-car garage. The upper level boasts the large primary suite, 3 additional bedrooms, a full bath and laundry. The walk-out lower level offers another 600sq.ft. of finished living space including another bedroom and full bath. The extra lower-level space allows for easy entertaining along with a hot-tub, play set, trampoline and large yard perfect for all the games! With 3,470 sq.ft. and a prime location, you don't want to miss this home!
Contact an agent
Home facts
- Year built:2003
- Listing ID #:66026057386
- Added:17 day(s) ago
- Updated:November 15, 2026 at 01:58 AM
Rooms and interior
- Bedrooms:5
- Total bathrooms:4
- Full bathrooms:3
- Half bathrooms:1
- Rooms Total:8
- Flooring:Tile, Vinyl
- Bathrooms Description:Jetted Tub
- Basement Description:Finished, Full, Walk-Out Access
- Living area:2,831 sq. ft.
Heating and cooling
- Cooling:Ceiling Fans, Central Air
- Heating:Forced Air, Natural Gas
Structure and exterior
- Roof:Composition
- Year built:2003
- Building area:2,831 sq. ft.
- Lot area:0.47 Acres
- Lot Features:Cul-de-Sac, Sprinklers
- Architectural Style:Traditional
- Construction Materials:Brick, Vinyl Siding
- Exterior Features:Deck, Patio, Playground, Spa/Hot-tub
- Foundation Description:Basement
Utilities
- Water:Public
- Sewer:Public Sewer
Finances and disclosures
- Price:$515,000
- Price per sq. ft.:$148.41
- Tax amount:$8,939
Features and amenities
- Appliances:Dishwasher, Disposal, Dryer, Range, Refrigerator, Washer, Water Softener Owned
- Laundry features:In Hall, Laundry Closet, Upper Level
Parking
- Parking description:Attached, Garage Door Opener, Paved
- Garage spaces:3

New listings near 1280 Breckenridge Way
- New
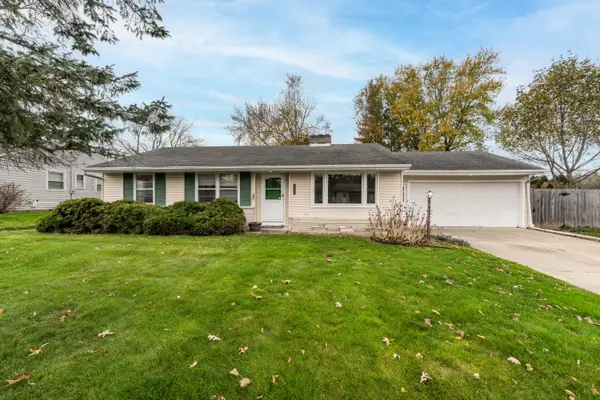 $219,900Active3 beds 2 baths1,721 sq. ft.
5138 Old Colony Road, Portage, MI 49024
MLS# 26060266Listed by: CHUCK JAQUA, REALTOR - Open Sun, 12 to 1:30pmNew
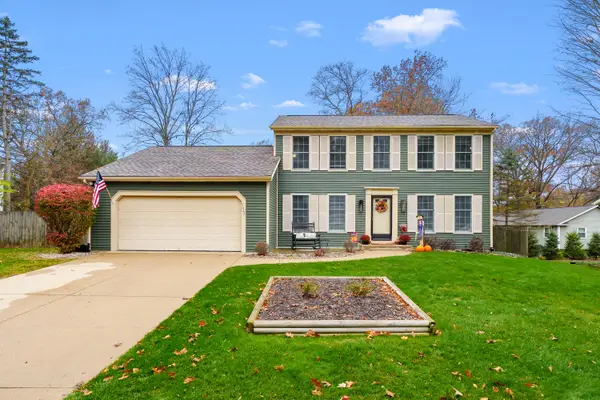 $359,900Active4 beds 3 baths1,972 sq. ft.
5022 Stonehenge Drive, Portage, MI 49024
MLS# 26060100Listed by: CHUCK JAQUA, REALTOR - New
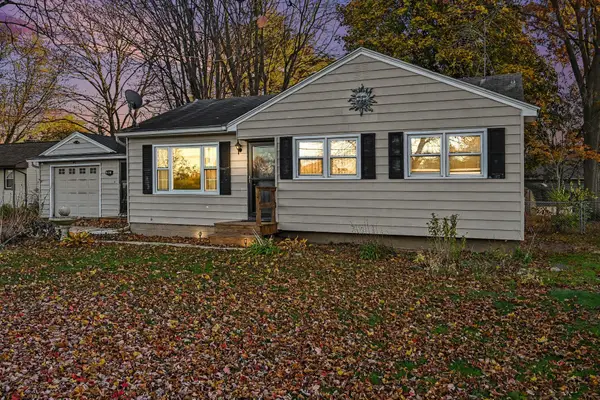 $249,900Active3 beds 2 baths1,233 sq. ft.
2617 Sugarloaf Avenue, Portage, MI 49024
MLS# 26059908Listed by: FIVE STAR REAL ESTATE-PORTAGE - New
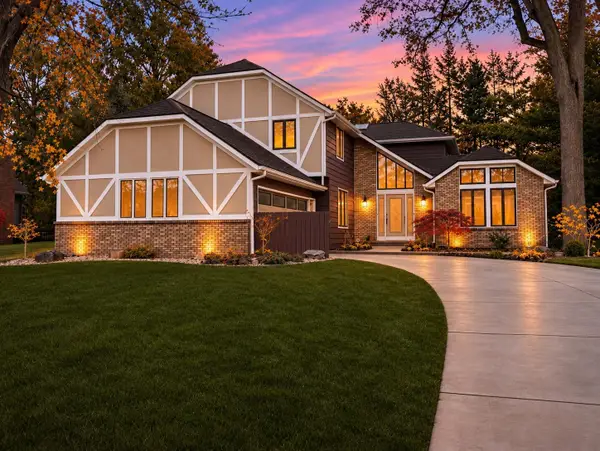 $450,000Active5 beds 3 baths3,162 sq. ft.
3761 Pine Tree Terrace, Portage, MI 49024
MLS# 26059971Listed by: I-VEST REAL ESTATE GROUP - New
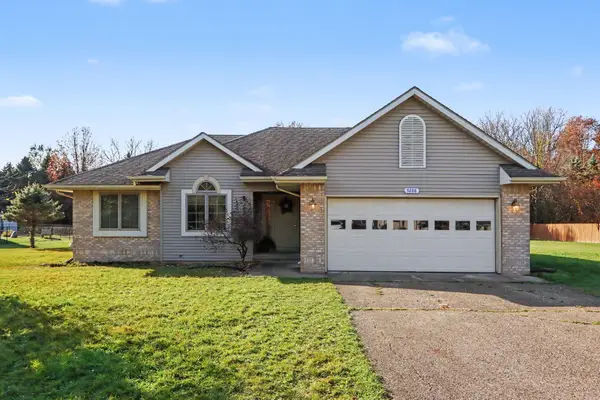 $289,900Active3 beds 2 baths1,400 sq. ft.
9288 S 24th Street, Portage, MI 49002
MLS# 26059874Listed by: KEYSTONE HOME GROUP REALTY LLC - New
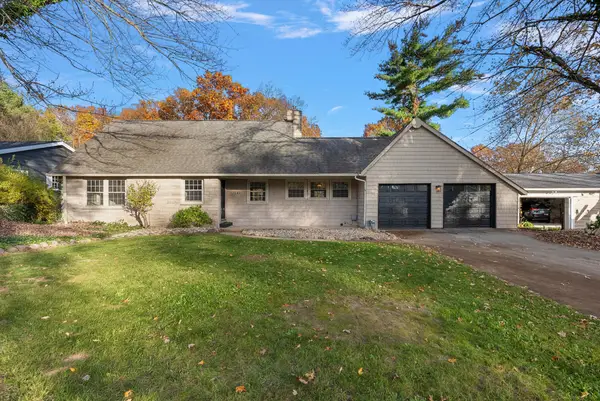 $339,900Active4 beds 3 baths2,927 sq. ft.
7143 Winter Forest Drive, Portage, MI 49024
MLS# 26059826Listed by: BELLABAY REALTY LLC - New
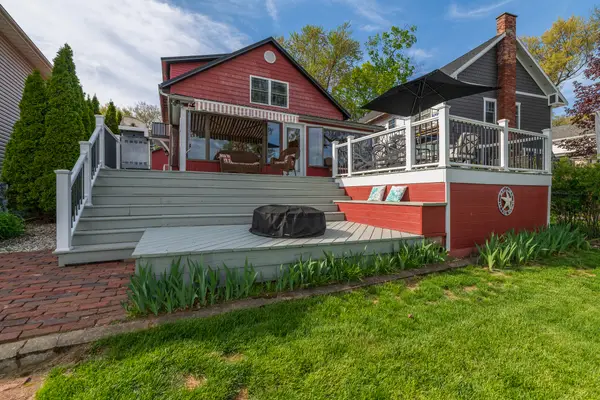 $860,000Active4 beds 3 baths3,020 sq. ft.
8811 Waruf Avenue, Portage, MI 49002
MLS# 26059727Listed by: DOORLAG REALTY COMPANY - New
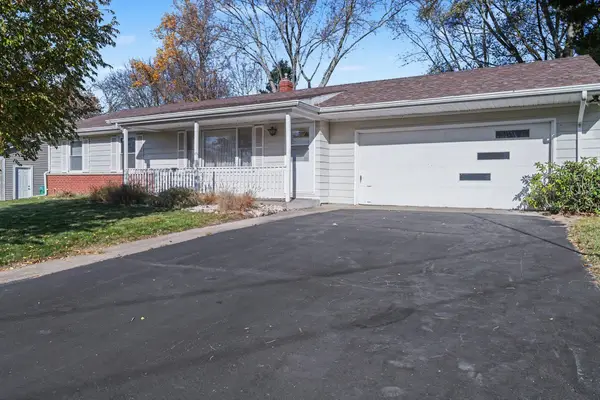 $265,000Active4 beds 2 baths1,872 sq. ft.
2532 Bach Avenue, Portage, MI 49024
MLS# 26059611Listed by: BERKSHIRE HATHAWAY HOMESERVICES MI - Open Sun, 1:30 to 3pmNew
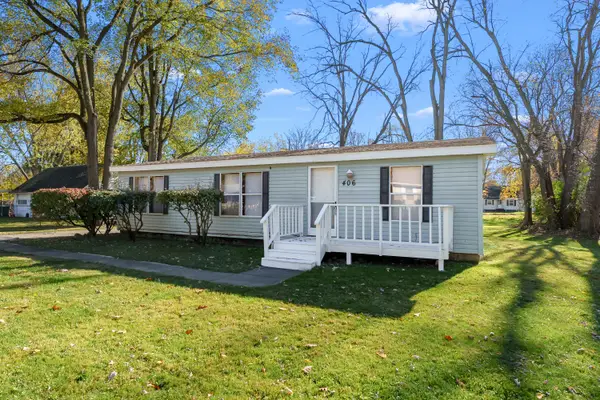 $194,500Active3 beds 2 baths1,120 sq. ft.
406 Della Street, Portage, MI 49002
MLS# 26059617Listed by: CHUCK JAQUA, REALTOR - New
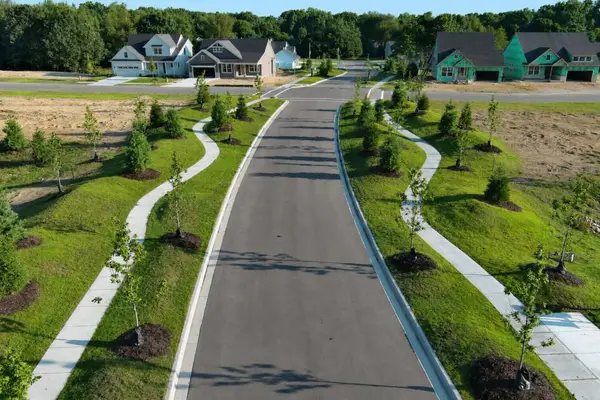 $90,000Active0.33 Acres
971 Aberlour Court, Portage, MI 49002
MLS# 26059639Listed by: AMERICAN VILLAGE BUILDERS LLC


Protect your home and budget from life's surprises with an Assurant Home Warranty, backed by a partner that supports you through every step of homeownership. Explore Plans.
© 2023 - 2026 ERA Franchise Systems LLC. All rights reserved. ERA Franchise Systems LLC fully supports the principles of the Fair Housing Act and the Equal Opportunity Act. ERA, ERA Real Estate powered, and their respective logos are registered service marks of ERA Franchise Systems LLC. Each office is independently owned and operated.