
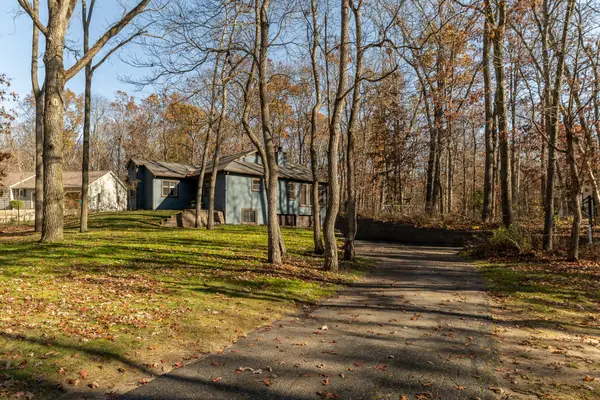
1401 Lakeview Drive, Portage, MI 49002
Local realty services provided by:ERA Reardon Realty Great Lakes
Listed by: melody stirk
Office: strong properties - portage
MLS#:26060654
Source:MI_MICHRIC
Price summary
- Price:$639,900
- Price per sq. ft.:$353.73
About this home
Enjoy beautiful views of all-sports West Lake from atop a hill with 80 feet of frontage and a sandy beach. This 3-bedroom, 1.5-bath home is built for effortless waterfront living. Inside, enjoy a wood-burning fireplace, a skylight, an adjoining den, and a wood-cabinet galley kitchen with a dining area and all appliances included: electric stove, dishwasher, and refrigerator. Upstairs features a spacious primary bedroom with two closets, two additional bedrooms, and a bright sunroom. Outside, an open side yard offers endless possibilities for outdoor entertaining, games, or gardening. Complete with basement storage and laundry facilities, a detached 2-car garage with an attached bay for water toys and yard gear, this property offers every essential on the water. Move-in ready for easy year-round living or your next weekend escape, this West Lake retreat is set for your next season on the water.
Contact an agent
Home facts
- Year built:1922
- Listing ID #:26060654
- Added:4 day(s) ago
- Updated:November 22, 2026 at 02:58 AM
Rooms and interior
- Bedrooms:3
- Total bathrooms:2
- Full bathrooms:1
- Half bathrooms:1
- Rooms Total:7
- Kitchen Description:Dishwasher, Oven, Range, Refrigerator
- Basement:Yes
- Living area:1,809 sq. ft.
Heating and cooling
- Heating:Forced Air
- Central air:Yes
Structure and exterior
- Year built:1922
- Building area:1,809 sq. ft.
- Lot area:0.29 Acres
- Lot Features:Wooded
- Construction Materials:Vinyl Siding
Utilities
- Water:Public
Finances and disclosures
- Price:$639,900
- Price per sq. ft.:$353.73
- Tax amount:$8,790 (2025)
Features and amenities
- Laundry features:Washer
Parking
- Garage:Yes
- Garage spaces:2
New listings near 1401 Lakeview Drive
- New
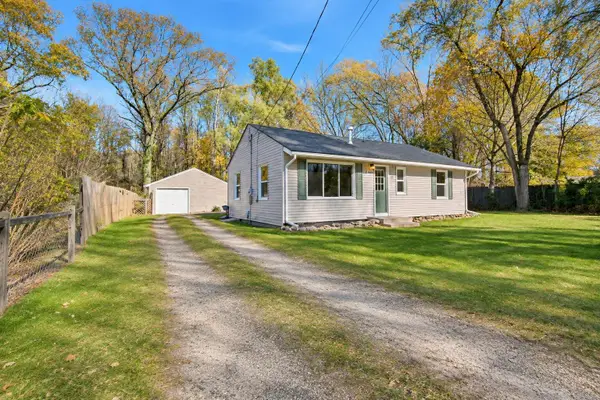 $224,900Active3 beds 1 baths912 sq. ft.
4803 Kenneth Court, Portage, MI 49002
MLS# 26061268Listed by: BELLABAY REALTY LLC - New
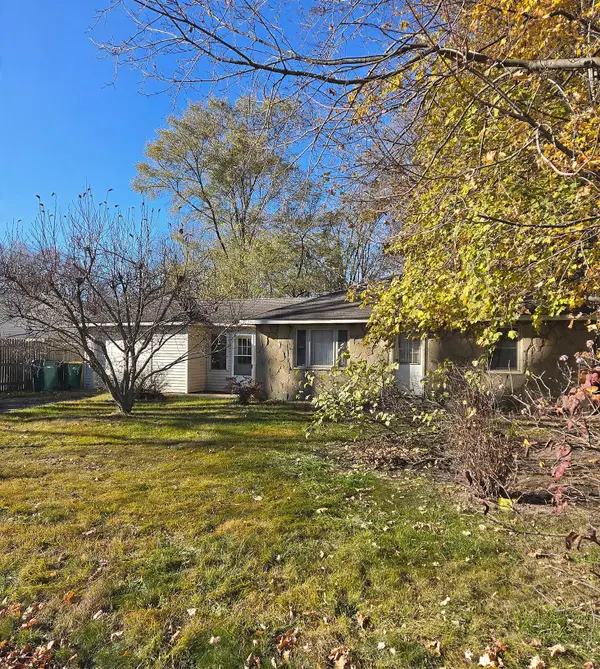 $130,000Active2 beds 1 baths780 sq. ft.
9916 S Sprinkle Road, Portage, MI 49002
MLS# 26061247Listed by: LAKES & COUNTRY REAL ESTATE INC - New
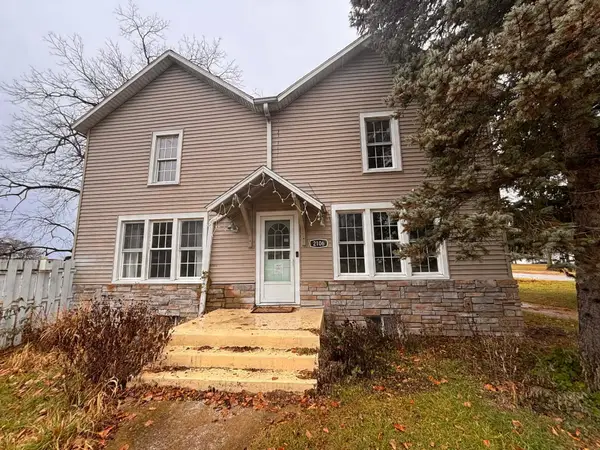 $259,900Active3 beds 3 baths1,922 sq. ft.
2106 Forest Drive, Portage, MI 49002
MLS# 26061095Listed by: FIVE STAR REAL ESTATE - New
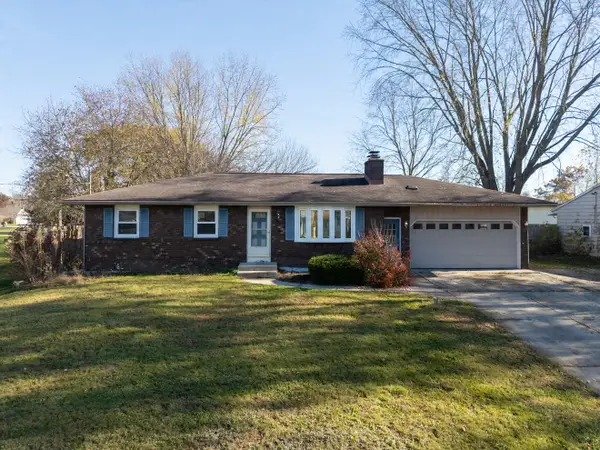 $225,000Active4 beds 2 baths2,047 sq. ft.
7547 Autumn Street, Portage, MI 49002
MLS# 26061016Listed by: FIVE STAR REAL ESTATE - New
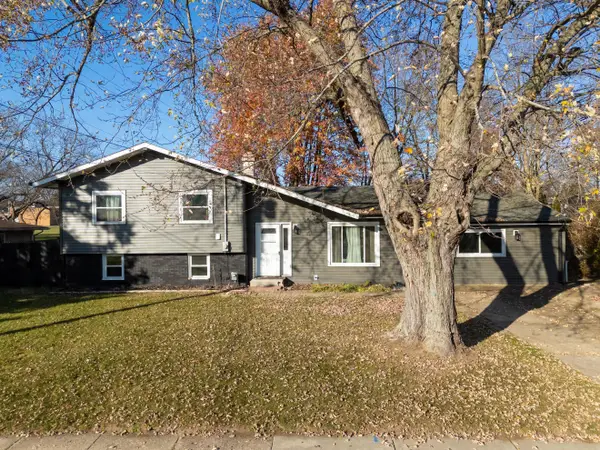 $260,000Active4 beds 2 baths1,645 sq. ft.
2712 Daventry Avenue, Portage, MI 49024
MLS# 26060929Listed by: FIVE STAR REAL ESTATE - New
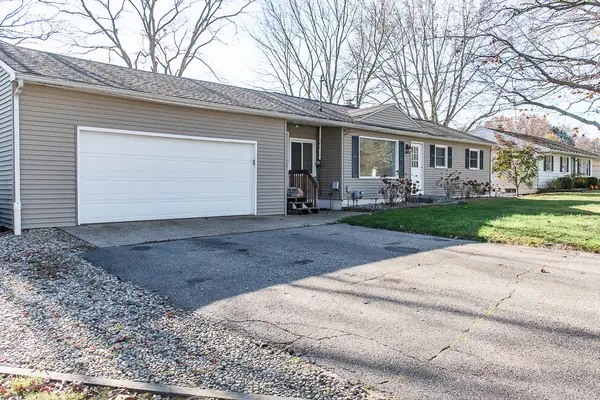 $277,900Active3 beds 2 baths2,047 sq. ft.
2609 Rolling Hill Avenue, Portage, MI 49024
MLS# 26060839Listed by: RE/MAX ADVANTAGE - New
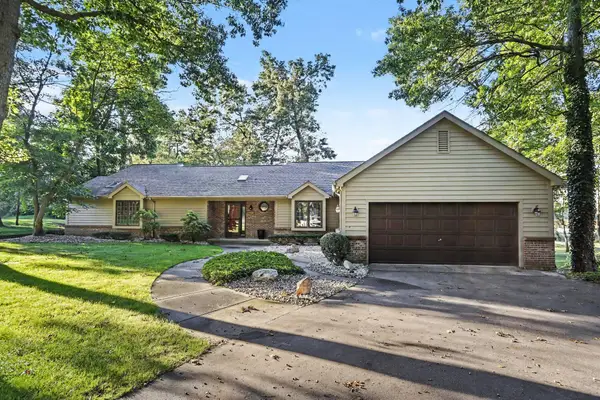 $349,900Active3 beds 3 baths2,925 sq. ft.
7782 W Saint Andrews Circle, Portage, MI 49024
MLS# 26060759Listed by: BERKSHIRE HATHAWAY HOMESERVICES MI 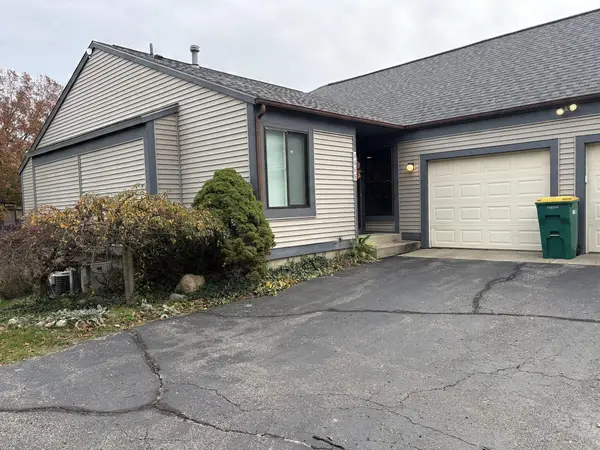 $221,000Pending2 beds 2 baths1,104 sq. ft.
4668 Foxfire Trail, Portage, MI 49024
MLS# 26060630Listed by: KERMATH REALTY- Open Sun, 3 to 5pmNew
 $389,000Active3 beds 2 baths2,356 sq. ft.
9121 Vanderbilt Avenue, Portage, MI 49024
MLS# 26060624Listed by: CHUCK JAQUA, REALTOR


Protect your home and budget from life's surprises with an Assurant Home Warranty, backed by a partner that supports you through every step of homeownership. Explore Plans.
© 2023 - 2026 ERA Franchise Systems LLC. All rights reserved. ERA Franchise Systems LLC fully supports the principles of the Fair Housing Act and the Equal Opportunity Act. ERA, ERA Real Estate powered, and their respective logos are registered service marks of ERA Franchise Systems LLC. Each office is independently owned and operated.