
1825 Tamfield Avenue, Portage, MI 49024
Local realty services provided by:ERA Reardon Realty Great Lakes
Listed by: kyle j mcmaster
Office: five star real estate-portage
MLS#:26055361
Source:MI_MICHRIC
Price summary
- Price:$259,900
- Price per sq. ft.:$193.52
About this home
Welcome to 1825 Tamefield Drive in Portage! Beautifully remodeled and move-in ready, this spacious 3-bedroom, 2-bathroom home is packed with updates you'll love! Step inside to discover fresh paint, brand-new carpeting, stainless steel appliances, and modern finishes that create a fresh, inviting atmosphere. The spacious layout offers plenty of room to relax and entertain, while the full basement provides incredible potential to finish and create additional living space, a recreation room, home gym, or whatever suits your needs! Located in the highly desirable Portage Public Schools district, you'll enjoy being just minutes from fantastic shopping, dining, parks, and entertainment. With its beautiful updates, generous living space, and convenient location, this home truly has so much to offer! Don't miss your opportunity to make it yours. Schedule your private showing today!
Contact an agent
Home facts
- Year built:1967
- Listing ID #:26055361
- Added:10 day(s) ago
- Updated:October 27, 2026 at 06:02 PM
Rooms and interior
- Bedrooms:3
- Total bathrooms:2
- Full bathrooms:1
- Half bathrooms:1
- Rooms Total:7
- Kitchen Description:Dishwasher, Microwave, Range, Refrigerator
- Basement:Yes
- Living area:1,343 sq. ft.
Heating and cooling
- Heating:Forced Air
- Central air:Yes
Structure and exterior
- Year built:1967
- Building area:1,343 sq. ft.
- Lot area:0.22 Acres
- Construction Materials:Brick, Vinyl Siding
Utilities
- Water:Public
Finances and disclosures
- Price:$259,900
- Price per sq. ft.:$193.52
- Tax amount:$4,915 (2025)
Features and amenities
- Laundry features:Washer
Parking
- Garage:Yes
- Garage spaces:2
New listings near 1825 Tamfield Avenue
- New
 $2,200,000Active-- beds -- baths4,625 sq. ft.
5292 E R Avenue, Portage, MI 49002
MLS# 66026057031Listed by: NEIGHBORHOOD REALTY GROUP
- Open Sun, 11am to 12:30pmNew
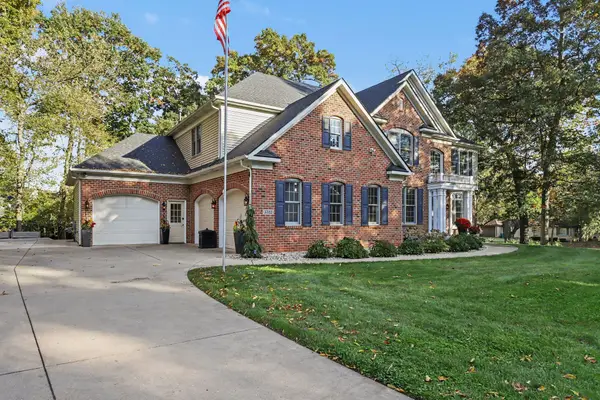 $935,000Active7 beds 6 baths5,264 sq. ft.
3522 Bellflower Drive, Portage, MI 49024
MLS# 26057029Listed by: FIVE STAR REAL ESTATE-W Q AVE - New
 $378,000Active3 beds 3 baths1,832 sq. ft.
5192 Chasemoor Court, Portage, MI 49024
MLS# 26057009Listed by: EVENBOER WALTON, REALTORS - New
 $298,000Active3 beds 3 baths2,312 sq. ft.
5008 Bronson Boulevard, Portage, MI 49024
MLS# 26056904Listed by: BERNER REAL ESTATE - New
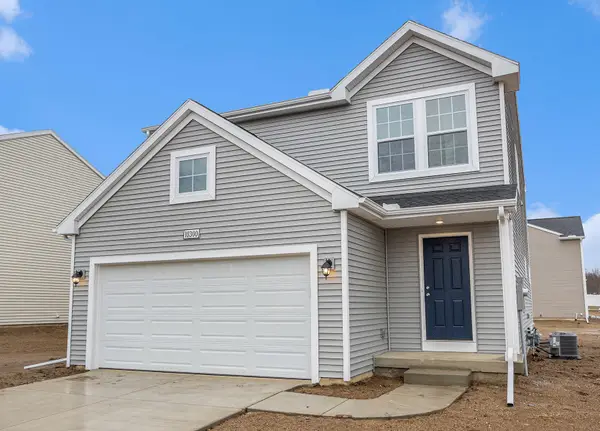 $334,900Active4 beds 3 baths1,910 sq. ft.
10100 Kearns Court, Portage, MI 49024
MLS# 26056774Listed by: ALLEN EDWIN REALTY - New
 $279,000Active3 beds 1 baths1,272 sq. ft.
7714 Pickering Street, Portage, MI 49024
MLS# 26056692Listed by: RE/MAX ADVANTAGE - Open Sun, 12 to 2pmNew
 $318,000Active2 beds 3 baths2,644 sq. ft.
10247 S Westnedge Avenue, Portage, MI 49002
MLS# 26056639Listed by: CHUCK JAQUA, REALTOR - New
 $800,000Active4 beds 4 baths2,235 sq. ft.
629 S Shore Drive, Portage, MI 49002
MLS# 26056609Listed by: BELLABAY REALTY, LLC  $950,000Pending5 beds 5 baths5,000 sq. ft.
7403 Cottage Oaks Drive, Portage, MI 49024
MLS# 66026056275Listed by: CHUCK JAQUA, REALTOR- New
 $218,900Active3 beds 2 baths952 sq. ft.
4612 Hanover Avenue, Portage, MI 49002
MLS# 26056328Listed by: RE/MAX PERRETT ASSOCIATES


Protect your home and budget from life's surprises with an Assurant Home Warranty, backed by a partner that supports you through every step of homeownership. Explore Plans.
© 2023 - 2026 ERA Franchise Systems LLC. All rights reserved. ERA Franchise Systems LLC fully supports the principles of the Fair Housing Act and the Equal Opportunity Act. ERA, ERA Real Estate powered, and their respective logos are registered service marks of ERA Franchise Systems LLC. Each office is independently owned and operated.