
2140 Austin Shores Avenue, Portage, MI 49002
Local realty services provided by:ERA Reardon Realty
2140 Austin Shores Avenue,Portage, MI 49002
$425,000
- 4 Beds
- 3 Baths
- 2,460 sq. ft.
- Single family
- Active
Listed by: kim williams
Office: five star real estate
MLS#:26055886
Source:MI_MICHRIC
Price summary
- Price:$425,000
- Price per sq. ft.:$272.44
About this home
Welcome home to this beautiful 4-bedroom, 3-full bathroom ranch featuring an inviting open floor plan, spacious living areas and a 3-car garage. The thoughtfully designed layout is perfect for everyday living featuring hardwood floors. Kitchen boast newer appliances, granite countertops and convenient bar seating. The dining area features a wonderful beverage bar area with amble counterspace perfect for entertaining and sliders to the low-maintenance Trex decking overlooking the backyard, complete with a brand-new privacy fence. The finished lower level features a generous size family room, guest bedroom, full bathroom, and a versatile flex room perfect for a home office, workout space or hobby room (currently being used as a walk-in closet). Enjoy peace of mind with the numerous updates including a new roof (2020), Trex decking (2023) and a whole-house generator (2026). Additional 2026 upgrades include a new refrigerator, dishwasher, washer, and dryer! Conveniently located to Portage schools, Austin Lake and many shops/dining areas....
Contact an agent
Home facts
- Year built:2005
- Listing ID #:26055886
- Added:6 day(s) ago
- Updated:October 27, 2026 at 06:02 PM
Rooms and interior
- Bedrooms:4
- Total bathrooms:3
- Full bathrooms:3
- Rooms Total:8
- Kitchen Description:Dishwasher, Disposal, Microwave, Range, Refrigerator
- Basement:Yes
- Living area:2,460 sq. ft.
Heating and cooling
- Heating:Forced Air
- Central air:Yes
Structure and exterior
- Year built:2005
- Building area:2,460 sq. ft.
- Lot area:0.24 Acres
- Construction Materials:Brick, Vinyl Siding
Utilities
- Water:Public
Finances and disclosures
- Price:$425,000
- Price per sq. ft.:$272.44
- Tax amount:$8,717 (2026)
Features and amenities
- Laundry features:Washer
Parking
- Garage:Yes
- Garage spaces:3
New listings near 2140 Austin Shores Avenue
- New
 $2,200,000Active-- beds -- baths4,625 sq. ft.
5292 E R Avenue, Portage, MI 49002
MLS# 66026057031Listed by: NEIGHBORHOOD REALTY GROUP
- Open Sun, 11am to 12:30pmNew
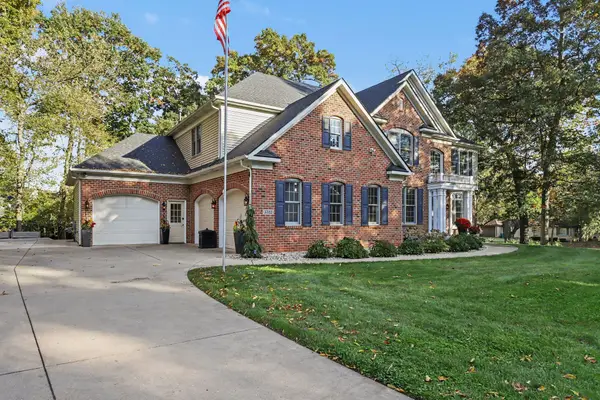 $935,000Active7 beds 6 baths5,264 sq. ft.
3522 Bellflower Drive, Portage, MI 49024
MLS# 26057029Listed by: FIVE STAR REAL ESTATE-W Q AVE - New
 $378,000Active3 beds 3 baths1,832 sq. ft.
5192 Chasemoor Court, Portage, MI 49024
MLS# 26057009Listed by: EVENBOER WALTON, REALTORS - New
 $298,000Active3 beds 3 baths2,312 sq. ft.
5008 Bronson Boulevard, Portage, MI 49024
MLS# 26056904Listed by: BERNER REAL ESTATE - New
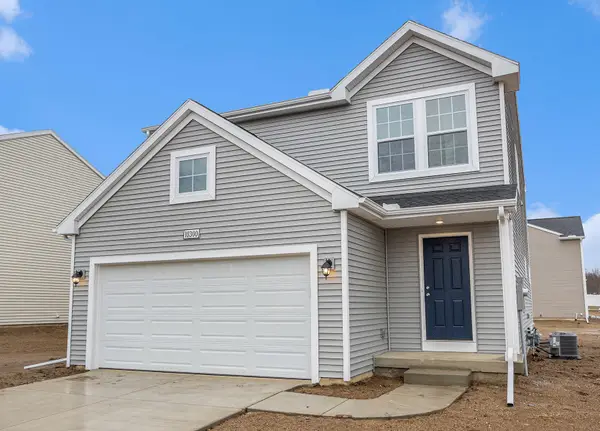 $334,900Active4 beds 3 baths1,910 sq. ft.
10100 Kearns Court, Portage, MI 49024
MLS# 26056774Listed by: ALLEN EDWIN REALTY - New
 $279,000Active3 beds 1 baths1,272 sq. ft.
7714 Pickering Street, Portage, MI 49024
MLS# 26056692Listed by: RE/MAX ADVANTAGE - Open Sun, 12 to 2pmNew
 $318,000Active2 beds 3 baths2,644 sq. ft.
10247 S Westnedge Avenue, Portage, MI 49002
MLS# 26056639Listed by: CHUCK JAQUA, REALTOR - New
 $800,000Active4 beds 4 baths2,235 sq. ft.
629 S Shore Drive, Portage, MI 49002
MLS# 26056609Listed by: BELLABAY REALTY, LLC  $950,000Pending5 beds 5 baths5,000 sq. ft.
7403 Cottage Oaks Drive, Portage, MI 49024
MLS# 66026056275Listed by: CHUCK JAQUA, REALTOR- New
 $218,900Active3 beds 2 baths952 sq. ft.
4612 Hanover Avenue, Portage, MI 49002
MLS# 26056328Listed by: RE/MAX PERRETT ASSOCIATES


Protect your home and budget from life's surprises with an Assurant Home Warranty, backed by a partner that supports you through every step of homeownership. Explore Plans.
© 2023 - 2026 ERA Franchise Systems LLC. All rights reserved. ERA Franchise Systems LLC fully supports the principles of the Fair Housing Act and the Equal Opportunity Act. ERA, ERA Real Estate powered, and their respective logos are registered service marks of ERA Franchise Systems LLC. Each office is independently owned and operated.